1444 Curtiss Ave is a beautifully remodeled 3-bedroom, 2.5-bath home in desirable Willow Glen, just blocks from Lincoln Ave. Thoughtfully updated and filled with stylish details. Step into the welcoming living room, where soaring cathedral ceilings, & beautiful engineered wood flooring welcome you.Remodeled kitchen featuring granite countertops,stylish backsplash, a 36" stove,stainless steel appliances,spacious built-in pantry, & a chef's sink.The dining area opens to a landscaped private patio,complete with a raised deck, water wise landscaping,maple trees & a new fence.Upstairs, discover three bright bedrooms.The primary suite features a soaring ceiling,spacious en-suite bathroom with a soaking tub & stylish barn door for added privacy.Throughout the home, the updated bathrooms showcase LED lighted mirrors w/touch controls & custom made vanities. Additional highlights include recessed lighting, newer HVAC system with air filtration,whole-house water filtration w/ reverse osmosis,& abundant closet storage. Generous guest parking and access to a community swimming pool.walking distance to Willow Glen farmers market, local coffee shops & restaurants w/ convenient access to major freeways.Beautifully remodeled, thoughtfully appointed and ideally located. This home is for you.
For sale
$1,335,000
1444 Curtiss Ave, San Jose, CA 95125
3beds
1,551sqft
Townhouse, Residential
Built in 1979
-- sqft lot
$1,306,300 Zestimate®
$861/sqft
$585/mo HOA
What's special
- 2 days |
- 164 |
- 9 |
Zillow last checked:
Listing updated:
Listed by:
Alinor Willis 01187532 408-218-7622,
Alta Realty Group CA 888-504-5327
Source: MLSListings Inc,MLS#: ML82056887
Facts & features
Interior
Bedrooms & bathrooms
- Bedrooms: 3
- Bathrooms: 3
- Full bathrooms: 2
- 1/2 bathrooms: 1
Dining room
- Features: DiningArea
Family room
- Features: NoFamilyRoom
Kitchen
- Features: _220VoltOutlet, Countertop_Granite, ExhaustFan, Pantry
Heating
- Forced Air
Cooling
- Central Air
Appliances
- Included: Electric Cooktop, Dishwasher, Exhaust Fan, Disposal, Range Hood, Microwave, Self Cleaning Oven, Refrigerator, Washer/Dryer
Features
- High Ceilings, Vaulted Ceiling(s)
- Flooring: Carpet, Hardwood, Laminate
- Number of fireplaces: 1
- Fireplace features: Gas Starter, Living Room
Interior area
- Total structure area: 1,551
- Total interior livable area: 1,551 sqft
Video & virtual tour
Property
Parking
- Total spaces: 2
- Parking features: Attached, Guest, Off Site
- Attached garage spaces: 2
Features
- Stories: 2
- Exterior features: Back Yard, Fenced, Drought Tolerant Plants
- Pool features: Community
- Fencing: Wood
Details
- Parcel number: 42960009
- Zoning: A-PD
- Special conditions: Standard
Construction
Type & style
- Home type: Townhouse
- Property subtype: Townhouse, Residential
Materials
- Foundation: Slab, Reinforced Concrete
- Roof: Composition
Condition
- New construction: No
- Year built: 1979
Utilities & green energy
- Gas: PublicUtilities
- Sewer: Public Sewer
- Water: Public
- Utilities for property: Public Utilities, Water Public
Community & HOA
HOA
- Has HOA: Yes
- Amenities included: Community Pool
- HOA fee: $585 monthly
Location
- Region: San Jose
Financial & listing details
- Price per square foot: $861/sqft
- Tax assessed value: $1,185,000
- Date on market: 8/12/2026
- Listing agreement: ExclusiveRightToSell
- Listing terms: CashorConventionalLoan
Estimated market value
$1,306,300
$1.24M - $1.37M
$4,625/mo
Price history
| Date | Event | Price |
|---|---|---|
| 8/13/2026 | Listed for sale | $1,335,000+9%$861/sqft |
Source:  MLSListings Inc #ML82056887 Report a problem MLSListings Inc #ML82056887 Report a problem | ||
| 10/2/2023 | Sold | $1,225,000-1.9%$790/sqft |
Source: MLSListings Inc #ML81939718 Report a problem | ||
| 9/14/2023 | Pending sale | $1,249,000$805/sqft |
Source: MLSListings Inc #ML81939718 Report a problem | ||
| 9/2/2023 | Contingent | $1,249,000$805/sqft |
Source: MLSListings Inc #ML81939718 Report a problem | ||
| 8/24/2023 | Listed for sale | $1,249,000$805/sqft |
Source: MLSListings Inc #ML81939718 Report a problem | ||
Public tax history
| Year | Property taxes | Tax assessment |
|---|---|---|
| 2026 | -- | $1,185,000 -5.2% |
| 2025 | $16,505 -26.8% | $1,249,500 +2% |
| 2024 | $22,545 +348.5% | $1,225,000 +288.1% |
| 2023 | $5,027 +0.9% | $315,618 +2% |
| 2022 | $4,985 +3% | $309,431 +2% |
| 2021 | $4,840 +3.1% | $303,364 +1% |
| 2020 | $4,694 | $300,254 +2% |
| 2019 | $4,694 +4.1% | $294,368 +2% |
| 2018 | $4,511 | $288,597 +2% |
| 2017 | $4,511 +1.1% | $282,939 +2% |
| 2016 | $4,462 +4.4% | $277,392 +1.5% |
| 2015 | $4,273 +11.1% | $273,226 +2% |
| 2014 | $3,847 | $267,875 +0.5% |
| 2013 | -- | $266,665 +2% |
| 2012 | -- | $261,437 +2% |
| 2011 | -- | $256,312 +0.8% |
| 2010 | -- | $254,398 -0.2% |
| 2009 | -- | $255,004 +2% |
| 2008 | -- | $250,005 +2% |
| 2007 | -- | $245,104 +2% |
| 2006 | -- | $240,299 +2% |
| 2005 | -- | $235,588 +2% |
| 2004 | -- | $230,970 +1.9% |
| 2003 | -- | $226,738 +2% |
| 2002 | -- | $222,293 +2% |
| 2001 | -- | $217,935 |
Find assessor info on the county website
Monthly payment
Est. payment
Payment breakdown
Explore the cost of this home by adjusting the details. Changes won't be saved.Climate risks
Neighborhood: Willow Glen
Nearby schools
GreatSchools rating
- 5/10Willow Glen Elementary SchoolGrades: K-5Distance: 0.4 mi
- 5/10Willow Glen Middle SchoolGrades: 6-8Distance: 1.1 mi
- 8/10Willow Glen High SchoolGrades: 9-12Distance: 1.1 mi
Schools provided by the listing agent
- District: SanJoseUnified
Source: MLSListings Inc. This data may not be complete. We recommend contacting the local school district to confirm school assignments for this home.
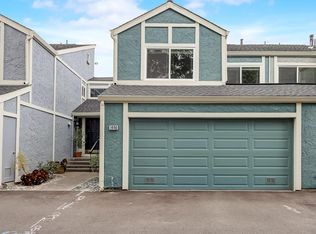
- $1,129,8003 bd3 ba1.5k sqft1446 Curtiss Ave, San Jose, CA 95125Off Market
- $992,2003 bd2 ba1.5k sqft1442 Curtiss Ave, San Jose, CA 95125Off Market
- $941,8003 bd2 ba1.5k sqft1448 Curtiss Ave, San Jose, CA 95125Off Market
- $865,5002 bd2 ba1.2k sqft1440 Curtiss Ave, San Jose, CA 95125Off Market
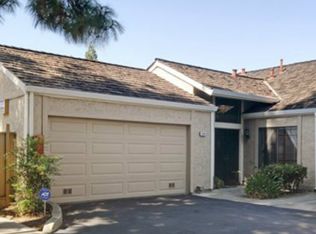
- $1,368,6003 bd3 ba1.8k sqft1450 Curtiss Ave, San Jose, CA 95125Off Market
- $1,066,2003 bd3 ba1.5k sqft854 Minnesota Ave UNIT 118, San Jose, CA 95125Off Market
- $846,3003 bd2 ba1.5k sqft854 Minnesota Ave UNIT 119, San Jose, CA 95125Off Market
- $988,7003 bd2 ba1.5k sqft854 Minnesota Ave UNIT 120, San Jose, CA 95125Off Market
A local agent can set up tours, give advice and negotiate with sellers.
Similar homes
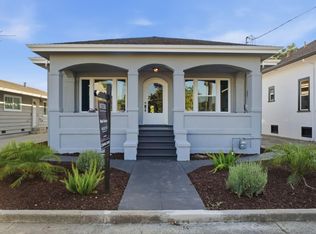
- $1,250,0003 bd1 ba1.5k sqft1541 Pomona Ave, San Jose, CA 95110For Sale
 MLS ID #ML82057788, Maria Vicencio. MLSListings Inc
 - $1,399,0004 bd2 ba1.7k sqft1470 Lincoln Ave, San Jose, CA 95125For Sale
 MLS ID #ML82050356, Patrick Farnsworth. MLSListings Inc
 - $1,295,0003 bd2 ba1.2k sqft2466 Meridian Ave, San Jose, CA 95124For Sale
 MLS ID #ML82057222, Jim Higgins. MLSListings Inc
 - $1,328,0003 bd2 ba1.5k sqft2660 Aborn Rd, San Jose, CA 95121For Sale
 MLS ID #ML82047571, Lino Matos. MLSListings Inc
 - $1,100,0003 bd3 ba1.5k sqft452 W Sunnyoaks Ave, Campbell, CA 95008For SaleMLS ID #ML82057258, Devin Schrock. MLSListings Inc
- $1,200,0004 bd3 ba1.9k sqft2145 Ruby Ave, San Jose, CA 95148For SaleMLS ID #ML82055455, Terry Jarrouche. MLSListings Inc
- $1,080,0003 bd1 ba1k sqft912 S 3rd St, San Jose, CA 95112For SaleMLS ID #ML82057274, Ricardo Arteaga. MLSListings Inc
- $770,0003 bd3 ba1.3k sqft55 Estrada Ct, San Jose, CA 95127For SaleMLS ID #ML82056904, Jordy Bharati. MLSListings Inc
- $1,400,0003 bd3 ba1.5k sqft1005 Bryant Way APT K, Sunnyvale, CA 94087For SaleMLS ID #ML82056877, Alice Ogasawara. MLSListings Inc
- $1,150,0003 bd2 ba1.2k sqft28 Topeka Ave, San Jose, CA 95128For SaleMLS ID #ML82055670, Raul E. Richardson. MLSListings Inc
- $1,890,0003 bd2 ba1.3k sqft2298 Sunrise Dr, San Jose, CA 95124For SaleMLS ID #ML82057592, Anna H Wang. MLSListings Inc
- $1,350,8003 bd3 ba1.8k sqft446 W San Fernando St, San Jose, CA 95110For SaleMLS ID #ML82039703, Martin Topete. MLSListings Inc
- $1,440,0004 bd4 ba1.7k sqftNot Listed, Sunnyvale, CA 94089For SaleMLS ID #41144991, Donovan Koo. Bay East AOR
- $1,240,0002 bd3 ba1.4k sqft168 Granada Dr, Mountain View, CA 94043For SaleMLS ID #ML82056623, Pearl You. MLSListings Inc
- $1,288,0005 bd3 ba1.7k sqft402 N 11th St, San Jose, CA 95112For SaleMLS ID #ML82055450, Richard Feng. MLSListings Inc
- $828,0002 bd3 ba1.2k sqft5687 Hollyleaf Ln, San Jose, CA 95118For SaleMLS ID #ML82055501, Mario Ramirez. MLSListings Inc
- $1,888,0004 bd3 ba1.8k sqft1424 Dentwood Dr, San Jose, CA 95118For SaleMLS ID #ML82055778, Maggy Slavova. MLSListings Inc
- $--4 bd2 ba1.6k sqft3892 Kauai Dr, San Jose, CA 95111AuctionAuction.com 2
- $1,325,0005 bd2 ba1.9k sqft774 Regent Park Dr, San Jose, CA 95123For SaleMLS ID #ML82050933, Daniel Oster. MLSListings Inc
- $868,0003 bd3 ba1.5k sqft410 Josefa St Unit 1, San Jose, CA 95126For SaleMLS ID #ML82057021, Axis Elite Team. MLSListings Inc
Local buyer's agents are ready to help
