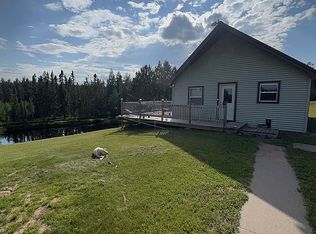
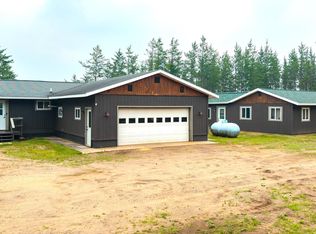
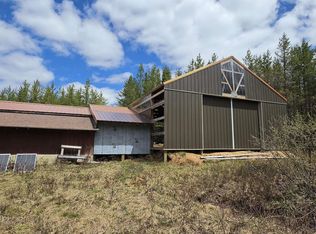
Situated on a scenic ridge and offering just over 27 acres, this property provides space, privacy, recreation, and plenty of possibilities. Home has an open floor plan featuring a spacious primary bedroom with private bath, two additional bedrooms, and a second full bath. The home offers two living areas, including one with a cozy fireplace and direct access to the enclosed porch. The spacious kitchen includes a dining area and convenient laundry space. Outside has so much to offer! A 24' x 36' workshop with lean-to, sauna building with a changing room and screened-in porch. Additional outbuildings include a large shed, chicken coop/duck enclosure, and woodshed. For the hobby farmer or horse enthusiast, the property offers two run-in shelters, a paddock, and hitching area. Approximately 3 acres feature wire fencing, while another 3 acres are enclosed with wood fencing. Outdoor enthusiasts will appreciate the opportunity to hunt right on your own property, with two elevated hunting blinds and abundant wildlife. Plus, the property borders State land, providing even more opportunities for hunting and outdoor recreation.
For sale
Price cut: $24.9K (9/21)
$275,000
19685 County Road Cg Rd, Ishpeming, MI 49849
3beds
1,560sqft
Single Family Residence, Manufactured Home
Built in 2000
27.93 Acres Lot
$-- Zestimate®
$176/sqft
$-- HOA
What's special
Cozy fireplaceLarge shedScreened-in porchTwo elevated hunting blindsOpen floor planConvenient laundry spaceTwo additional bedrooms
- 46 days
- 1,616
- 52
Likely to sell faster than
Zillow last checked:
Listing updated:
Listed by:
FRAN SEVEGNEY 906-869-7465,
RE/MAX 1ST REALTY 906-225-1136,
SHELBY HILLIER,
RE/MAX 1ST REALTY
Source: MiRealSource,MLS#: 50218288 Originating MLS: Upper Peninsula Assoc of Realtors
Originating MLS: Upper Peninsula Assoc of RealtorsFacts & features
Interior
Bedrooms & bathrooms
- Bedrooms: 3
- Bathrooms: 2
- Full bathrooms: 2
Rooms
- Room types: Family Room, Living Room, Sun/Florida Room, Master Bedroom
Bedroom 1
- Level: First
- Area: 156
- Dimensions: 13 x 12
Bedroom 2
- Level: First
- Area: 120
- Dimensions: 10 x 12
Bedroom 3
- Level: First
- Area: 120
- Dimensions: 10 x 12
Bathroom 1
- Level: First
- Area: 42
- Dimensions: 7 x 6
Bathroom 2
- Level: First
- Area: 35
- Dimensions: 7 x 5
Dining room
- Level: First
- Area: 120
- Dimensions: 10 x 12
Family room
- Level: First
- Area: 216
- Dimensions: 18 x 12
Kitchen
- Level: First
- Area: 180
- Dimensions: 15 x 12
Living room
- Level: First
- Area: 216
- Dimensions: 18 x 12
Heating
- Forced Air, Propane
Cooling
- None
Appliances
- Included: Dishwasher, Disposal, Dryer, Range/Oven, Refrigerator, Washer, Electric Water Heater
Features
- None
- Basement: Block,Crawl Space
- Number of fireplaces: 1
- Fireplace features: Wood Burning
Interior area
- Total structure area: 1,560
- Total interior livable area: 1,560 sqft
- Finished area above ground: 1,560
- Finished area below ground: 0
Property
Features
- Levels: One
- Stories: 1
- Patio & porch: Porch
- Has view: Yes
- View description: Rural View
- Waterfront features: None
- Frontage type: See Remarks
- Frontage length: 0
Lot
- Size: 27.93 Acres
- Dimensions: 920 x 390 x 300 x 930 x 660 x 720 x
- Features: Rural, Rolling/Hilly, Wooded, Adjoins State/Fed Land
Details
- Additional structures: Shed(s), Workshop, Sauna, Other
- Parcel number: 521611900900
- Zoning: Rural Residential
- Zoning description: Residential
- Special conditions: Private,Standard
Construction
Type & style
- Home type: MobileManufactured
- Architectural style: Ranch
- Property subtype: Single Family Residence, Manufactured Home
Materials
- Vinyl Siding
Condition
- Year built: 2000
Utilities & green energy
- Electric: 200+ Amp Service
- Sewer: Septic Tank
- Water: Private Well
- Utilities for property: Electricity Connected, Water Connected, Propane Tank Leased
Community & HOA
Community
- Subdivision: None
HOA
- Has HOA: No
Location
- Region: Ishpeming
Financial & listing details
- Price per square foot: $176/sqft
- Annual tax amount: $1,445
- Date on market: 8/12/2026
- Cumulative days on market: 47 days
- Listing agreement: Exclusive Right To Sell
- Listing terms: Cash,Conventional,VA Loan
- Road surface type: Gravel
- Body type: Manufactured After 1976
Estimated market value
Not available
Estimated sales range
Not available
Not available
Price history
| Date | Event | Price |
|---|---|---|
| 9/21/2026 | Price change | $275,000-8.3%$176/sqft |
Source:  MiRealSource #50218288 Report a problem MiRealSource #50218288 Report a problem | ||
| 9/10/2026 | Price change | $299,900-4.8%$192/sqft |
Source: MiRealSource #50218288 Report a problem | ||
| 9/3/2026 | Price change | $315,000-4.5%$202/sqft |
Source: MiRealSource #50218288 Report a problem | ||
| 8/12/2026 | Listed for sale | $330,000$212/sqft |
Source: MiRealSource #50218288 Report a problem | ||
Public tax history
Tax history is unavailable.
Monthly payment
Climate risks
Neighborhood: 49849
Nearby schools
Similar homes
- $239,0003 bd2 ba1.6k sqft1 County Road Cd, Ishpeming, MI 49849For Sale

 MLS ID #50207218, JAMES LILLY, NEXTHOME SUPERIOR LIVING. MiRealSource
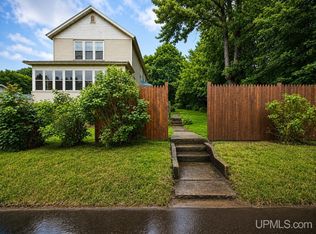
 - $278,0004 bd1 ba1.7k sqft236 Ready St, Ishpeming, MI 49849New Construction
 MLS ID #50215917, MELISSA SCHUSTER, KEY REALTY DELTA COUNTY LLC. MiRealSource
 - $249,9004 bd4 ba2k sqft317-319 S 3rd St, Ishpeming, MI 49849For Sale
 MLS ID #50220736, GINA FELTNER BOUWS, RE/MAX 1ST REALTY. MiRealSource
 - $305,0004 bd2 ba1.9k sqft1080 Suncliff Dr, Ishpeming, MI 49849For Sale
 MLS ID #50220684, MELISSA LEHTOMAKI, RE/MAX 1ST REALTY. MiRealSource
 - $229,0003 bd2 ba1.6k sqft493 Jasper St, Ishpeming, MI 49849For SaleMLS ID #50220650, JASON PABIAN, NEXTHOME SUPERIOR LIVING. MiRealSource
- $192,0003 bd2 ba1.5k sqft590 Jasper St, Ishpeming, MI 49849For SaleMLS ID #50221874, ADAM KARKI, KELLER WILLIAMS FIRST UP. MiRealSource
- $349,9005 bd2 ba2.3k sqft400 Peterson Ave, Ishpeming, MI 49849For SaleMLS ID #50221435, ADAM KARKI, KELLER WILLIAMS FIRST UP. MiRealSource
- $309,9003 bd2 ba1.5k sqft401 Co Road Cv, Champion, MI 49814For SaleMLS ID #50216600, FRAN SEVEGNEY, RE/MAX 1ST REALTY. MiRealSource
- $224,9003 bd1 ba1.4k sqft700 Poplar St, Ishpeming, MI 49849For SaleMLS ID #50221487, TRAVIS RYAN, FRESHDOOR REAL ESTATE. MiRealSource
- $298,9002 bd2 ba1.7k sqft6906 Magpie Ln, Republic, MI 49879For Sale
 MLS ID #20261073884, Carrie Keahl, Crown Real Estate Group. Realcomp II
 - $191,0003 bd2 ba1.5k sqft28000 W Us Highway 41, Champion, MI 49814For SaleMLS ID #50221566, FRIDA WAARA, RE/MAX 1ST REALTY. MiRealSource
- $354,0003 bd2 ba1.6k sqft7121 M95 Hwy, Republic, MI 49879For SaleMLS ID #50220296, MICHAEL GOLISEK, RE/MAX 1ST REALTY. MiRealSource
- $382,0003 bd3 ba1.8k sqft200 Station Rd, Gwinn, MI 49841For SaleMLS ID #50207936, SARY RAMIREZ-PATERNINA, COLDWELL BANKER SCHMIDT REALTORS. MiRealSource
- $189,9005 bd3 ba2.2k sqft805 N 5th St, Ishpeming, MI 49849For SaleMLS ID #50221699, NAOMI DOMINY, COLDWELL BANKER SCHMIDT REALTORS. MiRealSource
- $191,0002 bd2 ba1.1k sqft329 Cedar St, Ishpeming, MI 49849For SaleMLS ID #50219841, TERRY TINCKNELL, KELLER WILLIAMS FIRST UP. MiRealSource
- $259,0003 bd1 ba1.9k sqft367 N Adams St E, Gwinn, MI 49841For SaleMLS ID #50220840, STEPHANIE JONES, NEXTHOME SUPERIOR LIVING. MiRealSource
- $206,0004 bd2 ba1.6k sqft610 N Main St, Ishpeming, MI 49849For SaleMLS ID #50217117, ROBERT PLOTEZKA, KELLER WILLIAMS FIRST UP. MiRealSource
- $154,9003 bd2 ba1.2k sqft163 Cliff St, Ishpeming, MI 49849For SaleMLS ID #50205540, KRISTINE GOUPILLE, RE/MAX 1ST REALTY. MiRealSource
- $189,0002 bd2 ba1.3k sqft1114 N 2nd St, Ishpeming, MI 49849For SaleMLS ID #50220385, RICK SCHWEMIN, GREAT LAKES & LAND OF MARQUETTE, INC.. MiRealSource
