Welcome home to Janis Way. Situated on an expansive 10,030 square foot lot, this beautifully refreshed 3 bedroom, 2 bathroom residence offers 2,157 square feet of sunlit living space in a prime neighborhood prized for its proximity to schools, local shopping, parks, and highway access. Step through the front door into a warm and inviting interior highlighted by hardwood flooring, fresh paint, and dramatic vaulted beam ceilings that lend an open, airy feeling throughout. The layout features distinct family and formal dining spaces so whether gathering around the table for dinner parties or unwinding in the dedicated family room, the floor plan accommodates both everyday living and hosting. Out back, the property is a private outdoor sanctuary. Beyond the long, extended driveway leading to a detached two car garage, the wide backyard is anchored by a flourishing mini orchard of mature apple, lemon, and orange trees. Harvest fresh, homegrown fruit right outside your door while enjoying a sprawling lot that offers endless room for outdoor dining, gardening, or play. Key system updates include central air conditioning, updated electrical panel, and compositions roof.
For sale
$2,000,000
1140 Janis Way, San Jose, CA 95125
3beds
2,157sqft
Single Family Residence, Residential
Built in 1952
10,030 Square Feet Lot
$1,975,200 Zestimate®
$927/sqft
$-- HOA
What's special
- 4 days |
- 526 |
- 38 |
Zillow last checked:
Listing updated:
Listed by:
Liza Carneghi 01943579 408-614-9478,
Compass 408-427-8963
Source: MLSListings Inc,MLS#: ML82056869
Facts & features
Interior
Bedrooms & bathrooms
- Bedrooms: 3
- Bathrooms: 2
- Full bathrooms: 2
Bathroom
- Features: DoubleSinks, PrimaryStallShowers, StallShower, UpdatedBaths, OversizedTub
Dining room
- Features: FormalDiningRoom
Family room
- Features: KitchenFamilyRoomCombo
Kitchen
- Features: Countertop_SolidSurfceCorian, ExhaustFan, Hookups_Gas, Island
Heating
- Central Forced Air Gas
Cooling
- Central Air
Appliances
- Included: Built in BBQ Grill, Gas Cooktop, Dishwasher, Exhaust Fan, Disposal, Ice Maker, Microwave, Built In Oven, Electric Oven, Refrigerator
- Laundry: Inside
Features
- Flooring: Hardwood, Wood
- Number of fireplaces: 1
- Fireplace features: Wood Burning
Interior area
- Total structure area: 2,157
- Total interior livable area: 2,157 sqft
Video & virtual tour
Property
Parking
- Total spaces: 3
- Parking features: Detached
- Garage spaces: 2
Features
- Stories: 1
- Patio & porch: Balcony/Patio
- Exterior features: Back Yard, Fenced
- Fencing: Back Yard,Gate,Wood
Lot
- Size: 10,030 Square Feet
- Features: Level
Details
- Parcel number: 43936019
- Zoning: R1-8
- Special conditions: Standard
Construction
Type & style
- Home type: SingleFamily
- Architectural style: Ranch
- Property subtype: Single Family Residence, Residential
Materials
- Foundation: Concrete Perimeter and Slab
- Roof: Composition
Condition
- New construction: No
- Year built: 1952
Utilities & green energy
- Gas: PublicUtilities
- Sewer: Public Sewer
- Water: Public
- Utilities for property: Public Utilities, Water Public
Community & HOA
Location
- Region: San Jose
Financial & listing details
- Price per square foot: $927/sqft
- Tax assessed value: $2,350,000
- Date on market: 8/11/2026
- Listing agreement: ExclusiveAgency
- Listing terms: CashorConventionalLoan
Estimated market value
$1,975,200
$1.88M - $2.07M
$5,733/mo
Price history
| Date | Event | Price |
|---|---|---|
| 8/11/2026 | Listed for sale | $2,000,000$927/sqft |
Source:  MLSListings Inc #ML82056869 Report a problem MLSListings Inc #ML82056869 Report a problem | ||
Public tax history
| Year | Property taxes | Tax assessment |
|---|---|---|
| 2026 | -- | $2,350,000 +724.2% |
| 2025 | $4,989 +3.9% | $285,126 +2% |
| 2024 | $4,801 +2.7% | $279,537 +2% |
| 2023 | $4,673 +1.1% | $274,057 +2% |
| 2022 | $4,620 +3.2% | $268,684 +2% |
| 2021 | $4,475 +3.2% | $263,416 +1% |
| 2020 | $4,336 | $260,716 +2% |
| 2019 | $4,336 +4.3% | $255,605 +2% |
| 2018 | $4,156 | $250,595 +2% |
| 2017 | $4,156 +1.1% | $245,682 +2% |
| 2016 | $4,110 +4.8% | $240,866 +1.5% |
| 2015 | $3,923 +14% | $237,249 +2% |
| 2014 | $3,442 | $232,602 +0.5% |
| 2013 | -- | $231,552 +2% |
| 2012 | -- | $227,013 +2% |
| 2011 | -- | $222,563 +0.8% |
| 2010 | -- | $220,900 -0.2% |
| 2009 | -- | $221,426 +2% |
| 2008 | -- | $217,085 +2% |
| 2007 | -- | $212,829 +2% |
| 2006 | -- | $208,657 +2% |
| 2005 | -- | $204,567 +2% |
| 2004 | -- | $200,557 +1.9% |
| 2003 | -- | $196,882 +2% |
| 2002 | -- | $193,023 +2% |
| 2001 | -- | $189,239 |
Find assessor info on the county website
Monthly payment
Est. payment
Payment breakdown
Explore the cost of this home by adjusting the details. Changes won't be saved.Climate risks
Neighborhood: Willow Glen
Nearby schools
GreatSchools rating
- 7/10Schallenberger Elementary SchoolGrades: K-5Distance: 0.4 mi
- 5/10Willow Glen Middle SchoolGrades: 6-8Distance: 0.6 mi
- 8/10Willow Glen High SchoolGrades: 9-12Distance: 0.8 mi
Schools provided by the listing agent
- Elementary: SchallenbergerElementary
- Middle: WillowGlenMiddle
- High: WillowGlenHigh
- District: SanJoseUnified
Source: MLSListings Inc. This data may not be complete. We recommend contacting the local school district to confirm school assignments for this home.
- $2,073,3003 bd2 ba1.8k sqft1134 Janis Way, San Jose, CA 95125Off Market
- $2,373,9003 bd2 ba2.1k sqft1148 Janis Way, San Jose, CA 95125Off Market
- $2,240,1003 bd2 ba1.8k sqft1153 Delynn Way, San Jose, CA 95125Off Market
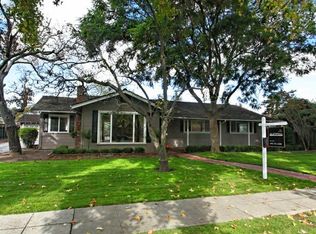
- $2,493,5004 bd2 ba2.4k sqft1147 Delynn Way, San Jose, CA 95125Off Market
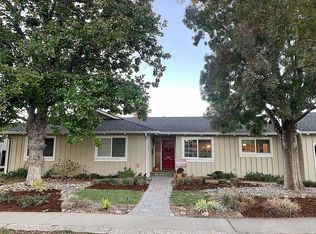
- $2,611,3004 bd3 ba2.4k sqft1124 Janis Way, San Jose, CA 95125Off Market
- $2,360,8003 bd1 ba1.4k sqft1160 Janis Way, San Jose, CA 95125Off Market
- $3,446,1004 bd3 ba2.9k sqft1159 Delynn Way, San Jose, CA 95125Off Market
- $2,126,7004 bd2 ba2k sqft1137 Janis Way, San Jose, CA 95125Off Market
A local agent can set up tours, give advice and negotiate with sellers.
Similar homes
- $1,648,0003 bd3 ba1.6k sqft1625 Parkside Ave, San Jose, CA 95125For Sale
 MLS ID #ML82057275, Amy McCafferty. MLSListings Inc
 - $1,750,0003 bd2 ba1.5k sqft905 El Rio Dr, San Jose, CA 95125For Sale
 MLS ID #ML82055812, Ana Maria Russo. MLSListings Inc
 - $1,995,0005 bd3 ba2.3k sqft2597 Malaga Dr, San Jose, CA 95125For Sale
 MLS ID #ML82054845, Chris Shaheen. MLSListings Inc
 - $1,998,0005 bd3 ba2.4k sqft1992 Montemar Way, San Jose, CA 95125For Sale
 MLS ID #ML82056989, Greg Goumas. MLSListings Inc
 - $2,498,0004 bd4 ba2.5k sqft1113 Lincoln Ct, San Jose, CA 95125For SaleMLS ID #ML82057252, Kevin Lu. MLSListings Inc
- $1,999,0004 bd3 ba1.7k sqft2362 Valencia Ct, San Jose, CA 95125For SaleMLS ID #ML82050745, Brigette O'Connor. MLSListings Inc
- $2,399,0005 bd3 ba2.4k sqft1581 Edmond Ct, San Jose, CA 95125For SaleMLS ID #ML82055909, Rodger Shaheen. MLSListings Inc
- $2,200,0004 bd3 ba2.3k sqft5493 Fern Dr, San Jose, CA 95124For SaleMLS ID #ML82057278, William Lister. MLSListings Inc
- $1,775,0003 bd2 ba1.5k sqft1654 Creek Dr, San Jose, CA 95125For SaleMLS ID #41142890, Dave Shepard. Bay East AOR
- $1,999,8884 bd3 ba2.1k sqft5863 Antigua Dr, San Jose, CA 95120For SaleMLS ID #ML82055984, Chris Lussier. MLSListings Inc
- $1,599,0003 bd2 ba1.5k sqft1484 Bird Ave, San Jose, CA 95125For SaleMLS ID #ML82056364, Zaid Hanna. MLSListings Inc
- $1,590,0004 bd3 ba2.3k sqft4841 Tonino Dr, San Jose, CA 95136For SaleMLS ID #ML82057813, Barbara Neu. MLSListings Inc
- $1,780,0004 bd2 ba1.6k sqft6448 Berwickshire Way, San Jose, CA 95120For SaleMLS ID #ML82056450, Sandy Sicsko. MLSListings Inc
- $2,699,9993 bd2 ba2.2k sqft1286 Mildred Ave, San Jose, CA 95125For SaleMLS ID #ML82056266, Anita Mohite. MLSListings Inc
- $1,329,0003 bd3 ba1.7k sqft2586 Bobolink Dr, San Jose, CA 95125For SaleMLS ID #ML82053574, Zaid Hanna. MLSListings Inc
- $1,950,0004 bd3 ba2.1k sqft4307 Montmorency Ct, San Jose, CA 95118For SaleMLS ID #ML82049012, Ryan Posada. MLSListings Inc
- $1,898,0003 bd2 ba2.1k sqft1285 Sierra Ave, San Jose, CA 95126For SaleMLS ID #ML82056139, Donna Brown. MLSListings Inc
- $1,475,0003 bd1 ba1.1k sqft1845 Coastland Ave, San Jose, CA 95125For SaleMLS ID #ML82054891, Liza Carneghi. MLSListings Inc
- $1,868,0004 bd4 ba2k sqft2994 Rustic Dr, San Jose, CA 95124For SaleMLS ID #ML82055354, Gloria Chun. MLSListings Inc
- $2,798,0004 bd3 ba2.4k sqft1467 Kiner Ave, San Jose, CA 95125For SaleMLS ID #ML82053813, Robin Sedgwick. MLSListings Inc
Local buyer's agents are ready to help
