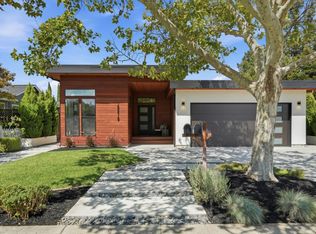
Welcome to 2323 Ben Hur Court, an exceptional luxury residence tucked at the end of a quiet cul-de-sac in coveted Dry Creek Neighborhood. Completely reimagined with an uncompromising approach to quality, this 2,335 sq. ft. home offers 3 bedrooms, 4 beautifully remodeled baths, a spacious great room and flexible second living space ideal as a media room, recreation room or 4th bedroom. Hardwood floors and designer finishes flow throughout, complemented by coffered ceilings and extensive custom millwork and moldings. The showpiece kitchen features a massive Taj Mahal quartzite island, prep sink, GE Monogram 6-burner range, built-in oven/microwave, 42" refrigerator/freezer, full-size wine refrigerator and dry bar. The spa-inspired primary suite features custom lighting, mirrors and a walk-in closet with built-ins. Set on a private, nearly 12,000 sq. ft. lot, the resort-style backyard is an entertainers dream with an L-shaped outdoor kitchen, BBQ, refrigerator, prep sink, built-in heaters, spa, multiple gathering areas and raised garden beds. Owned solar, epoxy garage floors and custom cabinetry. Minutes to Downtown Campbell, Los Gatos and top Campbell schools. Exceptional design, privacy and indoor-outdoor living.
For sale
$2,948,900
2323 Ben Hur Ct, San Jose, CA 95124
3beds
2,335sqft
Single Family Residence, Residential
Built in 1962
0.27 Acres Lot
$2,843,200 Zestimate®
$1,263/sqft
$-- HOA
What's special
- 12 hours
- 166
- 17
Zillow last checked:
Listing updated:
Listed by:
Catherine Clock 01931623 408-621-4792,
Keller Williams Realty-Silicon Valley 408-626-9800
Source: MLSListings Inc,MLS#: ML82060299
Facts & features
Interior
Bedrooms & bathrooms
- Bedrooms: 3
- Bathrooms: 4
- Full bathrooms: 2
- 1/2 bathrooms: 2
Bedroom
- Features: WalkinCloset, PrimaryBedroomonGroundFloor
Dining room
- Features: DiningArea, EatinKitchen
Family room
- Features: KitchenFamilyRoomCombo, SeparateFamilyRoom
Kitchen
- Features: Countertop_Stone, Hookups_IceMaker, Island, IslandwithSink, Skylights
Heating
- Central Forced Air Gas
Cooling
- Central Air
Appliances
- Included: Dishwasher, Freezer, Disposal, Range Hood, Ice Maker, Microwave, Double Oven, Built In Gas Oven/Range, Refrigerator, Wine Refrigerator, Washer/Dryer
- Laundry: Inside
Features
- Walk-In Closet(s)
- Flooring: Hardwood, Stone
- Fireplace features: Living Room
Interior area
- Total structure area: 2,335
- Total interior livable area: 2,335 sqft
Video & virtual tour
Property
Parking
- Total spaces: 2
- Parking features: Attached
- Attached garage spaces: 2
Features
- Stories: 2
- Spa features: Other
- Fencing: Wood
Lot
- Size: 0.27 Acres
Details
- Parcel number: 44206031
- Zoning: R1-8
- Special conditions: Standard
Construction
Type & style
- Home type: SingleFamily
- Property subtype: Single Family Residence, Residential
Materials
- Foundation: Concrete Perimeter
- Roof: Composition
Condition
- New construction: No
- Year built: 1962
Utilities & green energy
- Gas: PublicUtilities
- Sewer: Public Sewer
- Water: Public
- Utilities for property: Public Utilities, Water Public
Community & HOA
Location
- Region: San Jose
Financial & listing details
- Price per square foot: $1,263/sqft
- Tax assessed value: $1,989,490
- Date on market: 9/15/2026
- Listing agreement: ExclusiveRightToSell
- Listing terms: CashorConventionalLoan
Estimated market value
$2,843,200
$2.70M - $2.99M
$5,578/mo
Price history
| Date | Event | Price |
|---|---|---|
| 9/15/2026 | Listed for sale | $2,948,900+76.1%$1,263/sqft |
Source:  MLSListings Inc #ML82060299 Report a problem MLSListings Inc #ML82060299 Report a problem | ||
| 12/22/2017 | Sold | $1,675,000+74.5%$717/sqft |
Source: Public Record Report a problem | ||
| 10/23/2012 | Sold | $960,000+1.1%$411/sqft |
Source: Public Record Report a problem | ||
| 9/9/2012 | Listed for sale | $950,000+65.2%$407/sqft |
Source: Coldwell Banker #81233353 Report a problem | ||
| 4/21/1999 | Sold | $575,000+36.6%$246/sqft |
Source: Public Record Report a problem | ||
| 5/31/1996 | Sold | $421,000$180/sqft |
Source: Public Record Report a problem | ||
Public tax history
| Year | Property taxes | Tax assessment |
|---|---|---|
| 2026 | -- | $1,989,490 +2% |
| 2025 | $25,084 +1.9% | $1,950,481 +2% |
| 2024 | $24,621 +0.4% | $1,912,237 +2% |
| 2023 | $24,518 +1.9% | $1,874,743 +2% |
| 2022 | $24,060 +1.3% | $1,837,984 +2% |
| 2021 | $23,745 +5% | $1,801,946 +1% |
| 2020 | $22,604 | $1,783,470 +3.2% |
| 2019 | $22,604 +5.8% | $1,728,500 +3.2% |
| 2018 | $21,373 | $1,675,000 +64.4% |
| 2017 | $21,373 +58.3% | $1,018,595 +2% |
| 2016 | $13,500 +6.2% | $998,624 +1.5% |
| 2015 | $12,712 +5.7% | $983,624 +2% |
| 2014 | $12,025 | $964,357 +0.5% |
| 2013 | -- | $960,000 +33.8% |
| 2012 | -- | $717,355 +2% |
| 2011 | -- | $703,290 +0.8% |
| 2010 | -- | $698,035 -0.2% |
| 2009 | -- | $699,694 +2% |
| 2008 | -- | $685,976 +2% |
| 2007 | -- | $672,526 +2% |
| 2006 | -- | $659,340 +2% |
| 2005 | -- | $646,413 +2% |
| 2004 | -- | $633,739 +1.9% |
| 2003 | -- | $622,124 +2% |
| 2002 | -- | $609,927 +2% |
| 2001 | -- | $597,968 |
Find assessor info on the county website
Monthly payment
Est. payment
Payment breakdown
Explore the cost of this home by adjusting the details. Changes won't be saved.Climate risks
Neighborhood: Willow Glen
Nearby schools
Schools provided by the listing agent
- Elementary: BagbyElementary
- Middle: PriceCharterMiddle
- High: BranhamHigh
- District: CambrianElementary
Source: MLSListings Inc. This data may not be complete. We recommend contacting the local school district to confirm school assignments for this home.

Similar homes
- $2,799,9993 bd4 ba2.5k sqft14921 Donner Dr, San Jose, CA 95124For Sale
 MLS ID #ML82061246, Ashwin Veeravalli. MLSListings Inc
 - $2,998,8884 bd3 ba2.4k sqft1437 Robsheal Dr, San Jose, CA 95125For Sale
 MLS ID #ML82061149, Cyrus Yazdani. MLSListings Inc
 - $2,388,0005 bd3 ba2.1k sqft15412 Woodard Rd, San Jose, CA 95124For Sale
 MLS ID #ML82059720, Geoff Hollands. MLSListings Inc
 - $2,888,0005 bd4 ba2.5k sqft15219 Herring Ave, San Jose, CA 95124For Sale
 MLS ID #ML82060371, David & Sunny. MLSListings Inc
Local buyer's agents are ready to help
