Skip main navigation
Pending
  • Price cut: $5.1K (9/8)
    $309,900

    1969 Alexander Rd, Verona, KY 41092

    4beds
    1,020sqft
    : 
    $2,133/mo
    Get pre-qualified
    Single Family Residence, Residential
    Built in 1973
    0.57 Acres Lot
    $-- Zestimate®
    $304/sqft
    $-- HOA

    What's special

    Chicken coopUpdated upstairs bathroomNew showerStorage shedTwo-car garageBeautiful country viewsQuiet street
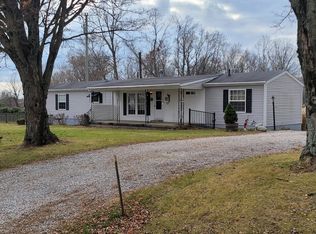

    Looking for a 4 bedroom home in the Walton-Verona School District with plenty of space inside and out? Welcome to 1969 Alexander Road in Verona, Kentucky! Situated on over half an acre, this bi-level home offers four bedrooms, two full bathrooms, a dedicated home office, and a two-car garage. Recent improvements include new flooring throughout the upper and lower levels and an updated upstairs bathroom featuring a new shower, vanity, and toilet. Outside, enjoy a newer deck overlooking the fenced backyard, above-ground pool, storage shed, chicken coop, and beautiful country views. Located on a quiet street in Northern Kentucky, this home gives you a peaceful setting while remaining convenient to I-75, shopping, restaurants, grocery stores, and Walton-Verona Schools. With four bedrooms, a home office, over half an acre, a two-car garage, and plenty of outdoor space, this home offers a combination that can be hard to find at this price point. USDA and VA eligible!
    17 days
    503
    32

    Zillow last checked:

    Listing updated:

    Listed by:

    Timothy Kidwell 859-338-0554,

    Coldwell Banker Realty FM

    Source: NKMLS,MLS#: 646198MLS Logo

      Facts & features

      Interior

      Bedrooms & bathrooms
      • Bedrooms: 4
      • Bathrooms: 2
      • Full bathrooms: 2
      Primary bedroom
      • Features: Luxury Vinyl Flooring
      • Level: Lower
      • Area: 336
      • Dimensions: 21 x 16
      Bedroom 2
      • Features: Luxury Vinyl Flooring
      • Level: Upper
      • Area: 132
      • Dimensions: 12 x 11
      Bedroom 3
      • Features: Carpet Flooring
      • Level: Upper
      • Area: 104.5
      • Dimensions: 9.5 x 11
      Bedroom 4
      • Features: Carpet Flooring
      • Level: Upper
      • Area: 110
      • Dimensions: 11 x 10
      Bathroom 2
      • Features: Shower, Tile Flooring
      • Level: Lower
      • Area: 56
      • Dimensions: 8 x 7
      Dining room
      • Features: Luxury Vinyl Flooring
      • Level: Upper
      • Area: 103.5
      • Dimensions: 11.5 x 9
      Entry
      • Features: Tile Flooring
      • Level: First
      • Area: 24
      • Dimensions: 6 x 4
      Kitchen
      • Features: Luxury Vinyl Flooring
      • Level: Upper
      • Area: 80
      • Dimensions: 10 x 8
      Laundry
      • Features: Luxury Vinyl Flooring
      • Level: Upper
      • Area: 56
      • Dimensions: 8 x 7
      Living room
      • Features: Luxury Vinyl Flooring
      • Level: Upper
      • Area: 121
      • Dimensions: 11 x 11
      Office
      • Features: Carpet Flooring
      • Level: Lower
      • Area: 48
      • Dimensions: 8 x 6
      Primary bath
      • Features: Luxury Vinyl Flooring
      • Level: Upper
      • Area: 56
      • Dimensions: 8 x 7
      Heating
      • Radiant, Forced Air, Electric, Baseboard
      Cooling
      • Central Air
      Appliances
      • Included: Stainless Steel Appliance(s), Electric Range, Dishwasher, Dryer, Microwave, Refrigerator, Washer
      • Laundry: Laundry Room
      Features
      • Chandelier, Breakfast Bar
      • Windows: Vinyl Clad Window(s)
      • Basement: Partial
      Interior area
      • Total structure area: 1,020
      • Total interior livable area: 1,020 sqft

      Property

      Parking
      • Total spaces: 2
      • Parking features: Attached, Driveway, Garage, Garage Faces Rear
      • Attached garage spaces: 2
      • Has uncovered spaces: Yes
      Features
      • Levels: Bi-Level
      • Patio & porch: Covered, Deck, Patio
      • Exterior features: Private Yard
      • Pool features: Above Ground
      • Fencing: Split Rail,Privacy
      • Has view: Yes
      • View description: Trees/Woods
      Lot
      • Size: 0.57 Acres
      Details
      • Additional structures: Outbuilding, Shed(s), Storage
      • Parcel number: 068.0000035.09

      Construction

      Type & style
      • Home type: SingleFamily
      • Architectural style: Traditional
      • Property subtype: Single Family Residence, Residential
      Materials
      • Brick, Vinyl Siding
      • Foundation: Block
      • Roof: Shingle
      Condition
      • Existing Structure
      • New construction: No
      • Year built: 1973

      Utilities & green energy

      • Sewer: Septic Tank
      • Water: Public

      Community & HOA

      HOA
      • Has HOA: No
      Location
      • Region: Verona

      Financial & listing details

      • Price per square foot: $304/sqft
      • Tax assessed value: $195,000
      • Annual tax amount: $3,167
      • Date on market: 9/1/2026
      • Cumulative days on market: 18 days

        Estimated market value

        Not available

        Estimated sales range

        Not available

        Not available

        Price history

        DateEventPrice
        9/14/2026Pending sale$309,900$304/sqft
        Source: NKMLS #646198 Report a problem
        9/8/2026Price change$309,900-1.6%$304/sqft
        Source: NKMLS #646198 Report a problem
        8/31/2026Listed for sale$315,000+70.3%$309/sqft
        Source: NKMLS #646198 Report a problem
        3/5/2021Sold$185,000+0.1%$181/sqft
        Source: Public Record Report a problem
        1/14/2021Pending sale$184,900$181/sqft
        Source: Realty Executives Select #545126 Report a problem
        1/10/2021Listed for sale$184,900+23.3%$181/sqft
        Source: Realty Executives Select #545126 Report a problem
        7/20/2016Listing removed$149,900$147/sqft
        Source: Realty Executives Select #456834 Report a problem
        6/23/2016Listed for sale$149,900+8.2%$147/sqft
        Source: Realty Executives Select #456834 Report a problem
        8/12/2014Sold$138,500+11.7%$136/sqft
        Source: Public Record Report a problem
        11/28/2012Sold$124,000+396%$122/sqft
        Source: Public Record Report a problem
        3/8/2012Sold$25,000-58.3%$25/sqft
        Source: Public Record Report a problem
        10/25/2011Sold$60,000-40.6%$59/sqft
        Source: Public Record Report a problem
        6/22/2009Sold$101,000$99/sqft
        Source: Public Record Report a problem

        Public tax history

        YearProperty taxesTax assessment
        2025$3,167 +4.6%$195,000 +5.4%
        2024$3,027 -0.8%$185,000
        2023$3,050 +2.2%$185,000
        2022$2,984 -0.4%$185,000
        2021$2,995 +27.1%$185,000 +33.6%
        2020$2,357 $138,500
        2019$2,357 +0.6%$138,500
        2018$2,342 +3.3%$138,500
        2017$2,267 $138,500
        2015$2,267 +14.5%$138,500 +11.7%
        2013$1,980 $124,000 +65.3%
        2012-- $75,000 -25.7%
        2011-- $101,000
        2010-- $101,000 -9.3%
        2009-- $111,300
        Find assessor info on the county website

        Monthly payment

        Est. payment

        Payment breakdown

        Explore the cost of this home by adjusting the details. Changes won't be saved.
        All calculations are estimates and provided by Zillow, Inc. for informational purposes only. Actual amounts may vary.
        HOA fees may include property taxes on listings classified as Co-Ops. Contact the listing agent and/or owner for fee details.
        See how much you could borrow to make a competitive offer.

        Climate risks

        Neighborhood: 41092

        Getting around

        0 / 100
        Car-Dependent
        3 / 100
        Somewhat Bikeable

        Nearby schools

        GreatSchools rating
        Schools provided by the listing agent
        • Elementary: Walton-Verona Elementary
        • Middle: Walton-Verona Middle
        • High: Walton-Verona High

        Source: NKMLS. This data may not be complete. We recommend contacting the local school district to confirm school assignments for this home.

        A local agent can set up tours, give advice and negotiate with sellers.

        Browse local experts