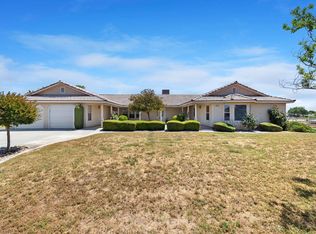
Welcome to this fully fenced 2-acre ranchette in desirable Madera Lakes, where country charm, generous workspace, and exciting possibilities await.The charming 3-bedroom, 2-bath home features vaulted ceilings, a cozy wood-burning fireplace, and an updated kitchen with black granite tile countertops, newer appliances, and double ovens. The attached two-car garage provides everyday convenience. The original house permit lists 1,382 square feet of living area and 447 square feet of garage area.The separate, oversized detached four-car garage/shop offers exceptional space for vehicles, equipment, hobbies, projects, and storage. Available county records include a permit documenting 1,152 square feet of garage area with a signed building final.An additional detached two-story studio/workshop with electricity and a balcony offers approximately 768 square feet across two levels, based on seller information indicating approximately 384 botom floor and 384 square feet per floor. The available storage permit lists 384 square feet of garage area and has a signed building final. Explore possibilities for creative projects, workspace, or recreation, with future guest accommodations or ADU potential subject to county approval.Outside, enjoy approximately 150 producing grapevines, mature cherry, apricot, apple, and lemon trees, and a beautiful rose garden. The expansive grounds offer room for gardening, outdoor entertaining, and potential hobby-farm activities, subject to county requirements.Restore the existing fenced in-ground pool into your own backyard retreat. The pool is currently not in use and requires restoration; permit records are available for review.AI-enhanced concept renderings illustrate possible improvements, including an open kitchen and family-room layout and a refreshed pool area. Renderings do not represent current conditions or approved plans. Detached building areas are not included in the home's living square footage. Buyer to verify which permits correspond to each structure, square footage, property condition, allowable uses, and improvement feasibility with Madera County.
For sale
Price cut: $16K (9/26)
$479,000
19691 Del Mar Rd, Madera, CA 93638
3beds
2baths
1,383sqft
Residential, Single Family Residence
Built in 2002
2 Acres Lot
$478,500 Zestimate®
$346/sqft
$-- HOA
What's special
Cozy wood-burning fireplaceAttached two-car garageBeautiful rose gardenNewer appliancesDouble ovensVaulted ceilings
- 127 days
- 1,544
- 115
Zillow last checked:
Listing updated:
Listed by:
Tracee J. Chiodo DRE #01510763 408-605-1947 traceejchiodo@gmail.com,
Western Pioneer Properties
Source: Fresno MLS,MLS#: 650781Originating MLS: Fresno MLS
Facts & features
Interior
Bedrooms & bathrooms
- Bedrooms: 3
- Bathrooms: 2
Primary bedroom
- Area: 0
- Dimensions: 0 x 0
Bedroom 1
- Area: 0
- Dimensions: 0 x 0
Bedroom 2
- Area: 0
- Dimensions: 0 x 0
Bedroom 3
- Area: 0
- Dimensions: 0 x 0
Bedroom 4
- Area: 0
- Dimensions: 0 x 0
Bathroom
- Features: Tub/Shower, Shower
Dining room
- Area: 0
- Dimensions: 0 x 0
Family room
- Area: 0
- Dimensions: 0 x 0
Kitchen
- Features: Eat-in Kitchen
- Area: 0
- Dimensions: 0 x 0
Living room
- Area: 0
- Dimensions: 0 x 0
Basement
- Area: 0
Heating
- Has Heating (Unspecified Type)
Cooling
- Central Air
Appliances
- Included: F/S Range/Oven, Gas Appliances, Dishwasher
- Laundry: Inside, Gas Dryer Hookup, Electric Dryer Hookup
Features
- Flooring: Tile
- Windows: Double Pane Windows
- Number of fireplaces: 1
- Fireplace features: Masonry
Interior area
- Total structure area: 1,383
- Total interior livable area: 1,383 sqft
Video & virtual tour
Property
Parking
- Total spaces: 6
- Parking features: Drive Through
- Attached garage spaces: 6
Features
- Levels: One
- Stories: 1
- Has private pool: Yes
- Pool features: Fenced, Private, In Ground
- Fencing: Fenced
Lot
- Size: 2 Acres
- Features: Rural, Horses Allowed, Fruit/Nut Trees
Details
- Additional structures: Workshop
- Parcel number: 031443002000
- Horses can be raised: Yes
Construction
Type & style
- Home type: SingleFamily
- Architectural style: Contemporary
- Property subtype: Residential, Single Family Residence
Materials
- Stucco, Wood Siding
- Foundation: Concrete
- Roof: Composition
Condition
- Year built: 2002
Utilities & green energy
- Electric: On, Photovoltaics Third-Party Owned
- Sewer: Septic Tank
- Water: Private
- Utilities for property: Propane
Green energy
- Energy generation: Solar
Community & HOA
Location
- Region: Madera
Financial & listing details
- Price per square foot: $346/sqft
- Tax assessed value: $137,712
- Date on market: 6/12/2026
- Cumulative days on market: 120 days
- Listing agreement: Exclusive Right To Sell
Estimated market value
$478,500
$455,000 - $502,000
$2,473/mo
Price history
| Date | Event | Price |
|---|---|---|
| 9/26/2026 | Price change | $479,000-3.2%$346/sqft |
Source: Fresno MLS #650781 Report a problem | ||
| 7/17/2026 | Price change | $495,000-5.7%$358/sqft |
Source: MetroList Services of CA #226075377 Report a problem | ||
| 7/6/2026 | Price change | $525,000-7.7%$380/sqft |
Source: MetroList Services of CA #226075377 Report a problem | ||
| 6/12/2026 | Listed for sale | $569,000-5%$411/sqft |
Source: MetroList Services of CA #226075377 Report a problem | ||
| 1/2/2025 | Listed for sale | $599,000+457.2%$433/sqft |
Source:  CRMLS #MD24255197 Report a problem CRMLS #MD24255197 Report a problem | ||
| 1/20/2012 | Sold | $107,500+7.5%$78/sqft |
Source: Public Record Report a problem | ||
| 11/30/2011 | Price change | $100,000+42.9%$72/sqft |
Source: GoHoming #MD11150087 Report a problem | ||
| 11/21/2011 | Price change | $70,000+6.1%$51/sqft |
Source: GoHoming #MD11150087 Report a problem | ||
| 11/18/2011 | Listed for sale | $66,000-40.5%$48/sqft |
Source: Altisource Portfolio Solutions Report a problem | ||
| 11/14/2011 | Sold | $111,000-64.8%$80/sqft |
Source: Public Record Report a problem | ||
| 12/28/2006 | Sold | $315,000+140.5%$228/sqft |
Source: Public Record Report a problem | ||
| 9/10/2002 | Sold | $131,000+482.2%$95/sqft |
Source: Public Record Report a problem | ||
| 2/7/2002 | Sold | $22,500$16/sqft |
Source: Public Record Report a problem | ||
Public tax history
| Year | Property taxes | Tax assessment |
|---|---|---|
| 2026 | -- | $137,712 +2% |
| 2025 | $1,464 -0.6% | $135,013 +2% |
| 2024 | $1,474 +2.5% | $132,366 +2% |
| 2023 | $1,438 +4.7% | $129,772 +2% |
| 2022 | $1,374 +2% | $127,229 +2% |
| 2021 | $1,346 -1.8% | $124,735 +1% |
| 2020 | $1,370 +0.9% | $123,457 +2% |
| 2019 | $1,358 +7.3% | $121,037 +2% |
| 2018 | $1,266 -3.6% | $118,664 +2% |
| 2017 | $1,313 | $116,338 +2% |
| 2016 | $1,313 +2.9% | $114,058 +1.5% |
| 2015 | $1,276 +7.1% | $112,346 +2% |
| 2014 | $1,192 -0.1% | $110,147 +0.5% |
| 2013 | $1,193 | $109,650 -29.2% |
| 2012 | -- | $154,937 |
| 2011 | -- | $154,937 |
| 2010 | -- | $154,937 -51.8% |
| 2008 | -- | $321,300 +2% |
| 2007 | -- | $315,000 +70.8% |
| 2006 | $1,851 +38.3% | $184,399 +41% |
| 2003 | $1,338 | $130,800 |
Find assessor info on the county website
Monthly payment
Est. payment
Payment breakdown
Explore the cost of this home by adjusting the details. Changes won't be saved.Climate risks
Neighborhood: 93638
Nearby schools
Schools provided by the listing agent
- Elementary: Pershing
- Middle: Jack G. Desmond
- High: Madera South
Source: Fresno MLS. This data may not be complete. We recommend contacting the local school district to confirm school assignments for this home.
Similar homes
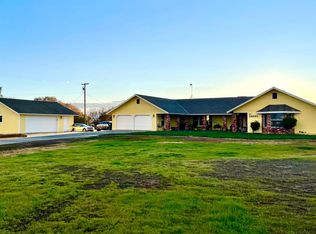
- $459,0003 bd2 ba1.2k sqft28686 Avenue 13 1/2, Madera, CA 93638For Sale
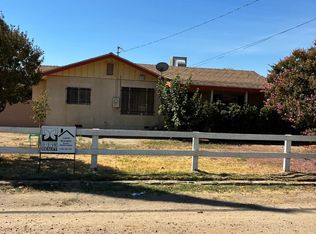 MLS ID #653748, Laura J. Brandon. Fresno MLS
 - $424,9003 bd2 ba1.4k sqft25706 Ellis St, Madera, CA 93638For Sale
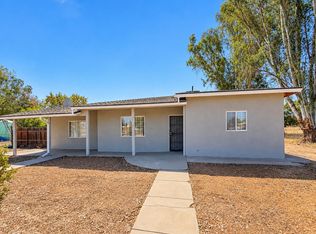 MLS ID #654576, Nicole L. Parent. Fresno MLS
 - $440,0003 bd2 ba1.7k sqft1305 Carmen Ave, Madera, CA 93638For Sale
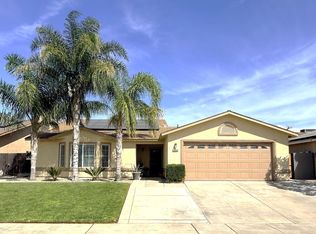 MLS ID #646233, Crystol Springer. Fresno MLS
 - $599,0003 bd3 ba2k sqft29058 Avenue 22, Madera, CA 93638For Sale
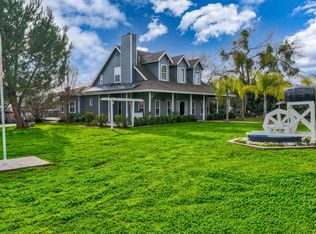 MLS ID #642800, Kimberly Gomes. Fresno MLS
