Welcome to 1609 Jacob Avenue, a charming three-bedroom, two-bath single-story home nestled on a quiet, tree-lined street in San Jose's highly desirable Cambrian neighborhood. Offering a wonderful blend of comfort, functionality, and outdoor living, this home is perfectly suited for today's lifestyle and includes an attached two-car garage. Warm hardwood floors flow throughout the main living areas, creating an inviting atmosphere. The spacious kitchen features abundant cabinetry, generous counter space, and stainless steel appliances, while the adjacent dining room is highlighted by a classic brick fireplace and a sliding glass door that opens to the backyard, filling the space with natural light. Designed for effortless indoor-outdoor living, the beautifully landscaped backyard features a lush lawn, mature trees, and a spacious entertaining deckideal for weekend barbecues, family gatherings, or simply enjoying California sunshine. The private primary suite also enjoys direct access to its own deck, creating a peaceful retreat for morning coffee or unwinding at the end of the day. Situated in one of Cambrian's most sought-after neighborhoods, this home offers convenient access to neighborhood parks, shopping, dining, highly regarded schools, and major commute routes, making it an exceptional place to call home.
For sale
$1,749,000
1609 Jacob Ave, San Jose, CA 95124
3beds
1,555sqft
Single Family Residence
Built in 1963
6,000 Square Feet Lot
$-- Zestimate®
$1,125/sqft
$-- HOA
What's special
Classic brick fireplaceAttached two-car garageThree-bedroom two-bath single-story homeBeautifully landscaped backyardMature treesPeaceful retreatQuiet tree-lined street
- 2 days |
- 280 |
- 18 |
Zillow last checked:
Listing updated:
Listed by:
Dan McLean DRE #01307929 415-850-7613,
Coldwell Banker Realty 415-474-1750
Source: SFAR,MLS#: 426152736 Originating MLS: San Francisco Association of REALTORS
Originating MLS: San Francisco Association of REALTORSFacts & features
Interior
Bedrooms & bathrooms
- Bedrooms: 3
- Bathrooms: 2
- Full bathrooms: 2
Primary bedroom
- Features: Outside Access
- Area: 0
- Dimensions: 0 x 0
Bedroom 1
- Area: 0
- Dimensions: 0 x 0
Bedroom 2
- Area: 0
- Dimensions: 0 x 0
Bedroom 3
- Area: 0
- Dimensions: 0 x 0
Bedroom 4
- Area: 0
- Dimensions: 0 x 0
Primary bathroom
- Features: Shower Stall(s)
Dining room
- Features: Formal Area
- Level: Main
- Area: 0
- Dimensions: 0 x 0
Family room
- Area: 0
- Dimensions: 0 x 0
Kitchen
- Level: Main
- Area: 0
- Dimensions: 0 x 0
Living room
- Level: Main
- Area: 0
- Dimensions: 0 x 0
Heating
- Central, Gas
Cooling
- Central Air
Appliances
- Included: Dishwasher, Free-Standing Gas Oven, Free-Standing Refrigerator, Range Hood
- Laundry: In Garage
Features
- Flooring: Wood
- Has fireplace: No
Interior area
- Total structure area: 1,555
- Total interior livable area: 1,555 sqft
Video & virtual tour
Property
Parking
- Total spaces: 2
- Parking features: Garage Door Opener, Inside Entrance, Independent, On Site (Single Family Only)
- Has garage: Yes
Features
- Patio & porch: Uncovered Deck
- Fencing: Back Yard
Lot
- Size: 6,000 Square Feet
Details
- Parcel number: 44726054
- Special conditions: Standard
Construction
Type & style
- Home type: SingleFamily
- Property subtype: Single Family Residence
Condition
- Year built: 1963
Utilities & green energy
- Water: Public
Community & HOA
Community
- Security: Carbon Monoxide Detector(s)
HOA
- Has HOA: No
Location
- Region: San Jose
- Elevation: 0
Financial & listing details
- Price per square foot: $1,125/sqft
- Tax assessed value: $975,721
- Price range: $1.7M - $1.7M
- Date on market: 8/13/2026
- Listing terms: 1031 Exchange
- Total actual rent: 0
Estimated market value
Not available
Estimated sales range
Not available
Not available
Price history
| Date | Event | Price |
|---|---|---|
| 8/13/2026 | Listed for sale | $1,749,000+149.9%$1,125/sqft |
Source:  SFAR #426152736 Report a problem SFAR #426152736 Report a problem | ||
| 9/2/2005 | Sold | $700,000+35.3%$450/sqft |
Source: Public Record Report a problem | ||
| 3/14/2001 | Sold | $517,500+88.2%$333/sqft |
Source: Public Record Report a problem | ||
| 10/30/1997 | Sold | $275,000$177/sqft |
Source: Public Record Report a problem | ||
Public tax history
| Year | Property taxes | Tax assessment |
|---|---|---|
| 2026 | -- | $975,721 +2% |
| 2025 | $13,097 +6.1% | $956,590 +2% |
| 2024 | $12,349 +1.9% | $937,835 +2% |
| 2023 | $12,113 +0.9% | $919,447 +2% |
| 2022 | $12,010 +2.1% | $901,420 +2% |
| 2021 | $11,764 +2.3% | $883,746 +1% |
| 2020 | $11,498 | $874,685 +2% |
| 2019 | $11,498 +3.2% | $857,535 +2% |
| 2018 | $11,143 | $840,721 +2% |
| 2017 | $11,143 +0.8% | $824,238 +2% |
| 2016 | $11,054 +2.4% | $808,077 +1.5% |
| 2015 | $10,795 +10.6% | $795,940 +7.4% |
| 2014 | $9,759 | $741,000 +0.7% |
| 2013 | -- | $736,000 +43.8% |
| 2012 | -- | $512,000 +0.8% |
| 2011 | -- | $508,000 -5.6% |
| 2010 | -- | $538,000 +7.1% |
| 2009 | -- | $502,300 -25% |
| 2008 | -- | $669,900 -6.2% |
| 2007 | -- | $714,000 +2% |
| 2006 | -- | $700,000 +25.4% |
| 2005 | -- | $558,020 +11.3% |
| 2004 | -- | $501,300 +3% |
| 2003 | -- | $486,800 +7% |
| 2002 | -- | $455,000 +56.1% |
| 2001 | -- | $291,409 |
Find assessor info on the county website
Monthly payment
Est. payment
Payment breakdown
Explore the cost of this home by adjusting the details. Changes won't be saved.Climate risks
Neighborhood: Cambrian Park
Nearby schools
GreatSchools rating
- 9/10Reed Elementary SchoolGrades: K-5Distance: 0.4 mi
- 6/10John Muir Middle SchoolGrades: 6-8Distance: 1.1 mi
- 9/10Pioneer High SchoolGrades: 9-12Distance: 1.6 mi
- $1,644,5003 bd2 ba1.5k sqft1613 Jacob Ave, San Jose, CA 95124Off Market
- $2,000,0003 bd2 ba1.8k sqft1601 Jacob Ave, San Jose, CA 95124Off Market
- $1,612,3003 bd2 ba1.5k sqft1610 Willowgate Dr, San Jose, CA 95118Off Market
- $1,479,8003 bd2 ba1.2k sqft1614 Willowgate Dr, San Jose, CA 95118Off Market
- $1,867,7004 bd2 ba2.2k sqft3890 Meridian Ave, San Jose, CA 95124Off Market
- $2,235,5004 bd3 ba2.1k sqft1604 Willowgate Dr, San Jose, CA 95118Off Market
- $1,587,7003 bd2 ba1.5k sqft3860 Meridian Ave, San Jose, CA 95124Off Market
- $1,683,0003 bd2 ba1.5k sqft1600 Willowgate Dr, San Jose, CA 95118Sold
A local agent can set up tours, give advice and negotiate with sellers.
Similar homes
- $1,950,0003 bd2 ba1.6k sqft2946 Benjamin Ct, San Jose, CA 95124For Sale
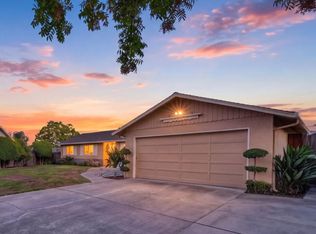 MLS ID #ML82057421, Kelley Solberg. MLSListings Inc
 - $1,890,0003 bd2 ba1.3k sqft2298 Sunrise Dr, San Jose, CA 95124For Sale
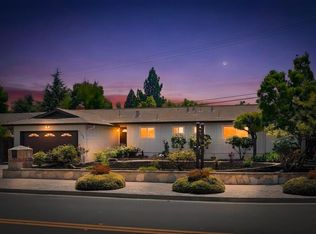 MLS ID #ML82057592, Anna H Wang. MLSListings Inc
 - $1,495,0003 bd2 ba1.3k sqft4032 Hastings Ave, San Jose, CA 95118For Sale
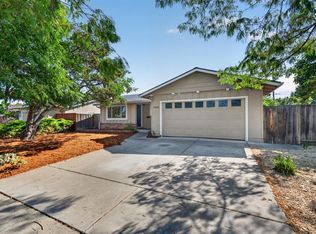 MLS ID #ML82057402, Rick Bell. MLSListings Inc
 - $1,680,0004 bd2 ba1.4k sqft2992 Vivian Ln, San Jose, CA 95124For Sale
 MLS ID #ML82056042, Vicky Li. MLSListings Inc
 - $1,888,0004 bd3 ba1.8k sqft1424 Dentwood Dr, San Jose, CA 95118For SaleMLS ID #ML82055778, Maggy Slavova. MLSListings Inc
- $1,728,8004 bd3 ba2k sqft5386 Southbridge Ct, San Jose, CA 95118For SaleMLS ID #ML82054108, Jessica Hooley. MLSListings Inc
- $1,625,0003 bd2 ba1.8k sqft4868 Tonino Dr, San Jose, CA 95136For SaleMLS ID #ML82057841, Michael Middione. MLSListings Inc
- $1,464,0003 bd2 ba1.4k sqft1464 Hillsdale Ave, San Jose, CA 95118For SaleMLS ID #ML82057647, Monica Pham. MLSListings Inc
- $1,295,0003 bd2 ba1.2k sqft2466 Meridian Ave, San Jose, CA 95124For SaleMLS ID #ML82057222, Jim Higgins. MLSListings Inc
- $1,799,0002 bd1 ba1.1k sqft2390 Richland Ave, San Jose, CA 95125For SaleMLS ID #ML82057432, Mark Von Kaenel. MLSListings Inc
- $2,000,0003 bd2 ba2.1k sqft1140 Janis Way, San Jose, CA 95125For SaleMLS ID #ML82056869, Liza Carneghi. MLSListings Inc
- $1,599,9504 bd2 ba1.3k sqft1832 Calistoga Dr, San Jose, CA 95124For SaleMLS ID #ML82056776, David Verbera. MLSListings Inc
- $1,648,0003 bd3 ba1.2k sqft3418 Manda Dr, San Jose, CA 95124For SaleMLS ID #41133783, Alma Hodzic. CCAR
- $1,400,0003 bd2 ba1.4k sqft2432 Rinconada Dr, San Jose, CA 95125For SaleMLS ID #ML82057426, Julie Wyss. MLSListings Inc
- $1,999,8884 bd3 ba2k sqft5016 Las Cruces Ct, San Jose, CA 95118For SaleMLS ID #ML82056713, Ramsin Jacob. MLSListings Inc
- $1,649,0004 bd2 ba1.5k sqft14541 Union Ave, San Jose, CA 95124For SaleMLS ID #ML82055795, Tam Nguyen. MLSListings Inc
- $1,400,0003 bd2 ba1.4k sqft5284 Larchwood Dr, San Jose, CA 95118For SaleMLS ID #ML82054440, Michael Scherer. MLSListings Inc
- $2,348,0004 bd2 ba1.8k sqft5158 Cordoy Ln, San Jose, CA 95124For SaleMLS ID #ML82057255, Jim Higgins. MLSListings Inc
- $--4 bd2 ba1.6k sqft5337 Larchwood Dr, San Jose, CA 95118AuctionAuction.com 2
- $1,649,9903 bd2 ba1.3k sqft2502 Meridian Ave, San Jose, CA 95124For SaleMLS ID #ML82048410, Mark Salcido. MLSListings Inc
Local buyer's agents are ready to help
