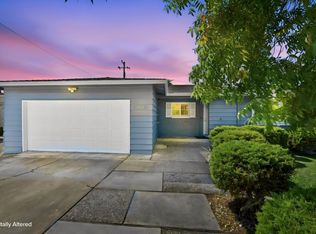
This charming single-story ranch home offers a wonderful blend of classic style, modern comfort, and an inviting floor plan. From the moment you step inside, you'll feel right at home. The open dine-in kitchen flows seamlessly into the family room, creating an easy, welcoming space for everyday living and entertaining. A peninsula with a butcher-block countertop and abundant cabinetry adds both functionality and warmth to the kitchen. From the family room, patio doors open to a spacious backyard patio, creating a natural indoor-outdoor connection and filling the home with beautiful natural light. The generous side yard offers plenty of possibilities from a vegetable garden or play area to a spot for outdoor recreation or a future play structure. The location is equally appealing, with Cambrian Park Plaza, Target, Home Depot, neighborhood parks, restaurants, and other everyday conveniences just minutes away. Easy access to Highway 85, with connections to Highways 101 and 17, makes commuting convenient while preserving the peaceful, neighborhood feel of this established residential community.
For sale
$1,495,000
4032 Hastings Ave, San Jose, CA 95118
3beds
1,316sqft
Single Family Residence, Residential
Built in 1961
6,500 Square Feet Lot
$1,498,800 Zestimate®
$1,136/sqft
$-- HOA
What's special
- 2 days |
- 492 |
- 23 |
Zillow last checked:
Listing updated:
Listed by:
Rick Bell 01051633 408-829-4853,
Compass 650-941-1111
Source: MLSListings Inc,MLS#: ML82057402
Facts & features
Interior
Bedrooms & bathrooms
- Bedrooms: 3
- Bathrooms: 2
- Full bathrooms: 2
Bathroom
- Features: ShoweroverTub1, StallShower, Tile
Dining room
- Features: EatinKitchen
Family room
- Features: SeparateFamilyRoom
Kitchen
- Features: ExhaustFan, Skylights
Heating
- Central Forced Air Gas
Cooling
- Central Air
Appliances
- Included: Dishwasher, Exhaust Fan, Disposal, Refrigerator
- Laundry: In Garage
Features
- One Or More Skylights
- Flooring: Carpet, Tile
- Number of fireplaces: 1
- Fireplace features: Family Room, Wood Burning
Interior area
- Total structure area: 1,316
- Total interior livable area: 1,316 sqft
Property
Parking
- Total spaces: 4
- Parking features: Attached
- Attached garage spaces: 2
Features
- Stories: 1
- Patio & porch: Balcony/Patio
- Exterior features: Back Yard
- Fencing: Back Yard,Wood
Lot
- Size: 6,500 Square Feet
- Features: Mostly Level
Details
- Parcel number: 45126061
- Zoning: R1-8
- Special conditions: Standard
Construction
Type & style
- Home type: SingleFamily
- Architectural style: Ranch
- Property subtype: Single Family Residence, Residential
Materials
- Foundation: Concrete Perimeter and Slab
- Roof: Composition
Condition
- New construction: No
- Year built: 1961
Utilities & green energy
- Gas: IndividualGasMeters, PublicUtilities
- Water: Public
- Utilities for property: Public Utilities, Water Public
Community & HOA
Location
- Region: San Jose
Financial & listing details
- Price per square foot: $1,136/sqft
- Tax assessed value: $1,807,661
- Date on market: 8/12/2026
- Listing agreement: ExclusiveRightToSell
Estimated market value
$1,498,800
$1.42M - $1.57M
$4,514/mo
Price history
| Date | Event | Price |
|---|---|---|
| 8/12/2026 | Listed for sale | $1,495,000-10.5%$1,136/sqft |
Source:  MLSListings Inc #ML82057402 Report a problem MLSListings Inc #ML82057402 Report a problem | ||
| 7/14/2022 | Listing removed | -- |
Source: Zillow Rental Manager Report a problem | ||
| 7/7/2022 | Price change | $3,900-2.5%$3/sqft |
Source: Zillow Rental Manager Report a problem | ||
| 6/15/2022 | Price change | $4,000-2.4%$3/sqft |
Source: Zillow Rental Manager Report a problem | ||
| 5/26/2022 | Listed for rent | $4,100$3/sqft |
Source: Zillow Rental Manager Report a problem | ||
| 5/13/2022 | Sold | $1,670,000+28.6%$1,269/sqft |
Source: Public Record Report a problem | ||
| 4/11/2022 | Listed for sale | $1,299,000$987/sqft |
Source:  MLSListings Inc #ML81886448 Report a problem MLSListings Inc #ML81886448 Report a problem | ||
Public tax history
| Year | Property taxes | Tax assessment |
|---|---|---|
| 2026 | -- | $1,807,661 +2% |
| 2025 | $22,949 +22.8% | $1,772,217 +18.9% |
| 2024 | $18,684 +2.2% | $1,490,000 +2.4% |
| 2023 | $18,289 -12.5% | $1,455,000 +2078.8% |
| 2022 | $20,891 +899.6% | $66,779 +2% |
| 2021 | $2,090 +4.9% | $65,471 +1% |
| 2020 | $1,992 | $64,801 +2% |
| 2019 | $1,992 +6.1% | $63,531 +2% |
| 2018 | $1,878 | $62,287 +2% |
| 2017 | $1,878 +1.8% | $61,067 +2% |
| 2016 | $1,845 +9.7% | $59,870 +1.5% |
| 2015 | $1,682 +32.5% | $58,972 +2% |
| 2014 | $1,270 | $57,818 +0.5% |
| 2013 | -- | $57,557 +2% |
| 2012 | -- | $56,429 +2% |
| 2011 | -- | $55,324 +0.8% |
| 2010 | -- | $54,912 -0.2% |
| 2009 | -- | $55,044 +2% |
| 2008 | -- | $53,966 +2% |
| 2007 | -- | $52,909 +2% |
| 2006 | -- | $51,872 +2% |
| 2005 | -- | $50,855 +2% |
| 2004 | -- | $49,858 +1.9% |
| 2003 | -- | $48,945 +2% |
| 2002 | -- | $47,986 +2% |
| 2001 | -- | $47,046 |
Find assessor info on the county website
Monthly payment
Est. payment
Payment breakdown
Explore the cost of this home by adjusting the details. Changes won't be saved.Climate risks
Neighborhood: Cambrian Park
Nearby schools
GreatSchools rating
- 9/10Reed Elementary SchoolGrades: K-5Distance: 0.2 mi
- 6/10John Muir Middle SchoolGrades: 6-8Distance: 0.9 mi
- 9/10Pioneer High SchoolGrades: 9-12Distance: 1.5 mi
Schools provided by the listing agent
- Elementary: ReedElementary_1
- Middle: JohnMuirMiddle_1
- High: PioneerHigh_1
- District: SanJoseUnified
Source: MLSListings Inc. This data may not be complete. We recommend contacting the local school district to confirm school assignments for this home.
- $1,657,3004 bd2 ba1.4k sqft4048 Hastings Ave, San Jose, CA 95118Off Market
- $1,650,0003 bd2 ba1.3k sqft4010 Hastings Ave, San Jose, CA 95118Sold

- $1,747,1005 bd2 ba1.9k sqft1564 Glencrest Ct, San Jose, CA 95118Off Market
- $1,625,8004 bd2 ba1.4k sqft1566 Glencrest Ct, San Jose, CA 95118Off Market
- $1,859,5003 bd2 ba1.6k sqft1562 Glencrest Ct, San Jose, CA 95118Off Market
- $1,833,0003 bd2 ba1.3k sqft4060 Hastings Ave, San Jose, CA 95118Off Market
- $1,590,8003 bd2 ba1.3k sqft4023 Hastings Ave, San Jose, CA 95118Off Market
- $1,571,0004 bd2 ba1.4k sqft4041 Hastings Ave, San Jose, CA 95118Off Market
A local agent can set up tours, give advice and negotiate with sellers.
Similar homes
- $1,464,0003 bd2 ba1.4k sqft1464 Hillsdale Ave, San Jose, CA 95118For Sale
 MLS ID #ML82057647, Monica Pham. MLSListings Inc
 - $1,400,0003 bd2 ba1.4k sqft5284 Larchwood Dr, San Jose, CA 95118For Sale
 MLS ID #ML82054440, Michael Scherer. MLSListings Inc
 - $1,749,0003 bd2 ba1.5k sqft1609 Jacob Ave, San Jose, CA 95124For Sale
 MLS ID #426152736, Dan McLean DRE #01307929, Coldwell Banker Realty. SFAR
 - $--4 bd2 ba1.6k sqft5337 Larchwood Dr, San Jose, CA 95118Auction
 Auction.com 2
 - $1,599,0004 bd3 ba1.6k sqft4038 Jarvis Ave, San Jose, CA 95118For SaleMLS ID #ML82055604, Sonny James. MLSListings Inc
- $1,448,0003 bd2 ba1.3k sqft1402 Sprucewood Dr, San Jose, CA 95118For SaleMLS ID #ML82055767, Paris Bradley. MLSListings Inc
- $1,400,0003 bd2 ba1.4k sqft2432 Rinconada Dr, San Jose, CA 95125For SaleMLS ID #ML82057426, Julie Wyss. MLSListings Inc
- $1,588,0004 bd2 ba1.4k sqft5308 Gatewood Ln, San Jose, CA 95118For SaleMLS ID #41144022, Yankun Zhen. bridgeMLS/CCAR/Bay East AOR
- $1,888,0004 bd3 ba1.8k sqft1424 Dentwood Dr, San Jose, CA 95118For SaleMLS ID #ML82055778, Maggy Slavova. MLSListings Inc
- $1,625,0003 bd2 ba1.8k sqft4868 Tonino Dr, San Jose, CA 95136For SaleMLS ID #ML82057841, Michael Middione. MLSListings Inc
- $1,398,0003 bd2 ba1k sqft1435 Bouret Dr, San Jose, CA 95118For SaleMLS ID #41141926, Archana Singh. Bay East AOR
- $1,295,0003 bd2 ba1.3k sqft4643 Glenmont Dr, San Jose, CA 95136For SaleMLS ID #ML82057292, Jake Zhang. MLSListings Inc
- $1,550,0003 bd2 ba1.3k sqft5267 Woodstock Way, San Jose, CA 95118For SaleMLS ID #ML82051714, Emilie Highley. MLSListings Inc
- $1,590,0004 bd2 ba1.4k sqft5064 Trenary Way, San Jose, CA 95118For SaleMLS ID #ML82054993, Mehdi Kousha. MLSListings Inc
- $1,386,8883 bd2 ba1.1k sqft3011 Arroba Way, San Jose, CA 95118For SaleMLS ID #ML82053511, Mridah Gopavarapu. MLSListings Inc
- $1,518,0003 bd2 ba1.5k sqft3180 Cheshire Dr, San Jose, CA 95118For SaleMLS ID #ML82048360, Celi Montes. MLSListings Inc
- $1,349,9993 bd2 ba1.2k sqft1382 Lansing Ave, San Jose, CA 95118For SaleMLS ID #ML82054506, Brent Mardesich. MLSListings Inc
- $1,295,0003 bd2 ba1.2k sqft2466 Meridian Ave, San Jose, CA 95124For SaleMLS ID #ML82057222, Jim Higgins. MLSListings Inc
- $1,399,9993 bd2 ba1k sqft5430 Clovercrest Dr, San Jose, CA 95118For SaleMLS ID #ML82050013, Christina Dahro. MLSListings Inc
- $1,398,0004 bd2 ba1.3k sqft1441 Dentwood Dr, San Jose, CA 95118For SaleMLS ID #ML82049315, Lorena Murillo Weldon. MLSListings Inc
Local buyer's agents are ready to help
