Experience the best of Lake Norman living in this exceptional waterfront retreat offering over 4,500 square feet of thoughtfully designed living space, a finished walkout lower level with a second full kitchen, and a private dock with boat lift. Nestled among mature trees on a beautiful waterfront lot, this 4-bedroom, 3.5-bath residence combines spacious living areas, flexible accommodations, and incredible outdoor spaces designed to maximize lake life.
A sweeping wraparound driveway creates a grand arrival while providing ample parking for family and guests. Inside, the main level features an inviting floor plan filled with natural light and designed to showcase peaceful lake views. Formal living and dining rooms provide elegant spaces for entertaining, while the spacious family room centers around a gas fireplace and flows seamlessly into the breakfast area and kitchen.
The kitchen features granite countertops, stainless steel appliances, abundant cabinetry, and a bright breakfast nook with direct access to the covered deck overlooking the water. Whether hosting gatherings or enjoying a quiet morning coffee, the home's indoor and outdoor living spaces are perfectly positioned to take advantage of the scenic surroundings.
The spacious primary suite serves as a private retreat with dual walk-in closets and an ensuite bath featuring dual vanities, a soaking tub, and a separate walk-in shower. Two additional bedrooms share a Jack-and-Jill bath, while a laundry room and powder room complete the main level.
One of the home's most remarkable features is the fully finished walkout lower level. Offering a second full kitchen, dining area, recreation and living spaces, a fireplace, private bedroom, full bath, laundry room, and sunroom, this level provides incredible flexibility for multi-generational living, extended guest accommodations, entertaining, or creating a private retreat within the home. With direct access to the backyard and waterfront, the lower level truly functions as a second living space.
Outdoor living is truly where this property shines. Thoughtfully positioned to capture the beauty of its Lake Norman setting, the home offers an exceptional collection of outdoor spaces designed for both relaxation and entertaining. The expansive covered deck stretches across much of the rear of the home, creating an incredible extension of the interior living space and providing the perfect setting for everything from quiet mornings with coffee to sunset dinners overlooking the water. Surrounded by mature trees and peaceful lake views, the property offers a sense of privacy and tranquility that is increasingly difficult to find. A gentle path leads to the shoreline where the private dock and boat lift provide convenient access to boating, fishing, kayaking, paddleboarding, and endless days exploring Lake Norman. Whether hosting family gatherings, entertaining friends, or simply enjoying the peaceful waterfront setting, the outdoor spaces create an ideal backdrop for making lasting memories while embracing the lake lifestyle year-round.
Located in the highly sought-after Troutman area of Lake Norman, residents enjoy the perfect balance of waterfront tranquility and everyday convenience. Troutman continues to grow in popularity thanks to its welcoming small-town atmosphere. Enjoy nearby marinas, waterfront restaurants, golf courses, parks, wineries, and a variety of local shops and community events. Neighboring Mooresville provides additional shopping, dining, healthcare, and entertainment options minutes away. Quick access to I-77 allows for easy travel throughout the Charlotte region while still enjoying the relaxed pace and natural beauty that make Lake Norman one of North Carolina's most desirable waterfront destinations. Combining stunning lake views, flexible living spaces, and direct access to the water, this remarkable property captures everything buyers love about the Lake Norman lifestyle.
Closed
$1,300,000
197 April Rd, Troutman, NC 28166
4beds
4,517sqft
Single Family Residence
Built in 2003
1.19 Acres Lot
$1,299,900 Zestimate®
$288/sqft
$2,709 Estimated rent
Home value
$1,299,900
$1.23M - $1.36M
$2,709/mo
Zestimate® history
Owner options
List your home for rent
$2,709/mo
Rent Zestimate®
Find your next renter with Zillow Rental Manager. Plus, with online applications, you can quickly screen prospective tenants – for free.
$2,709/mo
Rent Zestimate®
Refinance and save
$8,517/mo
Est. payment
Refinancing to a lower rate could help reduce your monthly payments and save thousands over the life of the loan.
$8,517/mo
Est. payment
Explore your selling options
Work with a Zillow partner agent
Leverage their expertise and Zillow's premium Showcase listings to get your home seen by more buyers.
Get startedList with your own agent
Get your home in front of millions of buyers by listing it on Zillow.
Learn how to do itSell it yourself
Take full control of how buyers see your home on Zillow by listing For Sale by Owner (FSBO).
List your homeWhat's special
Peaceful lake viewsStunning lake viewsFlexible living spacesKitchen features granite countertopsDual walk-in closetsAbundant cabinetryStainless steel appliances
Zillow last checked:
Listing updated:
Listed by:
Josh Finigan 704-913-4662,
EXP Realty LLC Ballantyne
Bought with:
Evan Buston
EXP Realty LLC Ballantyne
Source: Canopy MLS as distributed by MLS GRID,MLS#: 4388806
Facts & features
Interior
Bedrooms & bathrooms
- Bedrooms: 4
- Bathrooms: 4
- Full bathrooms: 3
- 1/2 bathrooms: 1
- Main level bedrooms: 3
Primary bedroom
- Level: Main
Bedroom s
- Level: Basement
Bathroom full
- Level: Main
Bathroom half
- Level: Main
Bathroom full
- Level: Basement
Other
- Level: Basement
Other
- Level: Basement
Bar entertainment
- Level: Basement
Other
- Level: Basement
Breakfast
- Level: Main
Dining room
- Level: Main
Family room
- Level: Main
Kitchen
- Level: Main
Laundry
- Level: Main
Living room
- Level: Main
Other
- Level: Main
Sunroom
- Level: Basement
Utility room
- Level: Basement
Heating
- Heat Pump
Cooling
- Central Air
Appliances
- Included: Dishwasher, Electric Range, Electric Water Heater, Microwave
- Laundry: Inside, Laundry Room, Lower Level, Main Level, Multiple Locations
Features
- Breakfast Bar, Built-in Features, Soaking Tub, Storage, Walk-In Closet(s)
- Flooring: Carpet, Tile, Wood
- Doors: French Doors
- Basement: Basement Shop,Exterior Entry,Finished,Full,Interior Entry,Walk-Out Access
- Fireplace features: Family Room, Great Room, Propane
Interior area
- Total structure area: 2,703
- Total interior livable area: 4,517 sqft
- Finished area above ground: 2,703
- Finished area below ground: 1,814
Property
Parking
- Total spaces: 3
- Parking features: Driveway, Attached Garage, Parking Space(s), Garage on Main Level
- Attached garage spaces: 3
- Has uncovered spaces: Yes
Features
- Levels: One
- Stories: 1
- Patio & porch: Covered, Deck, Enclosed, Patio, Porch, Rear Porch, Screened
- Has view: Yes
- View description: Water, Year Round
- Has water view: Yes
- Water view: Water
- Waterfront features: Boat Lift, Boat Slip (Deed), Dock, Pier, Waterfront
- Body of water: Lake Norman
Lot
- Size: 1.19 Acres
Living quarters
- Secondary features: Exterior Connected,Interior Connected,Room w/ Private Bath,Separate Entrance,Separate Kitchen Facilities,Separate Living Quarters
Details
- Parcel number: 4629532413.000
- Zoning: R20
- Special conditions: Undisclosed
Construction
Type & style
- Home type: SingleFamily
- Property subtype: Single Family Residence
Materials
- Brick Partial, Fiber Cement
Condition
- New construction: No
- Year built: 2003
Utilities & green energy
- Sewer: Septic Installed
- Water: Well
Community & HOA
Community
- Subdivision: Hawkes Bay
HOA
- Has HOA: Yes
- HOA fee: $750 annually
- HOA name: Hawkes Bay
- HOA phone: 215-901-3265
Location
- Region: Troutman
Financial & listing details
- Price per square foot: $288/sqft
- Tax assessed value: $1,042,020
- Annual tax amount: $6,312
- Date on market: 6/11/2026
- Cumulative days on market: 3 days
- Listing terms: Cash,Conventional
- Road surface type: Concrete, Gravel, Paved
Price history
| Date | Event | Price |
|---|---|---|
| 7/21/2026 | Sold | $1,300,000-3.7%$288/sqft |
Source:  Canopy MLS as distributed by MLS GRID #4388806 Report a problem Canopy MLS as distributed by MLS GRID #4388806 Report a problem | ||
| 6/14/2026 | Contingent | $1,350,000$299/sqft |
Source: eXp Realty #4388806 Report a problem | ||
| 6/11/2026 | Listed for sale | $1,350,000+57%$299/sqft |
Source: Canopy MLS as distributed by MLS GRID #4388806 Report a problem | ||
| 5/3/2021 | Sold | $860,000-4.3%$190/sqft |
Source: Canopy MLS as distributed by MLS GRID #3735709 Report a problem | ||
| 3/11/2021 | Price change | $899,000-8.2%$199/sqft |
Source: Canopy MLS as distributed by MLS GRID #3714537 Report a problem | ||
| 3/6/2021 | Listed for sale | $979,500+32.4%$217/sqft |
Source: Canopy MLS as distributed by MLS GRID #3714537 Report a problem | ||
| 10/5/2019 | Listing removed | $740,000$164/sqft |
Source: EXP REALTY LLC #3491999 Report a problem | ||
| 5/23/2019 | Price change | $740,000-1.3%$164/sqft |
Source: EXP REALTY LLC #3491999 Report a problem | ||
| 4/4/2019 | Listed for sale | $750,000+0.1%$166/sqft |
Source: EXP REALTY LLC #3491999 Report a problem | ||
| 3/1/2018 | Listing removed | $749,000$166/sqft |
Source: Lake Realty #3299735 Report a problem | ||
| 2/1/2018 | Price change | $749,000-3.6%$166/sqft |
Source: Lake Realty #3299735 Report a problem | ||
| 11/30/2017 | Price change | $777,000-0.6%$172/sqft |
Source: Lake Realty #3299735 Report a problem | ||
| 10/5/2017 | Price change | $782,000-0.9%$173/sqft |
Source: Lake Realty #3299735 Report a problem | ||
| 7/14/2017 | Listed for sale | $789,000-6.1%$175/sqft |
Source: Lake Realty #3299735 Report a problem | ||
| 4/2/2010 | Listing removed | $840,000$186/sqft |
Source: LTD of Lake Norman, LLC #893406 Report a problem | ||
| 10/16/2009 | Listed for sale | $840,000+605.9%$186/sqft |
Source: LTD of Lake Norman, LLC #893406 Report a problem | ||
| 11/16/2000 | Sold | $119,000$26/sqft |
Source: Public Record Report a problem | ||
Public tax history
| Year | Property taxes | Tax assessment |
|---|---|---|
| 2025 | $6,312 | $1,042,020 |
| 2024 | $6,312 | $1,042,020 |
| 2023 | $6,312 +69.5% | $1,042,020 +81.3% |
| 2022 | $3,724 +3% | $574,730 +1.3% |
| 2021 | $3,614 | $567,080 |
| 2020 | $3,614 +4.1% | $567,080 |
| 2019 | $3,473 -12.4% | $567,080 -13.4% |
| 2018 | $3,964 | $654,660 |
| 2017 | $3,964 | $654,660 |
| 2016 | $3,964 | $654,660 |
| 2015 | $3,964 +35.3% | $654,660 +25.2% |
| 2014 | $2,929 | $523,030 |
| 2013 | -- | $523,030 |
| 2012 | -- | $523,030 |
| 2011 | -- | $523,030 -2.5% |
| 2010 | -- | $536,620 |
| 2009 | -- | $536,620 |
| 2008 | -- | $536,620 |
| 2007 | -- | $536,620 +38.4% |
| 2006 | -- | $387,820 |
| 2005 | -- | $387,820 |
| 2004 | -- | $387,820 +244.7% |
| 2003 | -- | $112,500 +3.4% |
| 2002 | -- | $108,750 |
| 2001 | -- | $108,750 |
| 2000 | -- | $108,750 |
Find assessor info on the county website
Neighborhood: 28166
Nearby homes
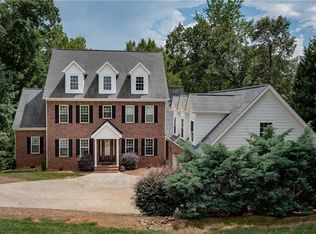
- $1,628,9004 bd6 ba4.7k sqft205 April Rd, Troutman, NC 28166Off Market
- $1,922,4004 bd5 ba5.8k sqft189 April Rd, Troutman, NC 28166Off Market
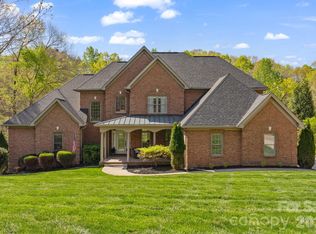
- $1,850,0004 bd6 ba5.6k sqft183 April Rd, Troutman, NC 28166Sold
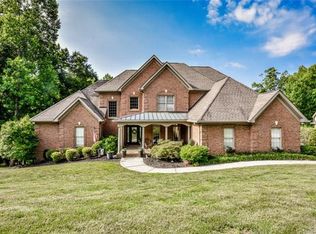
- $1,536,9004 bd6 ba5.5k sqft183 April Rd #35, Troutman, NC 28166Off Market
- $1,417,6004 bd4 ba4.1k sqft194 April Rd, Troutman, NC 28166Off Market
- $1,041,6004 bd4 ba2.8k sqft186 April Rd, Troutman, NC 28166Off Market
- $1,111,0800.58 Acres111 Nautilus Ct, Troutman, NC 28166Off Market
- $1,850,0004 bd5 ba5.6k sqft107 Nautilus Ct, Troutman, NC 28166For Sale
Nearby schools
GreatSchools rating
- 6/10Troutman Elementary SchoolGrades: PK-5Distance: 5 mi
- 2/10Troutman Middle SchoolGrades: 6-8Distance: 4.9 mi
- 5/10South Iredell High SchoolGrades: 9-12Distance: 5.5 mi
Schools provided by the listing agent
- Elementary: Troutman
- Middle: Troutman
- High: South Iredell
Source: Canopy MLS as distributed by MLS GRID. This data may not be complete. We recommend contacting the local school district to confirm school assignments for this home.
Get a cash offer in 3 minutes
Find out how much your home could sell for in as little as 3 minutes with a no-obligation cash offer.
Estimated market value
$1,299,900
Get a cash offer in 3 minutes
Find out how much your home could sell for in as little as 3 minutes with a no-obligation cash offer.
Estimated market value
$1,299,900
- North Carolina
- Iredell County
- Troutman
- 28166
- 197 April Rd
Nearby cities
Nearby zip codes
Other Troutman Topics
