Skip main navigation
Closed
  • $530,000

    197 Big Springs Rd, Calhoun, GA 30701

    3beds
    2,206sqft
    Single Family Residence, Residential
    Built in 1974
    1.25 Acres Lot
    $488,100 Zestimate®
    $240/sqft
    $2,187 Estimated rent

    Home value

    $488,100

    $459,000 - $517,000

    $2,187/mo

    Zestimate® history
    Loading
    Loading...

    Owner options

    List your home for rent

    $2,187/mo

    Rent Zestimate®

    Find your next renter with Zillow Rental Manager. Plus, with online applications, you can quickly screen prospective tenants – for free.

    Learn more

    $2,187/mo

    Rent Zestimate®

    Refinance and save

    $3,522/mo

    Est. payment

    Refinancing to a lower rate could help reduce your monthly payments and save thousands over the life of the loan.

    See today's rates

    $3,522/mo

    Est. payment

    Explore your selling options

    Work with a Zillow partner agent

    Leverage their expertise and Zillow's premium Showcase listings to get your home seen by more buyers.

    Get started

    List with your own agent

    Get your home in front of millions of buyers by listing it on Zillow.

    Learn how to do it

    Sell it yourself

    Take full control of how buyers see your home on Zillow by listing For Sale by Owner (FSBO).

    List your home

    What's special

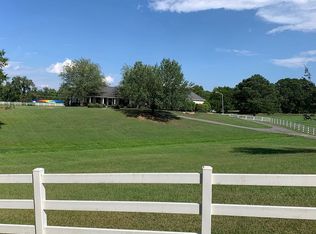
    Welcome to your private lakefront retreat- where everyday living feels like a getaway. Located behind a gated entry on a beautifully landscaped lot, this thoughtfully designed home offers direct lake access, scenic views, and both indoor and outdoor spaces made for relaxing, entertaining, and enjoying nature. The front yard offers unique charm with an axe-throwing station and shaded sitting area under the mature trees. Step through the double front doors into a bright and welcoming foyer that flows into the open concept living space. To your left, the kitchen features stainless steel appliances, a gas stove, quartz countertops, a large breakfast bar, and walk in pantry cleverly built into the underside of the stairs. Adjacent to the kitchen is a dedicated dining area complete with a built-in bar and a second set of double doors that open to the side porch. The heart of the home, the two story family room, offers soaring ceilings, a gas fireplace, and an entire back wall of windows that flood the space with natural light and showcase breathtaking views. A third set of double doors leads out to the screened-in porch, perfect for enjoying the quiet beauty of the water. This home features not one but two primary suites on the main floor, each with full en suite bathrooms and his-and-hers closets. The main suite includes two large walk in closets, a double vanity with quartz countertops and built in shelving for easy organization. A dedicated laundry room offers plenty of space for storage and cleaning supplies. Upstairs, a spacious loft overlooks the family room and provides a stunning line of sight through the second story windows and straight out to the lake. A bonus room, located to the left of the loft, adds flexibility. You'll also find cedar-lined closets and tongue-and-groove ceilings that add a warmth and rustic charm throughout the home. Outside, you'll find even more to love with a separate workshop, storage shed, covered parking area for an ATV or other toys, and a short path that leads directly to a platform dock on the water- ideal for fishing, launching a kayak, or simply soaking in the serenity of the lake. This property is the perfect blend of comfort, functionality, and lakefront lifestyle. Whether you're hosting guests, working remotely, or looking for a peaceful escape, this home has everything you need- and more! Lake HOA membership is voluntary and only for the preservation and beautification of this privately owned lake.

    Zillow last checked:

    Listing updated:

    Listed by:

    Kimberly Thompson,

    Lakepoint Realty Group

    Bought with:

    Michael Stowers, 418673

    Samantha Lusk & Associates Realty, Inc.

    Source: FMLS GA,MLS#: 7606991MLS Logo

    Facts & features

    Interior

    Bedrooms & bathrooms
    • Bedrooms: 3
    • Bathrooms: 2
    • Full bathrooms: 2
    • Main level bathrooms: 2
    • Main level bedrooms: 2
    Rooms
    • Room types: Game Room, Loft, Sun Room, Workshop, Other
    Primary bedroom
    • Features: Master on Main, Other
    • Level: Master on Main, Other
    Bedroom
    • Features: Master on Main, Other
    Primary bathroom
    • Features: Double Vanity, Tub/Shower Combo
    Dining room
    • Features: Open Concept
    Kitchen
    • Features: Breakfast Bar, Cabinets Other, Pantry Walk-In, Stone Counters, View to Family Room, Wine Rack
    Heating
    • Central, Propane
    Cooling
    • Central Air, Electric
    Appliances
    • Included: Dishwasher, Gas Oven, Gas Water Heater, Refrigerator, Self Cleaning Oven, Tankless Water Heater
    • Laundry: Laundry Room, Main Level, Other
    Features
    • Beamed Ceilings, Double Vanity, Entrance Foyer, High Speed Internet, His and Hers Closets, Walk-In Closet(s), Other
    • Flooring: Luxury Vinyl
    • Windows: Insulated Windows
    • Basement: None
    • Number of fireplaces: 1
    • Fireplace features: Family Room
    • Common walls with other units/homes: No Common Walls
    Interior area
    • Total structure area: 2,206
    • Total interior livable area: 2,206 sqft

    Property

    Parking
    • Parking features: Driveway
    • Has uncovered spaces: Yes
    Accessibility
    • Accessibility features: None
    Features
    • Levels: One and One Half
    • Stories: 1
    • Patio & porch: Covered, Enclosed, Patio, Screened, Side Porch
    • Exterior features: Storage, Other, Dock, Platform Dock, Other Dock
    • Pool features: None
    • Spa features: None
    • Fencing: Fenced,Front Yard
    • Has view: Yes
    • View description: Lake
    • Has water view: Yes
    • Water view: Lake
    • Waterfront features: Lake Front, Lake
    • Body of water: None
    • Frontage length: Waterfrontage Length(705)
    Lot
    • Size: 1.25 Acres
    • Dimensions: 155x241x314x98x46x54x54x8
    • Features: Back Yard, Front Yard, Level, Other
    Details
    • Additional structures: Carriage House, Shed(s), Workshop
    • Parcel number: 076C 145
    • Other equipment: None
    • Horse amenities: None

    Construction

    Type & style
    • Home type: SingleFamily
    • Architectural style: Craftsman
    • Property subtype: Single Family Residence, Residential
    Materials
    • Aluminum Siding, Vinyl Siding
    • Foundation: Slab
    • Roof: Shingle
    Condition
    • Resale
    • New construction: No
    • Year built: 1974

    Utilities & green energy

    • Electric: 220 Volts in Laundry, Generator
    • Sewer: Septic Tank
    • Water: Public
    • Utilities for property: Electricity Available, Phone Available, Water Available
    Green energy
    • Energy efficient items: Windows
    • Energy generation: None

    Community & HOA

    Community
    • Features: Fishing, Homeowners Assoc, Lake
    • Security: Carbon Monoxide Detector(s), Security Gate, Smoke Detector(s)
    • Subdivision: Dews Lake Resort
    HOA
    • Has HOA: Yes
    • Services included: Insurance, Maintenance Grounds
    • HOA fee: $325 annually
    Location
    • Region: Calhoun

    Financial & listing details

    • Price per square foot: $240/sqft
    • Tax assessed value: $392,850
    • Annual tax amount: $2,804
    • Date on market: 7/3/2025
    • Cumulative days on market: 47 days
    • Listing terms: Cash,Conventional,FHA,USDA Loan,VA Loan
    • Electric utility on property: Yes
    • Road surface type: Asphalt

    Price history

    DateEventPrice
    9/18/2025Sold$530,000-1.7%$240/sqft
    Source: FMLS GA #7606991 Report a problem
    8/25/2025Pending sale$539,000$244/sqft
    Source: GAMLS #10558216 Report a problem
    7/3/2025Listed for sale$539,000+14.7%$244/sqft
    Source: FMLS GA #7606991 Report a problem
    12/12/2023Sold$470,000-2.1%$213/sqft
    Source: Public Record Report a problem
    11/29/2023Pending sale$480,000$218/sqft
    Source: FMLS GA #7297874 Report a problem
    11/28/2023Listed for sale$480,000$218/sqft
    Source: FMLS GA #7297874 Report a problem
    11/18/2023Pending sale$480,000$218/sqft
    Source: FMLS GA #7297874 Report a problem
    11/16/2023Contingent$480,000$218/sqft
    Source: GAMLS #10220567 Report a problem
    11/6/2023Listed for sale$480,000$218/sqft
    Source: FMLS GA #7297874 Report a problem
    4/28/2022Sold$480,000+11.9%$218/sqft
    Source: Public Record Report a problem
    3/19/2022Pending sale$429,000$194/sqft
    Source: FMLS GA #7012747 Report a problem
    3/16/2022Listed for sale$429,000+293.6%$194/sqft
    Source: FMLS GA #7012747 Report a problem
    5/7/2015Sold$109,000$49/sqft
    Source: Public Record Report a problem

    Public tax history

    YearProperty taxesTax assessment
    2025$3,052 +8.9%$157,140 +14.8%
    2024$2,804 -13.2%$136,836 +7.6%
    2023$3,231 +79%$127,176 +90.4%
    2022$1,805 +35.9%$66,800 +40.9%
    2021$1,328 -4%$47,404 -1.2%
    2020$1,383 $48,004
    2019$1,383 +4%$48,004 +7%
    2018$1,330 $44,864
    Find assessor info on the county website

    Neighborhood: 30701

    Nearby schools

    GreatSchools rating
    Schools provided by the listing agent
    • Elementary: Sonoraville
    • Middle: Red Bud
    • High: Sonoraville

    Source: FMLS GA. This data may not be complete. We recommend contacting the local school district to confirm school assignments for this home.

    Get a cash offer in 3 minutes
    Find out how much your home could sell for in as little as 3 minutes with a no-obligation cash offer.
    Estimated market value
    $488,100
    Get a cash offer in 3 minutes
    Find out how much your home could sell for in as little as 3 minutes with a no-obligation cash offer.
    Estimated market value
    $488,100