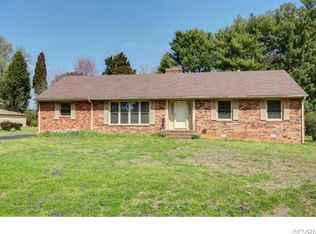
3 bedroom 1 1/2 bath brick rancher with attached carport and storage located in Gwynnfield, one of the areas most popular waterfront communities. Ride your bike to beach or launch your boat from the community ramp and enjoy a day on the water. Gwynnfield is conveniently located 4 miles north of Tappahannock offering restaurants, shopping, golf and VCU Health. The baths have been remodeled and feature ceramic tiled floors and a low threshold shower as well as solid surface countertops. The kitchen has also been remodeled and has ceramic tile flooring, solid surface counters, custom oak cabinetry and a dining area. Other features include hardwood flooring, a masonry fireplace, covered parking and a front porch.
+++The fireplace and the gas insert are to convey AS IS. There are no known defects.+++
Pending
Price cut: $7.5K (7/21)
$277,500
197 Bruce Rd, Tappahannock, VA 22560
3beds
1,212sqft
Single Family Residence
Built in 1974
0.33 Acres Lot
$268,300 Zestimate®
$229/sqft
$13/mo HOA
What's special
Masonry fireplaceAttached carportCovered parkingFront porchDining areaHardwood flooringCustom oak cabinetry
- 121 days
- 55
- 2
Zillow last checked:
Listing updated:
Listed by:
Jeff Brooks 804-445-1395,
Hometown Realty 804-443-0067
Source: CVRMLS,MLS#: 2614734 Originating MLS: Central Virginia Regional MLS
Originating MLS: Central Virginia Regional MLSFacts & features
Interior
Bedrooms & bathrooms
- Bedrooms: 3
- Bathrooms: 2
- Full bathrooms: 1
- 1/2 bathrooms: 1
Primary bedroom
- Level: First
- Dimensions: 0 x 0
Bedroom 2
- Level: First
- Dimensions: 0 x 0
Bedroom 3
- Level: First
- Dimensions: 0 x 0
Other
- Description: Shower
- Level: First
Half bath
- Level: First
Kitchen
- Level: First
- Dimensions: 0 x 0
Laundry
- Level: First
- Dimensions: 0 x 0
Living room
- Level: First
- Dimensions: 0 x 0
Heating
- Electric, Heat Pump
Cooling
- Electric
Appliances
- Included: Dryer, Dishwasher, Electric Cooking, Electric Water Heater, Microwave, Refrigerator, Washer
- Laundry: Dryer Hookup
Features
- Bedroom on Main Level, Dining Area, Eat-in Kitchen, Fireplace, Main Level Primary, Solid Surface Counters, Cable TV, Paneling/Wainscoting
- Flooring: Ceramic Tile, Wood
- Windows: Thermal Windows
- Basement: Crawl Space
- Attic: Pull Down Stairs
- Number of fireplaces: 1
- Fireplace features: Masonry, Wood Burning
Interior area
- Total interior livable area: 1,212 sqft
- Finished area above ground: 1,212
- Finished area below ground: 0
Property
Parking
- Parking features: Carport, Other
- Has carport: Yes
Accessibility
- Accessibility features: Accessible Full Bath, Accessible Bedroom, Accessible Kitchen
Features
- Levels: One
- Stories: 1
- Patio & porch: Front Porch, Porch
- Exterior features: Porch, Storage, Shed
- Pool features: None
- Fencing: None
- Has view: Yes
- View description: Water
- Has water view: Yes
- Water view: Water
- Waterfront features: Water Access
- Frontage length: 0.0000,0.0000
Lot
- Size: 0.33 Acres
- Dimensions: 100' x 150'
- Features: Landscaped, Level
- Topography: Level
Details
- Additional structures: Shed(s)
- Parcel number: 26C10D43
- Zoning description: R-2
Construction
Type & style
- Home type: SingleFamily
- Architectural style: Ranch
- Property subtype: Single Family Residence
Materials
- Brick, Drywall, Wood Siding
- Roof: Composition
Condition
- Resale
- New construction: No
- Year built: 1974
Utilities & green energy
- Sewer: Septic Tank
- Water: Community/Coop, Shared Well
Community & HOA
Community
- Features: Beach, Boat Facilities, Common Grounds/Area
- Subdivision: Gwynnfield
HOA
- Has HOA: Yes
- HOA fee: $150 annually
Location
- Region: Tappahannock
Financial & listing details
- Price per square foot: $229/sqft
- Tax assessed value: $208,700
- Annual tax amount: $1,147
- Date on market: 6/2/2026
- Ownership: Individuals
- Ownership type: Sole Proprietor
Estimated market value
$268,300
$255,000 - $282,000
$1,900/mo
Price history
| Date | Event | Price |
|---|---|---|
| 7/28/2026 | Pending sale | $277,500$229/sqft |
Source:  CVRMLS #2614734 Report a problem CVRMLS #2614734 Report a problem | ||
| 7/21/2026 | Price change | $277,500-2.6%$229/sqft |
Source: CVRMLS #2614734 Report a problem | ||
| 6/1/2026 | Listed for sale | $285,000+254%$235/sqft |
Source: CVRMLS #2614734 Report a problem | ||
| 8/1/1991 | Sold | $80,500$66/sqft |
Source: Agent Provided Report a problem | ||
Public tax history
| Year | Property taxes | Tax assessment |
|---|---|---|
| 2025 | $1,148 -10.6% | $208,700 +18.7% |
| 2024 | $1,284 | $175,840 |
| 2023 | $1,284 | $175,840 |
| 2022 | $1,284 -1.4% | $175,840 |
| 2021 | $1,301 +23.6% | $175,840 +43.7% |
| 2020 | $1,053 | $122,400 |
| 2018 | -- | $122,400 |
| 2017 | -- | -- |
| 2016 | -- | -- |
| 2015 | -- | -- |
| 2014 | -- | -- |
| 2013 | -- | -- |
| 2012 | -- | -- |
| 2011 | -- | -- |
| 2010 | -- | -- |
Find assessor info on the county website
Monthly payment
Est. payment
Payment breakdown
Explore the cost of this home by adjusting the details. Changes won't be saved.Climate risks
Neighborhood: 22560
Nearby schools
Schools provided by the listing agent
- Elementary: Tappahannock
- Middle: Essex
- High: Essex
Source: CVRMLS. This data may not be complete. We recommend contacting the local school district to confirm school assignments for this home.


Similar homes
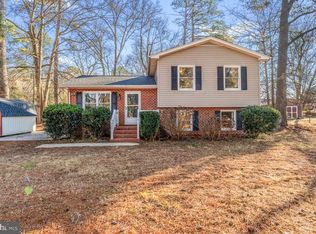
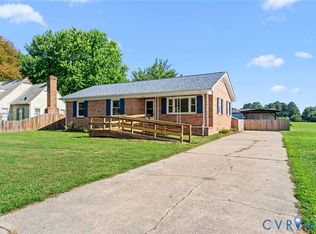
- $258,8003 bd2 ba1.1k sqft528 Ware Ave, Tappahannock, VA 22560For Sale
 MLS ID #2624363, Patti Minor, Hometown Realty. CVRMLS
 - $224,9002 bd1 ba860 sqft1134 Tanyard Dr, Tappahannock, VA 22560For Sale
 MLS ID #2623257, Jennie Daw, 1st Class Real Estate Premier Homes. CVRMLS
 - $289,9003 bd2 ba1.7k sqft4628 Bradley Farm Rd N, Tappahannock, VA 22560For Sale

 MLS ID #VAKQ2000222, Barbara Reilly, Realty One Group Key Properties. Bright MLS
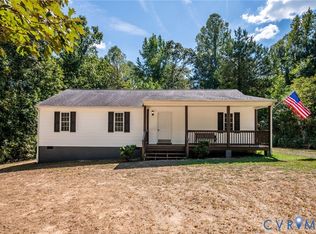
 - $299,9004 bd2 ba1.2k sqft926 Arlington Ct, Tappahannock, VA 22560For Sale
 MLS ID #2623629, Jeanne Barney, Virginia Capital Realty. CVRMLS
 - $328,5003 bd2 ba1.2k sqft205 Islington Rd, Warsaw, VA 22572For SaleMLS ID #VARV2000670, Ram Dawod, Warsaw Realty. Bright MLS
- $299,0003 bd2 ba1.6k sqft40 Quail Trl, Warsaw, VA 22572For SaleMLS ID #VARV2000662, Reamy Chalkley, EXIT Mid-Rivers Realty. Bright MLS
- $290,0003 bd2 ba1.3k sqft127 Fairfax Dr, Colonial Beach, VA 22443For SaleMLS ID #VAWE2011802, Morgan Sumperl, Long & Foster Real Estate, Inc.. Bright MLS
- $234,0003 bd2 ba1k sqft1812 Snyder Rd, Warsaw, VA 22572For SaleMLS ID #VARV2000636, Rosa Johnson, EXIT Mid-Rivers Realty. Bright MLS
- $265,0002 bd2 ba1.2k sqft185 Pond Point Ave, Walkerton, VA 23177For SaleMLS ID #VAKQ2000218, Roberto Olivo, Pearson Smith Realty LLC. Bright MLS
- $279,9003 bd2 ba1.5k sqft430 Holly Way, Colonial Beach, VA 22443For SaleMLS ID #VAWE2011034, Tina Marshall, EXIT Mid-Rivers Realty. Bright MLS
