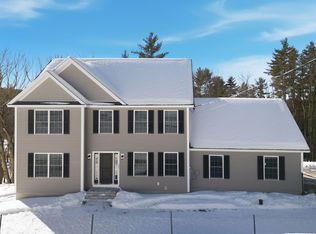
Escape to 5.1 private acres in scenic Dunbarton with a rare equestrian setup. This spacious 1999 colonial offers 4 bedrooms and 2.5 baths across 2,758 sq. ft. and four levels, with an attached two-car garage. Outside you’ll find a two-stall barn, full riding arena, and large chicken coop. A real hobby-farm infrastructure that’s hard to find. The kitchen features newly installed granite countertops and a new boiler was added in 2026. Now available again after the sellers completed key updates, including septic and water system work (with supporting documentation available). The next buyer can move forward with confidence. Set on a quiet country road just minutes from Concord and Goffstown, and located in the highly regarded Bow School District. Priced to sell and ready for its next owner. Come see us at the OPEN HOUSES this weekend!
Active
Listed by: Coldwell Banker Realty Bedford NH • Anderson Mills & Associates
Price increase: $15K (8/13)
$715,000
197 Grapevine Road, Dunbarton, NH 03046
4beds
3,414sqft
:
Get pre-qualified$4,827/mo
Single Family Residence
Built in 1999
5.46 Acres Lot
$701,100 Zestimate®
$209/sqft
$-- HOA
What's special
- 16 days |
- 1,279 |
- 69 |
Zillow last checked:
Listing updated:
Listed by:
Anderson Mills & Associates,
Coldwell Banker Realty Bedford NH Phone:603-420-2883
Source: PrimeMLS,MLS#: 5102134
Facts & features
Interior
Bedrooms & bathrooms
- Bedrooms: 4
- Bathrooms: 3
- Full bathrooms: 2
- 1/2 bathrooms: 1
Heating
- Oil, Hot Water
Cooling
- None
Appliances
- Included: Dishwasher, Dryer, Microwave, Electric Range, Refrigerator, Washer
Features
- Flooring: Carpet, Hardwood
- Basement: Walkout,Interior Entry
Interior area
- Total structure area: 3,746
- Total interior livable area: 3,414 sqft
- Finished area above ground: 2,758
- Finished area below ground: 656
Video & virtual tour
Property
Parking
- Total spaces: 2
- Parking features: Paved, Driveway, Attached
- Garage spaces: 2
- Has uncovered spaces: Yes
Features
- Levels: 3
- Stories: 3
Lot
- Size: 5.46 Acres
- Features: Country Setting, Horse/Animal Farm, Secluded, Wooded
Details
- Parcel number: DUNBMH4B03L07
- Zoning description: Residential
Construction
Type & style
- Home type: SingleFamily
- Architectural style: Colonial
- Property subtype: Single Family Residence
Materials
- Vinyl Siding
- Foundation: Concrete
- Roof: Asphalt Shingle
Condition
- New construction: No
- Year built: 1999
Utilities & green energy
- Electric: Circuit Breakers
- Sewer: Septic Tank
- Utilities for property: Cable Available
Community & HOA
Location
- Region: Dunbarton
Financial & listing details
- Price per square foot: $209/sqft
- Tax assessed value: $681,500
- Annual tax amount: $11,135
- Date on market: 7/28/2026
Estimated market value
Zestimate®
$701,100
Estimated sales range
$666,000 - $736,000
Rent Zestimate®
$4,223/mo
Price history
| Date | Event | Price |
|---|---|---|
| 8/13/2026 | Price change | $715,000+2.1%$209/sqft |
Source: | ||
| 8/1/2026 | Listed for sale | $700,000+75%$205/sqft |
Source: | ||
| 7/31/2017 | Listing removed | $399,900$117/sqft |
Source: BHHS Verani Concord #4633731 Report a problem | ||
| 5/24/2017 | Price change | $399,900-4.8%$117/sqft |
Source: BHHS Verani Concord #4633731 Report a problem | ||
| 5/16/2017 | Listed for sale | $419,900+27.3%$123/sqft |
Source: BHHS Verani Concord #4633731 Report a problem | ||
| 12/1/2003 | Sold | $329,900$97/sqft |
Source: Public Record Report a problem | ||
Public tax history
| Year | Property taxes | Tax assessment |
|---|---|---|
| 2024 | $9,922 +3.2% | $376,100 |
| 2023 | $9,617 +11.3% | $376,100 |
| 2022 | $8,643 +3.5% | $376,100 +0.3% |
| 2020 | $8,353 +22.8% | $374,900 +24.1% |
| 2018 | $6,804 -12% | $302,000 |
| 2017 | $7,734 +6.8% | $302,000 |
| 2016 | $7,242 +1.7% | $302,000 |
| 2015 | $7,124 +8.5% | $302,000 -2.8% |
| 2014 | $6,566 +0.6% | $310,600 |
| 2013 | $6,526 -1.7% | $310,600 |
| 2012 | $6,638 -0.3% | $310,600 |
| 2011 | $6,659 +4.6% | $310,600 |
| 2010 | $6,367 +5.5% | $310,600 -14.9% |
| 2009 | $6,035 +6.8% | $364,900 |
| 2008 | $5,649 +6.9% | $364,900 +0.5% |
| 2007 | $5,285 | $363,000 |
Find assessor info on the county website
Monthly payment
Est. payment
Payment breakdown
Explore the cost of this home by adjusting the details. Changes won't be saved.Climate risks
Neighborhood: 03046
Nearby schools
GreatSchools rating
- 6/10Dunbarton Elementary SchoolGrades: K-6Distance: 2.4 mi
- 7/10Bow Memorial SchoolGrades: 5-8Distance: 3.1 mi
- 9/10Bow High SchoolGrades: 9-12Distance: 2.7 mi
Schools provided by the listing agent
- Elementary: Dunbarton Elementary
- Middle: Bow Memorial School
- High: Bow High School
- District: Bow School District SAU #67
Source: PrimeMLS. This data may not be complete. We recommend contacting the local school district to confirm school assignments for this home.
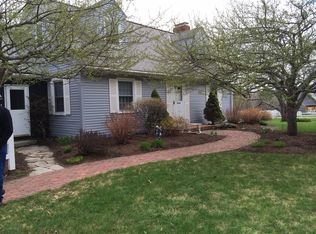
- $679,9334 bd2 ba1.9k sqft211 Grapevine Rd, Dunbarton, NH 03046Sold
Save - $565,6003 bd1 ba2.2k sqft193 Grapevine Rd, Dunbarton, NH 03046Off Market
Save 
- $720,0004 bd3 ba2k sqft192 Grapevine Rd, Dunbarton, NH 03046Sold
Save 
- $8,991136.23 acresGrapevine Rd, Dunbarton, NH 03046Off Market
Save - $479,5003 bd1 ba1.7k sqft206 Grapevine Rd, Dunbarton, NH 03046Off Market
Save - $660,0004 bd3 ba1.9k sqft213 Grapevine Rd, Dunbarton, NH 03046Sold
Save - $660,0004 bd3 ba2k sqft186 Grapevine Rd, Dunbarton, NH 03046Sold
Save - $728,0004 bd3 ba2k sqft176 Grapevine Rd, Dunbarton, NH 03046Sold
Save
A local agent can set up tours, give advice and negotiate with sellers.
A local lender can help you make sure your offer is ready when you are.