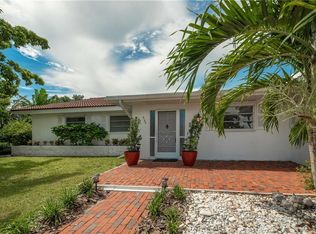
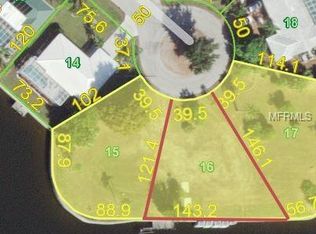
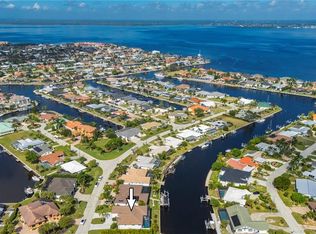
Discover your dream Turnkey Second Home or Vacation Rental! This stunning 4-bedroom oasis comes fully furnished and features a gourmet kitchen designed for culinary enthusiasts, complete with elegant granite countertops, rich wood cabinetry, and top-of-the-line stainless steel Kenmore Elite appliances. The spacious island comes with a built-in wine rack and refrigerator, making it excellent for entertainment. Experience the luxury of a formal living room, dining room, and separate family room that provide ample space to relax. The master suite is a true retreat, offering walk-out access to the lanai, two expansive walk-in closets, and a spa-like master bath with porcelain flooring, dual sinks, and a spacious walk-in shower. The thoughtfully designed split bedroom floor plan includes three generously sized bedrooms that share an updated bath. Enjoy added convenience with a dedicated laundry room off the kitchen, complete with storage cabinets and a utility sink. Go outside to your private lanai, featuring an inviting in-ground heated pool surrounded by a beautiful travertine deck, and a concrete dock just short distance for your water activities. Additional features include a stylish brick paver circular driveway and an oversized two-car garage with side entry.
Sold for $875,000
Zillow last checked:
Listing updated:
Bought with:
Non-Member Agent
STELLAR NON-MEMBER OFFICE
Source: Stellar MLS,MLS#: TB8450512 Originating MLS: Suncoast Tampa
Originating MLS: Suncoast Tampa
Price history
| Date | Event | Price |
|---|---|---|
| 9/30/2026 | Sold | $875,000-0.5%$361/sqft |
Source:  Stellar MLS #TB8450512 Report a problem Stellar MLS #TB8450512 Report a problem | ||
| 6/30/2026 | Price change | $879,000-1.1%$362/sqft |
Source: Stellar MLS #TB8450512 Report a problem | ||
| 5/26/2026 | Price change | $889,000-1.1%$366/sqft |
Source: Stellar MLS #TB8450512 Report a problem | ||
| 4/1/2026 | Price change | $899,000-2.8%$371/sqft |
Source: Stellar MLS #TB8450512 Report a problem | ||
| 3/2/2026 | Price change | $925,000-2.1%$381/sqft |
Source: Stellar MLS #TB8450512 Report a problem | ||
| 2/2/2026 | Price change | $945,000-5.3%$390/sqft |
Source: Stellar MLS #TB8450512 Report a problem | ||
| 12/13/2025 | Price change | $998,000-9.3%$411/sqft |
Source: Stellar MLS #TB8450512 Report a problem | ||
| 12/1/2025 | Listed for sale | $1,100,000+11.7%$453/sqft |
Source: Stellar MLS #TB8450512 Report a problem | ||
| 7/18/2022 | Sold | $985,000-1%$406/sqft |
Source: Public Record Report a problem | ||
| 5/29/2022 | Pending sale | $995,000$410/sqft |
Source: Stellar MLS #C7459132 Report a problem | ||
| 5/24/2022 | Price change | $995,000-5.2%$410/sqft |
Source: Stellar MLS #C7459132 Report a problem | ||
| 4/28/2022 | Pending sale | $1,050,000$433/sqft |
Source: Stellar MLS #C7459132 Report a problem | ||
| 4/26/2022 | Listed for sale | $1,050,000+53.3%$433/sqft |
Source: Stellar MLS #C7459132 Report a problem | ||
| 10/26/2020 | Listing removed | $5,000$2/sqft |
Source: WALKER REALTY GROUP FLORIDA #C7434763 Report a problem | ||
| 10/22/2020 | Listed for rent | $5,000$2/sqft |
Source: WALKER REALTY GROUP FLORIDA #C7434763 Report a problem | ||
| 9/22/2020 | Sold | $685,000$282/sqft |
Source: Public Record Report a problem | ||
| 8/5/2020 | Pending sale | $685,000$282/sqft |
Source: RE/MAX HARBOR REALTY #C7431656 Report a problem | ||
| 8/4/2020 | Listed for sale | $685,000+1%$282/sqft |
Source: RE/MAX HARBOR REALTY #C7431656 Report a problem | ||
| 1/13/2020 | Listing removed | $678,000$279/sqft |
Source: RE/MAX Harbor Realty #C7423977 Report a problem | ||
| 1/3/2020 | Listed for sale | $678,000+34.6%$279/sqft |
Source: RE/MAX HARBOR REALTY #C7423977 Report a problem | ||
| 1/25/2016 | Sold | $503,800-4%$208/sqft |
Source: Public Record Report a problem | ||
| 11/6/2015 | Price change | $524,900-0.8%$216/sqft |
Source: FIVE STAR REALTY OF CHARLOTTE #C7209794 Report a problem | ||
| 9/25/2015 | Price change | $529,000-3.6%$218/sqft |
Source: FIVE STAR REALTY OF CHARLOTTE #C7209794 Report a problem | ||
| 4/1/2015 | Listed for sale | $549,000-8.3%$226/sqft |
Source: FIVE STAR REALTY OF CHARLOTTE #C7209794 Report a problem | ||
| 8/1/2012 | Listing removed | $599,000$247/sqft |
Source: Coldwell Banker Sunstar Realty, Inc. #C7032037 Report a problem | ||
| 3/2/2012 | Price change | $599,000-14.3%$247/sqft |
Source: Coldwell Banker Sunstar Realty, Inc. #C7032037 Report a problem | ||
| 2/26/2012 | Listed for sale | $699,000+66.5%$288/sqft |
Source: Coldwell Banker Sunstar Realty, Inc. #C7032037 Report a problem | ||
| 9/22/2005 | Sold | $419,800+179.9%$173/sqft |
Source: Public Record Report a problem | ||
| 12/6/2000 | Sold | $150,000+66.3%$62/sqft |
Source: Public Record Report a problem | ||
| 8/23/1996 | Sold | $90,200$37/sqft |
Source: Public Record Report a problem | ||
Get a cash offer in 3 minutes
Find out how much your home could sell for in as little as 3 minutes with a no-obligation cash offer.
Estimated market value
$875,200
