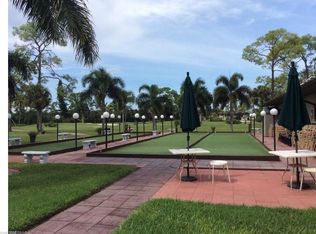
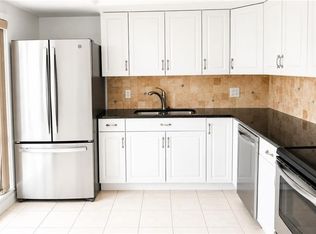
UPDATED NAPLES CONDO WITH GOLF COURSE VIEWS- MINUTES TO DOWNTOWN & THE BEACH! Welcome to 197 Harrison Road, Unit 2, a beautifully updated 2- bedroom, 2- bath condominium in the desirable Glades Golf & Country Club. This inviting residence features an updated kitchen with crisp white cabinetry, quartz countertops and stainless-steel appliances, along with updated bathrooms and a comfortable, open living and dining area. Step outside to the screened lanai and enjoy peaceful golf course views- the perfect setting for morning coffee or relaxing at the end of the day. Impact sliders and roll-down shutters provide additional convenience and peace of mind. The Glades offers and exceptional lifestyle with unlimited golf on two Gordon Lewis designed courses, multiple swimming pools, tennis, pickle ball, bocce, clubhouse amenities, dining and an active social calendar. All just a few steps away! And the location is hard to beat- just minutes from Downtown Naples, Fifth Avenue South, Tin City, shopping, restaurants and Naples' beautiful Gulf beaches. Whether you're searching for a full-time residence, seasonal retreat or investment property, this updated condo offers an outstanding opportunity to enjoy everything Naples has to offer.
For sale
$229,000
197 Harrison RD #2, NAPLES, FL 34112
2beds
1,188sqft
Condominium
Built in 1972
-- sqft lot
$215,300 Zestimate®
$193/sqft
$1,100/mo HOA
What's special
Screened lanaiQuartz countertopsPeaceful golf course viewsRoll-down shuttersUpdated bathroomsImpact slidersStainless-steel appliances
- 7 hours
- 157
- 8
Zillow last checked:
Listing updated:
Listed by:
Katherine Daniels 239-634-4720,
Realty One Group MVP
Source: SWFLMLS,MLS#: 226032991 Originating MLS: Naples
Originating MLS: NaplesFacts & features
Interior
Bedrooms & bathrooms
- Bedrooms: 2
- Bathrooms: 2
- Full bathrooms: 2
Rooms
- Room types: Screened Lanai/Porch, 2 Bed
Bedroom
- Features: Split Bedrooms
Dining room
- Features: Dining - Living
Heating
- Central
Cooling
- Central Air
Appliances
- Included: Dishwasher, Disposal, Dryer, Microwave, Range, Refrigerator, Washer
- Laundry: Inside
Features
- Foyer, Smoke Detectors, Walk-In Closet(s), Laundry in Residence, Screened Lanai/Porch
- Flooring: Laminate
- Doors: Impact Resistant Doors
- Windows: Impact Resistant Windows, Shutters
- Has fireplace: No
Interior area
- Total structure area: 1,288
- Total interior livable area: 1,188 sqft
Property
Parking
- Parking features: Common
Features
- Levels: Two
- Stories: 1
- Patio & porch: Screened Lanai/Porch
- Pool features: Community
- Has view: Yes
- View description: Golf Course
- Waterfront features: None
Lot
- Features: Zero Lot Line
Details
- Additional structures: Tennis Court(s)
- Parcel number: 34941040001
Construction
Type & style
- Home type: Condo
- Property subtype: Condominium
Materials
- Block, Stucco
- Foundation: Concrete Block
- Roof: Built-Up,Shingle
Condition
- New construction: No
- Year built: 1972
Utilities & green energy
- Water: Central
Community & HOA
Community
- Features: Clubhouse, Pool, Golf, Putting Green, Tennis Court(s)
- Security: Smoke Detector(s)
- Subdivision: GLADES COUNTRY CLUB
HOA
- Has HOA: Yes
- Amenities included: Clubhouse, Pool, Golf Course, Internet Access, Library, Pickleball, Putting Green, Shuffleboard Court, Tennis Court(s), Car Wash Area
- HOA fee: $13,200 annually
Location
- Region: Naples
Financial & listing details
- Price per square foot: $193/sqft
- Tax assessed value: $201,580
- Annual tax amount: $1,848
- Date on market: 9/13/2026
- Lease term: Buyer Finance/Cash
Estimated market value
$215,300
$205,000 - $226,000
Not available
Price history
| Date | Event | Price |
|---|---|---|
| 9/14/2026 | Listed for sale | $229,000-18.2%$193/sqft |
Source:  SWFLMLS #226032991 Report a problem SWFLMLS #226032991 Report a problem | ||
| 4/15/2025 | Listing removed | $279,900$236/sqft |
Source: SWFLMLS #225002380 Report a problem | ||
| 1/9/2025 | Listed for sale | $279,900+103%$236/sqft |
Source: SWFLMLS #225002380 Report a problem | ||
| 6/8/2020 | Sold | $137,900$116/sqft |
Source: Public Record Report a problem | ||
| 4/18/2020 | Pending sale | $137,900$116/sqft |
Source: Coldwell Banker Realty - Naples Central #220023580 Report a problem | ||
| 4/14/2020 | Listed for sale | $137,900+37.9%$116/sqft |
Source: Coldwell Banker Realty #220023580 Report a problem | ||
| 5/3/2018 | Sold | $100,000-16.6%$84/sqft |
Source: Public Record Report a problem | ||
| 4/4/2018 | Pending sale | $119,900$101/sqft |
Source: Coffey Real Estate Services, Corp #218017723 Report a problem | ||
| 3/4/2018 | Price change | $119,900-0.1%$101/sqft |
Source: Coffey Real Estate Services, Corp #218017723 Report a problem | ||
| 11/25/2017 | Price change | $120,000-11.7%$101/sqft |
Source: Coffey Real Estate Services, Corp #217029109 Report a problem | ||
| 7/6/2017 | Price change | $135,900-2.9%$114/sqft |
Source: Coffey Real Estate Services, Corp #217029109 Report a problem | ||
| 4/24/2017 | Listed for sale | $139,900$118/sqft |
Source: Coffey Real Estate Services, Corp #217029109 Report a problem | ||
Public tax history
| Year | Property taxes | Tax assessment |
|---|---|---|
| 2025 | $1,848 +8.7% | $155,984 +10% |
| 2024 | $1,700 +4.4% | $141,804 +10% |
| 2023 | $1,629 +14.5% | $128,913 +10% |
| 2022 | $1,422 +15.6% | $117,194 +10% |
| 2021 | $1,231 -1.3% | $106,540 -2.2% |
| 2020 | $1,247 -0.8% | $108,916 |
| 2019 | $1,257 -4.1% | $108,916 -4.2% |
| 2018 | $1,310 | $113,668 +82.1% |
| 2017 | $1,310 +199.5% | $62,414 +6.2% |
| 2016 | $437 +12.5% | $58,795 +3.5% |
| 2015 | $389 +4.7% | $56,814 +94.5% |
| 2014 | $371 +6.7% | $29,206 +1.4% |
| 2013 | $348 +1% | $28,789 -24.6% |
| 2012 | $345 -53.8% | $38,207 -37.7% |
| 2011 | $747 -11.4% | $61,370 -5.3% |
| 2010 | $843 -14% | $64,799 -8.1% |
| 2009 | $981 | $70,480 -37.6% |
| 2008 | $981 -2.3% | $112,966 -4.7% |
| 2007 | $1,004 +17.2% | $118,594 +13.9% |
| 2006 | $856 | $104,116 +18.6% |
| 2005 | $856 +45.7% | $87,813 +27.7% |
| 2004 | $588 +0.5% | $68,744 +1.9% |
| 2003 | $585 +2.4% | $67,462 +2.4% |
| 2002 | $571 -20.4% | $65,881 +31.4% |
| 2001 | $717 +108.4% | $50,141 |
| 2000 | $344 | -- |
Find assessor info on the county website
Monthly payment
Est. payment
Payment breakdown
Explore the cost of this home by adjusting the details. Changes won't be saved.Climate risks
Neighborhood: 34112
Nearby schools
Schools provided by the listing agent
- Elementary: SHADOWLAWN
- Middle: LELY MIDDLE
- High: LELY HIGH
Source: SWFLMLS. This data may not be complete. We recommend contacting the local school district to confirm school assignments for this home.

Similar homes
- $220,0002 bd2 ba1.1k sqft1723 Reuven CIR #2004, NAPLES, FL 34112For Sale

 MLS ID #226032360, Mike Shoaff, RE/MAX Hallmark Realty. SWFLMLS
 - $199,9002 bd2 ba1.2k sqft263 Palm DR #4, NAPLES, FL 34112For Sale
 MLS ID #226030739, Kathleen Leavesley, Coffey Real Estate Agency LLC. SWFLMLS
 - $195,0002 bd2 ba1k sqft116 Harrison RD #3, NAPLES, FL 34112For Sale
 MLS ID #226030414, Joel Slaymaker, Compass Florida LLC. SWFLMLS
 - $240,0002 bd2 ba1.4k sqft550 Teryl RD #2301, NAPLES, FL 34112For Sale
 MLS ID #226017746, Eleanor Cheffer, PA, Downing Frye Realty Inc.. SWFLMLS
 - $209,9002 bd2 ba1.4k sqft720 Teryl RD #2, NAPLES, FL 34112For SaleMLS ID #226026621, Robin Williams, Coffey Real Estate Agency LLC. SWFLMLS
- $199,9002 bd2 ba1k sqft248 Palm DR #3, NAPLES, FL 34112For SaleMLS ID #226024506, Kathleen Leavesley, Coffey Real Estate Agency LLC. SWFLMLS
- $235,0002 bd2 ba1.1k sqft163 Bristol LN #B 201, NAPLES, FL 34112For SaleMLS ID #226022563, Missy Shumake, Downing Frye Realty Inc.. SWFLMLS
- $199,9002 bd2 ba1k sqft5515 Rattlesnake Hammock RD #314, NAPLES, FL 34109For SaleMLS ID #226032681, Diana Villarreal, Xclusive Homes LLC. SWFLMLS
- $234,9002 bd2 ba1k sqft5700 Woodmere Lake CIR #E201, NAPLES, FL 34112For SaleMLS ID #226029418, Claire Gogan, EXP Realty LLC. SWFLMLS
- $259,9002 bd2 ba1.2k sqft4027 Northlight DR #4, OTHER, FL 34112For SaleMLS ID #226030748, Kathleen Leavesley, Coffey Real Estate Agency LLC. SWFLMLS
- $175,9002 bd2 ba1.1k sqft180 Harrison RD #G4, NAPLES, FL 34112For SaleMLS ID #226006288, Kathleen Leavesley, Coffey Real Estate Agency LLC. SWFLMLS
- $199,9002 bd2 ba1.2k sqft378 Palm DR #4, NAPLES, FL 34112For SaleMLS ID #226003451, Kathleen Leavesley, Coffey Real Estate Agency LLC. SWFLMLS
- $164,9002 bd2 ba1k sqft248 Palm DR #5, NAPLES, FL 34112For SaleMLS ID #226030063, Penny Lane Jaskulske, LLC, Realty One Group MVP. SWFLMLS
- $199,5002 bd2 ba911 sqft2612 Kings Lake BLVD #2-103, NAPLES, FL 34112For SaleMLS ID #226027168, Rich Townsend, LLC, Downing Frye Realty Inc.. SWFLMLS
- $259,9002 bd2 ba1.1k sqft1704 Kings Lake BLVD #201, NAPLES, FL 34112For SaleMLS ID #226012581, Eric Krajewski, Achieve Realty LLC. SWFLMLS
- $262,0002 bd2 ba1.2k sqft3420 Frosty WAY #4902, NAPLES, FL 34112For SaleMLS ID #226027202, Alena Vydra, PA, Premiere Plus Realty Company. SWFLMLS
- $169,9002 bd2 ba1k sqft256 Palm DR #1, NAPLES, FL 34112For SaleMLS ID #226008905, Kathleen Leavesley, Coffey Real Estate Agency LLC. SWFLMLS
- $269,0002 bd2 ba1.2k sqft3051 Sandpiper Bay CIR #I101, NAPLES, FL 34112For SaleMLS ID #226029258, Sally Kellogg, John R Wood Properties. SWFLMLS
- $275,0002 bd2 ba1.4k sqft3195 Boca Ciega DR #C10, NAPLES, FL 34112For SaleMLS ID #226026945, Sean Smuk, PA, Coldwell Banker Realty. SWFLMLS
- $259,0002 bd2 ba1.1k sqft3072 Sandpiper Bay CIR #M202, NAPLES, FL 34112For SaleMLS ID #225041143, Lisa Morton, Premiere Plus Realty Company. SWFLMLS
