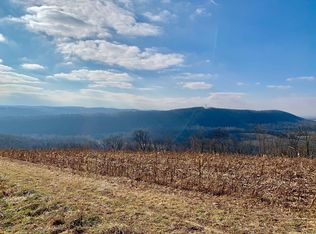
Discover a truly one-of-a-kind property in the **Central Columbia School District**, where custom craftsmanship, natural beauty, and endless recreational opportunities come together on 28+/- scenic acres. This fully remodeled custom ranch home features three bedrooms, two full baths, and stunning panoramic mountain and countryside views that create an incredible backdrop throughout the seasons.
Inside, the home showcases distinctive hickory woodwork, handcrafted cabinetry, and thoughtful details that give the property warmth and character rarely found in today's homes. The extensive remodeling combines rustic craftsmanship with comfortable, modern living, creating a home perfectly suited to its peaceful country setting.
Step outside and experience everything this expansive property h to offer. With approximately 28 acres to explore, there is plenty of room for hunting, hiking, ATV riding, gardening, outdoor recreation, or simply enjoying the privacy and beauty of nature. Open areas provide space for animals to graze or pets to roam, while frequent sightings of deer and turkey add to the property's appeal for outdoor and wildlife enthusiasts. Whether enjoying a quiet morning overlooking the mountains, exploring your own acreage, or spending an afternoon outdoors, this property offers a lifestyle that is difficult to duplicate.
An attached two-car garage provides convenient everyday parking and storage, while the additional detached Morton pole barn offers exceptional space for equipment, tractors, recreational vehicles, a workshop, hobbies, or additional storage.
From the handcrafted interior and fully remodeled home to the acreage, wildlife, recreational possibilities, outbuildings, and breathtaking mountain views, this property offers an exceptional combination of country living and outdoor enjoyment. A unique opportunity to own a custom ranch home with over 3,000 sf of living space, in Clean and Green, and with substantial acreage in the Central Columbia School District.
Pending
$815,000
197 Hogs Back Rd, Millville, PA 17846
3beds
2,244sqft
Single Family Residence
Built in 1972
28.9 Acres Lot
$821,900 Zestimate®
$363/sqft
$-- HOA
What's special
Attached two-car garageCustom ranch homeDistinctive hickory woodworkThoughtful detailsThree bedroomsBreathtaking mountain viewsHandcrafted cabinetry
- 37 days
- 120
- 6
Zillow last checked:
Listing updated:
Listed by:
MARC NESPOLI 888-397-7352,
EXP Realty, LLC 888-397-7352
Source: CSVBOR,MLS#: C-2210
Facts & features
Interior
Bedrooms & bathrooms
- Bedrooms: 3
- Bathrooms: 2
- Full bathrooms: 2
Primary bedroom
- Level: First
- Area: 196 Square Feet
- Dimensions: 14.00 x 14.00
Bedroom 2
- Level: First
- Area: 130 Square Feet
- Dimensions: 13.00 x 10.00
Bedroom 3
- Level: First
- Area: 121 Square Feet
- Dimensions: 11.00 x 11.00
Primary bathroom
- Level: First
- Area: 182 Square Feet
- Dimensions: 14.00 x 13.00
Bathroom
- Level: First
- Area: 117 Square Feet
- Dimensions: 13.00 x 9.00
Family room
- Level: First
- Area: 299 Square Feet
- Dimensions: 13.00 x 23.00
Foyer
- Level: First
- Area: 77 Square Feet
- Dimensions: 11.00 x 7.00
Kitchen
- Description: Includes Dining Room/Great Room (open)
- Level: First
- Area: 675 Square Feet
- Dimensions: 15.00 x 45.00
Laundry
- Level: First
- Area: 143 Square Feet
- Dimensions: 13.00 x 11.00
Heating
- Propane
Cooling
- Central Air
Appliances
- Included: Dishwasher, Microwave, Refrigerator, Stove/Range
- Laundry: Laundry Hookup
Features
- Ceiling Fan(s), Central Vacuum, Walk-In Closet(s)
- Flooring: Hardwood
- Basement: Concrete,Heated,Interior Entry,Walk Out/Daylight
- Has fireplace: Yes
Interior area
- Total structure area: 2,244
- Total interior livable area: 2,244 sqft
- Finished area above ground: 2,244
- Finished area below ground: 1,000
Property
Parking
- Total spaces: 2
- Parking features: 2 Car, Garage Door Opener
- Has attached garage: Yes
- Details: Yes
Features
- Patio & porch: Porch, Patio, Deck
Lot
- Size: 28.9 Acres
- Dimensions: 28.9 Acres
- Topography: No
Details
- Parcel number: 26 01 00301,000
- Zoning: AG/RES
Construction
Type & style
- Home type: SingleFamily
- Architectural style: Ranch
- Property subtype: Single Family Residence
Materials
- Vinyl
- Foundation: None
- Roof: Shingle
Condition
- Year built: 1972
Utilities & green energy
- Electric: 200+ Amp Service
- Sewer: Conventional
- Water: Well
Community & HOA
Community
- Features: Undergrnd Utilities, View
- Subdivision: 0-None
Location
- Region: Millville
Financial & listing details
- Price per square foot: $363/sqft
- Tax assessed value: $64,807
- Annual tax amount: $3,531
- Date on market: 8/18/2026
Estimated market value
$821,900
$781,000 - $863,000
$1,819/mo
Price history
| Date | Event | Price |
|---|---|---|
| 8/21/2026 | Pending sale | $815,000$363/sqft |
Source: CSVBOR #C-2210 Report a problem | ||
| 8/18/2026 | Listed for sale | $815,000+109%$363/sqft |
Source: CSVBOR #C-2210 Report a problem | ||
| 10/26/2018 | Sold | $390,000-2.3%$174/sqft |
Source: CSVBOR #20-76725 Report a problem | ||
| 6/27/2018 | Listed for sale | $399,000+12.4%$178/sqft |
Source: THE LAND CONNECTION and The RESIDENTIAL CONNECTION #20-76725 Report a problem | ||
| 9/21/2005 | Sold | $355,000$158/sqft |
Source: Public Record Report a problem | ||
Public tax history
| Year | Property taxes | Tax assessment |
|---|---|---|
| 2025 | $4,296 +2.3% | $64,807 |
| 2024 | $4,198 +7.9% | $64,807 |
| 2023 | $3,892 | $64,807 |
| 2022 | $3,892 | $64,807 |
| 2021 | $3,892 +3.7% | $64,807 |
| 2020 | $3,752 +2.2% | $64,807 |
| 2019 | $3,671 | $64,807 |
| 2018 | $3,671 | $64,807 -4.8% |
| 2017 | -- | $68,042 -4.1% |
| 2016 | -- | $70,939 |
| 2015 | -- | $70,939 |
| 2014 | -- | $70,939 |
| 2013 | -- | $70,939 |
| 2012 | -- | $70,939 |
| 2011 | -- | $70,939 |
| 2010 | -- | $70,939 +29.9% |
| 2009 | -- | $54,630 |
| 2008 | -- | $54,630 |
| 2007 | -- | $54,630 |
| 2006 | -- | $54,630 |
| 2005 | -- | $54,630 |
| 2004 | -- | $54,630 |
| 2003 | -- | $54,630 +0% |
| 2002 | -- | $54,629 |
| 2000 | -- | $54,629 |
Find assessor info on the county website
Monthly payment
Est. payment
Payment breakdown
Explore the cost of this home by adjusting the details. Changes won't be saved.Climate risks
Neighborhood: 17846
Nearby schools
Schools provided by the listing agent
- District: Central
Source: CSVBOR. This data may not be complete. We recommend contacting the local school district to confirm school assignments for this home.
Similar homes
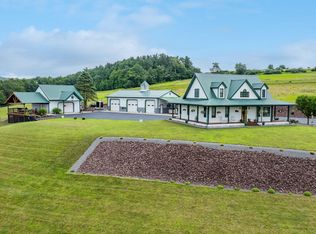
- $785,0003 bd4 ba2k sqft129 Kinney Hill Rd, Stillwater, PA 17878For Sale
 MLS ID #C-992, Carey Smith, CENTURY 21 COVERED BRIDGES REALTY. CSVBOR
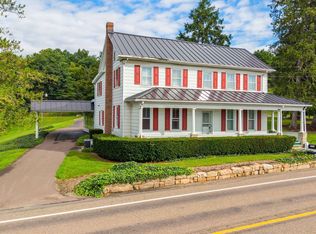
 - $1,099,0004 bd3 ba2.6k sqft1271 State Route 93, Berwick, PA 18603For Sale
 MLS ID #C-2575, DUSTIN C SNYDER, THE LAND AND RESIDENTIAL CONNECTION. CSVBOR
 - $849,9002 bd1 ba1.3k sqft10576 State Highway 118, Unityville, PA 17774For Sale
 MLS ID #WB-104673, Kelby Mullen. West Branch Valley AOR
 - $739,0005 bd5 ba3.2k sqft664 Waller Divide Rd, Benton, PA 17814For Sale
 MLS ID #C-2439, SUSAN L BARCHIK, CENTURY 21 COVERED BRIDGES REALTY. CSVBOR
 - $550,0004 bd3 ba2.1k sqft7720 State Route 44, Watsontown, PA 17777For Sale
 MLS ID #PANU2003644, Ann Hilliard, RE/Max Bridges. Bright MLS
