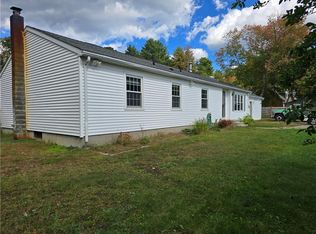
Tucked away on a peaceful wooded lot with exceptional convenience to exit 1 on I-95, this brand-new 3-bedroom, 2-bath home offers the perfect combination of privacy, modern comfort, and quality craftsmanship. Step inside to a bright, sun-filled open-concept layout featuring beautiful wood floors and a spacious living area designed for both everyday living and entertaining. The thoughtfully designed kitchen flows seamlessly into the main living space, creating a warm and welcoming atmosphere. The private primary suite features a full bath, while two additional generously sized bedrooms offer plenty of flexibility for family, guests, or a home office. Step outside onto the deck and enjoy peaceful mornings, quiet evenings, and beautiful views of the surrounding woods. The finished lower level provides additional versatile living space—perfect for a family room, home office, gym, or recreation area. An attached 2-car garage offers added convenience and storage. Additional features include central heating and air conditioning, energy-efficient insulation, and a 1-year builder’s warranty for added peace of mind. Surrounded by nature while still offering convenient access to shopping, amenities, and major highways, this beautiful new construction home delivers the privacy you want without sacrificing convenience. Move-in ready and waiting to welcome you home! Expected completion date end of October
New construction
$609,000
197 Maxson Hill Rd, Hopkinton, RI 02833
4beds
1,543sqft
Single Family Residence
Built in 2026
3.85 Acres Lot
$-- Zestimate®
$395/sqft
$-- HOA
What's special
Bright sun-filled open-concept layoutBeautiful wood floorsPeaceful wooded lot
- 7 days
- 212
- 5
Zillow last checked:
Listing updated:
Listed by:
Lance Padulsky 617-901-7372,
Fieldstone Properties, Inc.
Source: StateWide MLS RI,MLS#: 1424552
Facts & features
Interior
Bedrooms & bathrooms
- Bedrooms: 4
- Bathrooms: 2
- Full bathrooms: 2
Bathroom
- Features: Bath w Shower Stall, Bath w Tub & Shower
Heating
- Bottle Gas, Forced Air
Cooling
- Central Air
Appliances
- Included: Electric Water Heater
Features
- Wall (Plaster), Insulation (Ceiling), Insulation (Walls)
- Flooring: Ceramic Tile, Hardwood, Vinyl
- Basement: None
- Has fireplace: No
- Fireplace features: None
Interior area
- Total structure area: 1,543
- Total interior livable area: 1,543 sqft
- Finished area above ground: 1,543
- Finished area below ground: 0
Video & virtual tour
Property
Parking
- Total spaces: 4
- Parking features: Attached
- Attached garage spaces: 2
Lot
- Size: 3.85 Acres
Construction
Type & style
- Home type: SingleFamily
- Architectural style: Raised Ranch
- Property subtype: Single Family Residence
Materials
- Plaster, Vinyl Siding
- Foundation: Concrete Perimeter
Condition
- New construction: Yes
- Year built: 2026
Utilities & green energy
- Electric: 200+ Amp Service
- Sewer: Septic Tank
- Water: Well
Community & HOA
Community
- Features: Near Public Transport, Commuter Bus, Golf, Highway Access, Hospital, Interstate, Marina, Private School, Public School, Railroad, Recreational Facilities, Restaurants, Schools, Near Swimming
HOA
- Has HOA: No
Location
- Region: Hopkinton
Financial & listing details
- Price per square foot: $395/sqft
- Annual tax amount: $1,745
- Date on market: 9/28/2026
Estimated market value
Not available
Estimated sales range
Not available
Not available
Price history
| Date | Event | Price |
|---|---|---|
| 9/28/2026 | Listed for sale | $609,000-1.6%$395/sqft |
Source:  StateWide MLS RI #1424552 Report a problem StateWide MLS RI #1424552 Report a problem | ||
| 9/21/2026 | Listing removed | $619,000$401/sqft |
Source: StateWide MLS RI #1420973 Report a problem | ||
| 8/20/2026 | Listed for sale | $619,000$401/sqft |
Source: StateWide MLS RI #1420973 Report a problem | ||
Public tax history
Tax history is unavailable.
Monthly payment
Est. payment
Payment breakdown
Explore the cost of this home by adjusting the details. Changes won't be saved.Climate risks
Neighborhood: Ashaway
Similar homes
- $599,9002 bd2 ba1.3k sqft45 North Rd, Hopkinton, RI 02833For Sale
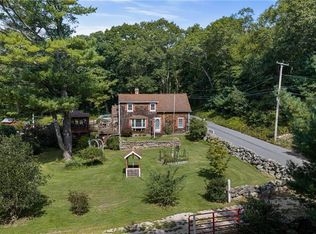
 MLS ID #1423927, Lisa Avedisian, Compass. StateWide MLS RI
 - $464,9002 bd2 ba1.8k sqft543 Main St, Hopkinton, RI 02833For Sale
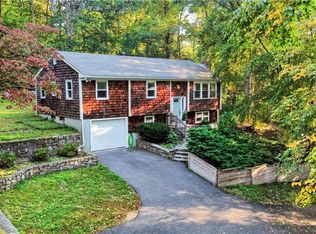 MLS ID #1424515, Heather Burke, JPAR Prime Real Estate. StateWide MLS RI
 - $510,0003 bd2 ba1.5k sqft13 Woodville Rd, Richmond, RI 02832For Sale
 MLS ID #1425149, Krystal Tefft, Coldwell Banker Coastal Homes. StateWide MLS RI
 - $565,0003 bd2 ba1.7k sqft7 Cedar Knoll Dr, Ashaway, RI 02804For Sale
 MLS ID #1424496, Jared Granda, Century 21 Envoy. StateWide MLS RI
 - $775,0004 bd3 ba2.2k sqft14 Elaine Dr, Hopkinton, RI 02833For SaleMLS ID #1425021, Spectrum Real Estate Consultants Team, Keller Williams Leading Edge. StateWide MLS RI
- $650,0003 bd2 ba1.7k sqft63 Collins Rd, Ashaway, RI 02804For SaleMLS ID #1423035, Elise Labbe, BHHS New England Properties. StateWide MLS RI
- $650,0003 bd2 ba1.3k sqft79 Jeremy Hill Road, North Stonington, CT 06359For Sale
 MLS ID #24207582, Thomas Switz, Switz Real Estate Associates. Smart MLS
 - $512,5004 bd2 ba2.1k sqft65 Laurel St, Ashaway, RI 02804For SaleMLS ID #1425072, Richard Pinkhover, Addison Realty. StateWide MLS RI
- $524,9003 bd2 ba1.7k sqft215 Canal St, Westerly, RI 02891For SaleMLS ID #1424761, Jeannine Harrington, The Brown Group Realty. StateWide MLS RI
- $725,0003 bd3 ba1.9k sqft37 Tamanaco Dr, Charlestown, RI 02813For SaleMLS ID #1425002, David White, OwnerEntry.com. StateWide MLS RI
- $599,9904 bd2 ba1.6k sqft77 Narragansett Ave, Westerly, RI 02891For SaleMLS ID #1423957, Kassi Mazzucco, Compass. StateWide MLS RI
- $595,0003 bd1 ba1k sqft2030 Ministerial Rd, South Kingstown, RI 02879For SaleMLS ID #1423747, Joseph Kosiarek, Residential Properties Ltd.. StateWide MLS RI
- $534,9003 bd2 ba1.5k sqft101 Kingstown Rd, Richmond, RI 02898For SaleMLS ID #1425104, Ania Kent, BHHS Commonwealth Real Estate. StateWide MLS RI
- $525,0004 bd2 ba1.5k sqft13 Sleepy Hollow Ct, Westerly, RI 02891For SaleMLS ID #1424587, Michaela Lamb, Sold By Michaela LLC. StateWide MLS RI
- $549,0003 bd2 ba2k sqft33 Deer Ridge Road, Stonington, CT 06378For SaleMLS ID #24210852, Megan N. Broneill, REMAX Revolution. Smart MLS
- $494,9003 bd2 ba1.9k sqft107 Church St, Bradford, RI 02808For SaleMLS ID #1423309, Sandy Bliven, RE/MAX South County. StateWide MLS RI
- $649,0002 bd2 ba1.3k sqft540 Switch Rd, Wood River Junction, RI 02894For SaleMLS ID #1414997, The Dowd Team, Keller Williams Coastal. StateWide MLS RI
- $599,9003 bd3 ba1.5k sqft109 Hudson Pond Rd, West Greenwich, RI 02817For SaleMLS ID #1417835, The Chris Woodard Team, Keller Williams Coastal. StateWide MLS RI
