Welcome home to this stunning custom-built brick home, offering over 3,700 square feet of thoughtfully designed living space, nestled on a sprawling 3.2-acre lot just outside the city limits of Monroeville. From the moment you arrive, the manicured landscaping, front porch, and striking rooflines with dormer windows set the tone for the craftsmanship that awaits inside. Lovingly maintained by its original owner, this spacious 4-bedroom, 2 full/2 half-bath home was custom built with quality and lifestyle in mind. The kitchen shines with gorgeous granite countertops and custom cabinetry, offering both beauty and function for everyday living and entertaining alike. The upstairs bonus room adds incredible flexibility as a home office, workout room, craft studio, or playroom, ready to flex with your family's needs. Major updates have already been taken care of for you, including a new roof, new HVAC system, new deck, and fresh interior paint throughout, meaning all that's left to do is move in and make it your own!Step outside to the covered back porch, complete with an outdoor wet bar, an entertainer's dream for hosting friends and family or simply unwinding after a long day. With 3.2 acres surrounding you, there's plenty of room to roam, garden, or add your own personal touches, all while still enjoying the convenience of being just minutes from town. One-owner homes with this level of custom detail, recent updates, and generous acreage are truly hard to find. Schedule your private showing today and come see everything this exceptional property has to offer!
Pending
$430,000
197 Morning Ridge Rd, Monroeville, AL 36460
4beds
3,774sqft
Single Family Residence
Built in 2004
3.23 Acres Lot
$-- Zestimate®
$114/sqft
$-- HOA
What's special
New roofFront porchFresh interior paint throughoutManicured landscapingNew deckOutdoor wet barCustom-built brick home
- 67 days
- 345
- 17
Zillow last checked:
Listing updated:
Listed by:
Donna Fleming Craig 850-420-3413,
NextHome Coast & Country
Source: Baldwin Realtors,MLS#: 399590
Facts & features
Interior
Bedrooms & bathrooms
- Bedrooms: 4
- Bathrooms: 4
- Full bathrooms: 2
- 1/2 bathrooms: 2
Heating
- Central
Cooling
- Electric
Appliances
- Included: Microwave, Dishwasher
Features
- Wet Bar, Ceiling Fan(s), Termite Contract, Split Bedroom Plan
- Flooring: Tile, Wood, Carpet
- Number of fireplaces: 1
- Fireplace features: Gas Log, Living Room
Interior area
- Total interior livable area: 3,774 sqft
Property
Parking
- Parking features: Double Garage, Garage Door Opener
- Has garage: Yes
Features
- Stories: 1
- Patio & porch: Rear Porch, Porch Open, Front Porch
- Pool features: None
- Has view: Yes
- View description: None/Not Applicable
- Waterfront features: No Waterfront
Lot
- Size: 3.23 Acres
Details
- Parcel number: 51 22 09 29 0 000 001.014
- Special conditions: None
Construction
Type & style
- Home type: SingleFamily
- Architectural style: Traditional
- Property subtype: Single Family Residence
Materials
- Roof: Composition Shingle
Condition
- Year built: 2004
Utilities & green energy
- Utilities for property: Natural Gas Available, Water City, Alabama Power, Water Heater Gas
Community & HOA
Community
- Features: None
- Security: Security System, Carbon Monoxide Detector(s), Smoke Detector(s)
- Subdivision: Monroeville
HOA
- Has HOA: No
Location
- Region: Monroeville
Financial & listing details
- Price per square foot: $114/sqft
- Tax assessed value: $392,560
- Annual tax amount: $1,127
- Date on market: 7/17/2026
- Ownership type: Whole Full
Estimated market value
Not available
Estimated sales range
Not available
Not available
Price history
| Date | Event | Price |
|---|---|---|
| 9/4/2026 | Pending sale | $430,000$114/sqft |
Source:  NextHome #399590 Report a problem NextHome #399590 Report a problem | ||
| 7/17/2026 | Listed for sale | $430,000+75%$114/sqft |
Source:  Baldwin Realtors #399590 Report a problem Baldwin Realtors #399590 Report a problem | ||
| 7/7/2004 | Sold | $245,740$65/sqft |
Source: Agent Provided Report a problem | ||
Public tax history
| Year | Property taxes | Tax assessment |
|---|---|---|
| 2025 | $1,127 +7.5% | $39,080 +7% |
| 2024 | $1,049 +8.2% | $36,540 +7.5% |
| 2023 | $969 +7.6% | $33,980 +6.9% |
| 2022 | $901 -2.3% | $31,780 -2.1% |
| 2021 | $922 +12.6% | $32,460 +11.4% |
| 2020 | $819 | $29,140 +0% |
| 2019 | $819 | $29,128 0% |
| 2018 | $819 | $29,140 -51.9% |
| 2017 | $819 -4.3% | $60,622 |
| 2016 | $856 +2.6% | -- |
| 2015 | $834 | $296,160 |
| 2014 | $834 +8.6% | $296,160 +7.8% |
| 2013 | $768 +1.5% | $274,720 -7.1% |
| 2011 | $757 -2.9% | $295,860 +0% |
| 2010 | $780 | $295,830 |
| 2009 | $780 | $295,830 |
Find assessor info on the county website
Monthly payment
Est. payment
Payment breakdown
Explore the cost of this home by adjusting the details. Changes won't be saved.Climate risks
Neighborhood: 36460
- $422,400-- bd3 ba4k sqft109 Sun Valley Rd, Monroeville, AL 36460Off Market
- $462,900-- bd3 ba3.2k sqft110 Sun Valley Rd, Monroeville, AL 36460Off Market
- $407,400-- bd3 ba2.9k sqft191 Morning Ridge Rd, Monroeville, AL 36460Off Market
- $570,000-- bd3 ba5.1k sqft208 Morning Ridge Rd, Monroeville, AL 36460Off Market
Similar homes
- $377,9004 bd4 ba3.9k sqft402 Overlook Dr, Monroeville, AL 36460For Sale
 MLS ID #19626, Diane Simmons. Monroe County BOR
 - $--4 bd4 ba5.3k sqft351 Harvest Ln, Monroeville, AL 36460Auction
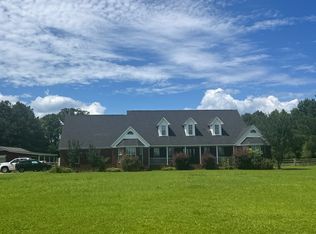 Auction.com 2
 - $384,9005 bd3 ba3.8k sqft90 Greenbriar Ter, Monroeville, AL 36460For Sale
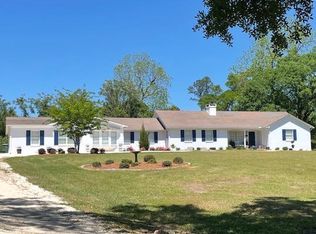 MLS ID #17539, Amelia Stacey. Monroe County BOR
 - $300,0004 bd4 ba3.6k sqft360 Azalea Dr, Monroeville, AL 36460For Sale

 MLS ID #21464302, Kimberlee McClellan, Ai Brokers LLC. GALMLS
 - $269,9003 bd2 ba2.3k sqft1 Wildwood Ct, Monroeville, AL 36460For SaleMLS ID #21456477, Ashley Rankins, Keller Williams Realty Hoover. GALMLS
