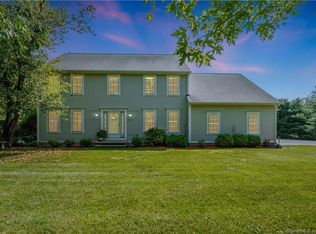
Set on nearly 3 private acres abutting the Bristol Water Company, this beautifully updated Colonial offers space, privacy, and over $300k in thoughtful upgrades. The level yard presents like a manicured field & creates an ideal backdrop for entertaining, recreation, or relaxing by the pool, fire pit, and deck. Inside, a grand foyer welcomes you to a refreshed interior highlighted by a kitchen renovation w/ stone countertops, island, recessed lighting, open to the wood burning fireplace enjoyed from the kitchen, dining, and living room. Hardwood and tile flooring flow throughout, with newly installed hardwood in all bedrooms & refinished floors on the main level. The dining room is accented by added beams and the fireplace now features a custom mantel.The primary suite has been remodeled to enhance functionality, with a reconfigured closet and new sliders. One full bath is remodeled, and the finished lower level adds flexible living space with a tub/shower. The home also includes central air, and a contractor built staircase to the garage loft. Major improvements provide peace of mind, including a new roof, new vinyl windows, new septic tank, new well pump and filtration system, new driveway, new Anderson sliders, new deck, new front door with slate entry, upgraded electrical panel, generator hookup (generator included), new furnace & hot water heater in 2025, and updated exterior lighting with sensors. A rare opportunity to own a home that combines land, and quality upgrades!
56 days
|
882
|
58
|
Zillow last checked:
Listing updated:
Listed by:
Lorrie Maiorano(203)915-3217,
Calcagni Real Estate203-458-1821
Source: Smart MLS,MLS#: 24178684
Facts & features
Interior
Bedrooms & bathrooms
Bedrooms: 4
Bathrooms: 4
Full bathrooms: 3
1/2 bathrooms: 1
Rooms
Room types: Bonus Room, Laundry
Primary bedroom
Features: Full Bath, Hardwood Floor
Level: Upper
Area: 162.41 Square Feet
Dimensions: 14.9 x 10.9
Bedroom
Features: Hardwood Floor
Level: Upper
Area: 130.29 Square Feet
Dimensions: 10.1 x 12.9
Bedroom
Features: Hardwood Floor
Level: Upper
Area: 126.14 Square Feet
Dimensions: 11.9 x 10.6
Bedroom
Features: Hardwood Floor
Level: Upper
Area: 102.96 Square Feet
Dimensions: 9.9 x 10.4
Dining room
Features: Fireplace
Level: Main
Area: 170.3 Square Feet
Dimensions: 13.1 x 13
Family room
Features: Hardwood Floor
Level: Main
Area: 124.26 Square Feet
Dimensions: 11.4 x 10.9
Kitchen
Features: Kitchen Island, Sliders
Level: Main
Area: 165.06 Square Feet
Dimensions: 13.1 x 12.6
Living room
Features: Ceiling Fan(s), Hardwood Floor
Level: Main
Area: 147.06 Square Feet
Dimensions: 11.4 x 12.9
Rec play room
Features: Full Bath
Level: Lower
Area: 534.07 Square Feet
Dimensions: 19.7 x 27.11
Heating
Forced Air, Oil
Cooling
Central Air
Appliances
Included: Oven/Range, Microwave, Refrigerator, Dishwasher, Washer, Dryer, Water Heater
Laundry: Main Level
Features
Entrance Foyer
Windows: Thermopane Windows
Basement: Full,Heated,Partially Finished,Liveable Space
Attic: Storage,Access Via Hatch
Number of fireplaces: 1
Interior area
Total structure area: 2,576
Total interior livable area: 2,576 sqft
Finished area above ground: 1,976
Finished area below ground: 600
Property
Parking
Total spaces: 8
Parking features: Attached, Paved, Driveway, Garage Door Opener
Attached garage spaces: 2
Has uncovered spaces: Yes
Features
Patio & porch: Deck
Exterior features: Rain Gutters
Has private pool: Yes
Pool features: Above Ground
Fencing: Full
Lot
Size: 2.9 Acres
Features: Rear Lot, Borders Open Space, Level
Details
Additional structures: Shed(s)
Parcel number: 858440
Zoning: RA1
Construction
Type & style
Home type: SingleFamily
Architectural style: Colonial
Property subtype: Single Family Residence
Materials
Vinyl Siding
Foundation: Concrete Perimeter
Roof: Asphalt
Condition
New construction: No
Year built: 1998
Utilities & green energy
Sewer: Septic Tank
Water: Well
Utilities for property: Underground Utilities, Cable Available
Green energy
Energy efficient items: Thermostat, Ridge Vents, Windows
Community & HOA
Community
Features: Lake, Medical Facilities, Park, Public Rec Facilities, Tennis Court(s)
Explore the cost of this home by adjusting the details. Changes won't be saved.
Principal & interest
$1,547
Mortgage insurance
$0
Property taxes
$170
Home insurance
$105
HOA fees
$0
Utilities
Not included
All calculations are estimates and provided by Zillow, Inc. for informational purposes only. Actual amounts may vary.
HOA fees may include property taxes on listings classified as Co-Ops. Contact the listing agent and/or owner for fee details.
Mortgage interest rates are dependent on a number of factors, including credit score, down payment, and repayment length. Interest rate data provided by Zillow Group Marketplace, Inc. as of 1/1/1970 from various mortgage lenders with which we have lead or other similar arrangements; the Estimated Payment is an average of those rates.
See how much you could borrow to make a competitive offer.