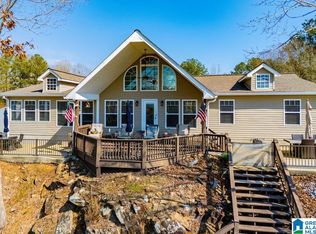
THIS IS A GREAT OPPORTUNITY TO OWN A LAKE FRONT HOME IN HUNTER BEND SUBDIVISION ON THE SOUTH END OF THE LAKE. THIS RUSTIC HOME HAS AN OPEN FLOOR PLAN WITH RUSTIC PINE SHIP LAP AND A WOOD BURNING HEATER. THERE IS A MASTER BEDROOM AND BATHROOM ON THE MAIN LEVEL FOR CONVENIENCE. THE KITCHEN HAS PLENTY OF CABINET SPACE WITH STAINLESS APPLIANCES AND GRANITE COUNTER TOPS. THE UPSTAIRS HAS 2 BEDROOMS, 1 FULL BATHROOM AND A SITTING AREA FOR THE KIDS. THE BASEMENT IS READY TO BE FINISHED TO YOUR TASTE. LARGE AREA FOR ADDITIONAL BEDROOMS AND A FAMILY ROOM. SPACIOUS DECK THAT OVERLOOKS THE LAKE. THERE IS A GARAGE FOR YOUR GOLF CAR OR ATV. GREAT FOR STORAGE. IT IS AN EASY WALK TO THE WATER OR RIDE YOUR GOLF CAR ON THE CEMENT PATH. NICE PRIVATE COVE FOR THE KIDS TO HAVE FUN. THERE IS A STATIONARY DOCK WITH 280 FEET OF SHORELINE WITH SEASONAL WATER. YOU ARE MINUTES FROM LARGE OPEN WATER ON THE SOUTH END OF THE LAKE. GREAT BUY FOR THE LOCATION.
For sale
Price cut: $10K (6/10)
$619,000
197 River Birch Rd, Wedowee, AL 36278
3beds
1,794sqft
Single Family Residence
Built in 2005
1 Acres Lot
$-- Zestimate®
$345/sqft
$46/mo HOA
What's special
Lake front homeWood burning heaterPlenty of cabinet spaceRustic pine ship lapStainless appliancesOpen floor planFamily room
- 288 days |
- 388 |
- 18 |
Zillow last checked:
Listing updated:
Listed by:
Terry Norton 404-317-5120,
Lake Homes Realty LLC
Source: GALMLS,MLS#: 21433391
Facts & features
Interior
Bedrooms & bathrooms
- Bedrooms: 3
- Bathrooms: 2
- Full bathrooms: 2
Rooms
- Room types: Bedroom, Den/Family (ROOM), Bathroom, Great Room, Kitchen, Master Bathroom, Master Bedroom
Primary bedroom
- Level: First
Bedroom 1
- Level: Second
Bedroom 2
- Level: Second
Primary bathroom
- Level: First
Bathroom 1
- Level: Second
Family room
- Level: First
Kitchen
- Features: Laminate Counters, Kitchen Island, Pantry
- Level: First
Basement
- Area: 1232
Heating
- Central, Electric, Heat Pump
Cooling
- Central Air, Electric, Heat Pump, Ceiling Fan(s)
Appliances
- Included: Electric Cooktop, Dishwasher, Microwave, Electric Oven, Refrigerator, Stainless Steel Appliance(s), Electric Water Heater
- Laundry: Electric Dryer Hookup, Washer Hookup, In Basement, Laundry Room, Laundry (ROOM), Yes
Features
- Multiple Staircases, Recessed Lighting, Shared Bath, Tub/Shower Combo, Walk-In Closet(s)
- Flooring: Carpet, Hardwood, Tile
- Doors: French Doors, Insulated Door
- Windows: Window Treatments, Double Pane Windows
- Basement: Full,Unfinished,Daylight,Bath/Stubbed,Concrete
- Attic: Other,Yes
- Number of fireplaces: 1
- Fireplace features: Insert, Family Room, Wood Burning
Interior area
- Total interior livable area: 1,794 sqft
- Finished area above ground: 1,794
- Finished area below ground: 0
Video & virtual tour
Property
Parking
- Total spaces: 1
- Parking features: Basement, Boat, Driveway, Open, Garage Faces Rear
- Attached garage spaces: 1
- Has uncovered spaces: Yes
Features
- Levels: One and One Half
- Stories: 1.5
- Patio & porch: Porch, Covered (DECK), Open (DECK), Screened (DECK), Deck
- Exterior features: Dock
- Pool features: None
- Has water view: Yes
- Water view: Water
- On waterfront: Yes
- Waterfront features: Waterfront
- Body of water: Lake Wedowee
- Frontage length: 280
Lot
- Size: 1 Acres
- Features: Few Trees, Subdivision
Details
- Parcel number: 561005150001004091
- Special conditions: N/A
Construction
Type & style
- Home type: SingleFamily
- Property subtype: Single Family Residence
Materials
- Vinyl Siding
- Foundation: Basement
Condition
- Year built: 2005
Utilities & green energy
- Sewer: Septic Tank
- Water: Public
- Utilities for property: Underground Utilities
Green energy
- Energy efficient items: Lighting
Community & HOA
Community
- Features: BBQ Area, Boat Launch, Boat Storage Facility, Boats-Motorized Allowed, Fishing, Marina, Skiing Allowed, Street Lights, Swimming Allowed, Boat Slip, Water Access
- Subdivision: Hunter Bend
HOA
- Has HOA: Yes
- Services included: Maintenance Grounds
- HOA fee: $550 annually
Location
- Region: Wedowee
Financial & listing details
- Price per square foot: $345/sqft
- Tax assessed value: $317,922
- Annual tax amount: $1,018
- Price range: $619K - $619K
- Date on market: 10/6/2025
- Road surface type: Paved
Estimated market value
Not available
Estimated sales range
Not available
Not available
Price history
| Date | Event | Price |
|---|---|---|
| 6/10/2026 | Price change | $619,000-1.6%$345/sqft |
Source:  GALMLS #21433391 Report a problem GALMLS #21433391 Report a problem | ||
| 5/14/2026 | Price change | $629,000-1.6%$351/sqft |
Source: GALMLS #21433391 Report a problem | ||
| 3/2/2026 | Price change | $639,000-1.5%$356/sqft |
Source: GALMLS #21433391 Report a problem | ||
| 10/6/2025 | Listed for sale | $649,000+141.3%$362/sqft |
Source: GALMLS #21433391 Report a problem | ||
| 2/2/2015 | Sold | $269,000$150/sqft |
Source: GALMLS #579277 Report a problem | ||
Public tax history
| Year | Property taxes | Tax assessment |
|---|---|---|
| 2024 | $1,018 | $31,800 |
| 2022 | $1,018 +3% | $31,800 +3% |
| 2021 | $988 +4.3% | $30,860 +4.3% |
| 2020 | $947 | $29,580 -0.7% |
| 2018 | $947 -0.7% | $29,780 -0.7% |
| 2017 | $953 -0.7% | $29,980 +5.2% |
| 2016 | $959 +5.2% | $28,500 -90% |
| 2015 | $912 | $285,059 |
| 2014 | -- | $285,059 |
| 2013 | $913 | $285,059 |
Find assessor info on the county website
Monthly payment
Est. payment
Payment breakdown
Explore the cost of this home by adjusting the details. Changes won't be saved.Climate risks
Neighborhood: 36278
Getting around
0 / 100
Car-DependentNearby schools
GreatSchools rating
- 5/10Wedowee Middle SchoolGrades: K-1,3-6Distance: 6 mi
- 3/10Randolph Co High SchoolGrades: 7-12Distance: 6.5 mi
Schools provided by the listing agent
- Elementary: Wedowee
- Middle: Randolph County
- High: Randolph County
Source: GALMLS. This data may not be complete. We recommend contacting the local school district to confirm school assignments for this home.
- $242,2260.96 Acres199 River Birch Rd, Wedowee, AL 36278Off Market
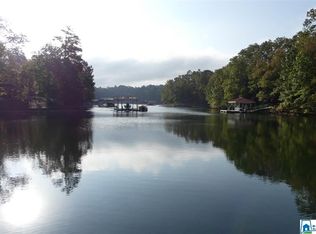
- $--1 AcresLot 107 River Birch Road, Wedowee, AL 36278Off Market
- $179,0000.98 Acres106 River Birch Rd, Wedowee, AL 36278Sold
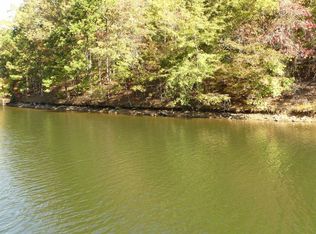
- $365,1240.96 Acres199 River Birch Rd LOT 108, Wedowee, AL 36278Sold
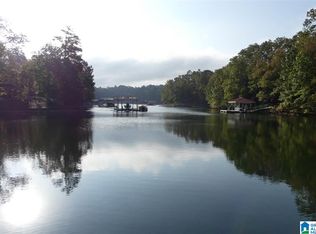
- $7,8002.25 AcresLots 126 Red Cedar Dr #126, Wedowee, AL 36278Sold
- $--1 AcresLot 105 River Birch Road, Wedowee, AL 36278Off Market
- $977,6006 bd4 ba4k sqft79 Chinkapin Ln, Wedowee, AL 36278Off Market
- $--0.69 AcresHunter Bend I #53, Wedowee, AL 36278Off Market
A local agent can set up tours, give advice and negotiate with sellers.
A local lender can help you make sure your offer is ready when you are.
Similar homes
- $595,0005 bd4 ba2.2k sqft890 County Road 816, Wedowee, AL 36278For Sale

 MLS ID #21455698, Christie Hayes, Keller Williams Realty Atl Par. GALMLS
 - $619,0003 bd3 ba2.4k sqftBright Speed, Star Link, Wedowee, AL 36278For Sale
 MLS ID #21455771, Terry Norton, Lake Homes Realty LLC. GALMLS
 - $699,0003 bd2 ba2k sqft4481 County Road 99, Wedowee, AL 36278Active
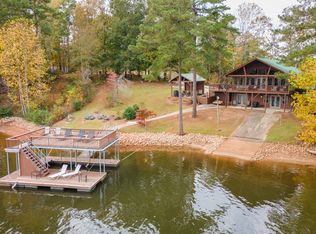
 MLS ID #10641341, Crystal Barnes, Hunter Bend. GAMLS
 - $594,0003 bd2 ba1.9k sqftStarlink, Brightspeed, Wedowee, AL 36278For Sale
 MLS ID #21443417, Terry Norton, Lake Homes Realty LLC. GALMLS
 - $599,9004 bd2 ba1.5k sqft100 Norred Cir, Wedowee, AL 36278For SaleMLS ID #21430431, Jenissa Jordan, SOUTHEASTERN LAND GROUP. GALMLS
- $539,0003 bd4 ba2.2k sqftStar Link, Wedowee, AL 36278For SaleMLS ID #21457360, Terry Norton, Lake Homes Realty LLC. GALMLS
- $695,0003 bd2 ba1.4k sqft1014 County Road 2565, Wedowee, AL 36278For Sale
 MLS ID #7790770, Cristian Miller, EXP Realty, LLC.. FMLS GA
 - $559,9003 bd3 ba1.9k sqftAt&t, Wedowee, AL 36278For SaleMLS ID #21444117, Sonja Hollomon, Hunter Bend Realty. GALMLS
- $550,0003 bd2 ba1.5k sqftPoint Broadband, Wedowee, AL 36278For SaleMLS ID #21452318, Yvette Potts, Lokation Real Estate LLC. GALMLS
- $689,0004 bd4 ba2.6k sqftStar Link, Wedowee, AL 36278For SaleMLS ID #21425871, Terry Norton, Lake Homes Realty LLC. GALMLS
- $399,9004 bd2 ba2.3k sqftStarlink, Wedowee, AL 36278For SaleMLS ID #21450697, Sharon Gilbert, KW Realty Group. GALMLS
- $489,0003 bd2 ba1.9k sqft73 Knock About Ln, Wedowee, AL 36278ActiveMLS ID #10782485, Brittney Powell, Lindsey's Inc., Realtors. GAMLS
- $560,0003 bd2 ba2.1k sqft321 Pleasure Point Rd, Wedowee, AL 36278For SaleMLS ID #21438755, Lesia Waldrep, Dogwood Real Estate LLC. GALMLS
- $675,0003 bd3 ba2.2k sqft69 Overlook Dr, Lineville, AL 36266For SaleMLS ID #21459727, Ryan Barnes, Hunter Bend Realty. GALMLS
- $425,0003 bd2 ba1.7k sqft34 Autumn Hickory Trl, Wedowee, AL 36278For SaleMLS ID #21444759, Crystal Barnes, Hunter Bend Realty. GALMLS
- $749,0003 bd3 ba2.4k sqft230 Twin Oaks Dr, Wedowee, AL 36278For SaleMLS ID #21447807, Ron Young, Lake & Lands Realty. GALMLS
- $535,0003 bd2 ba1.8k sqft27 Ward Haven Dr, Wedowee, AL 36278ActiveMLS ID #10784142, Kylene Phelan, Finch Realty Company. GAMLS
- $680,0004 bd4 ba2.4k sqft111 Warren Dr, Wedowee, AL 36278For SaleMLS ID #21416170, Crystal Barnes, Hunter Bend Realty. GALMLS
- $495,0004 bd3 ba1.4k sqft221 Woodland Ave E, Wedowee, AL 36278For SaleMLS ID #21456589, Lesia Waldrep, Dogwood Real Estate LLC. GALMLS
- $799,0004 bd3 ba2.6k sqftT Mobile, Wedowee, AL 36278For SaleMLS ID #21440548, Eugene Crouch, KW Realty Group Wedowee. GALMLS
