Skip main navigation
For sale
  • Price cut: $480K (5/12)
    $2,490,000

    197 Smooth Rock Point, Ridgeway, SC 29130

    4beds
    6,754sqft
    : Get pre-qualified
    Single Family Residence
    Built in 2007
    3.12 Acres Lot
    $2,295,200 Zestimate®
    $369/sqft
    $-- HOA

    What's special

    Massive wood-burning stone fireplacePrivate boat rampDramatic arch-shaped castle-like doorsSoaring grand roomRv hookupsIrrigation systemStriking stone-and-timber facade
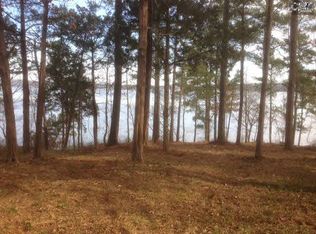
    Premier Lakefront Estate on Lake Wateree – Now Even More Extraordinary! Experience the pinnacle of luxury lakefront living at Rockbridge Lodge — a breathtaking retreat that has just become even more exceptional. The property now includes an additional 1.37-acre sandy beach lot right on the main channel. Together, this brings the total waterfront property to 3.12 acres, a pristine, private waterfront paradise on one of South Carolina’s most desirable lakes. The lodge’s striking stone-and-timber facade sets a tone of rustic elegance and timeless grandeur. Inside, the soaring grand room impresses with a massive wood-burning stone fireplace beneath dramatic timber-beam ceilings — more private resort than residence, designed for unforgettable moments.The luxurious master suite offers a true sanctuary: its own cozy wood-burning stone fireplace, expansive windows and doors framing stunning sunrise views across the shimmering lake, a spacious walk-in closet, and a spa-inspired bathroom with separate shower and relaxing jacuzzi tub. Up the grand timber stairwell, additional bedrooms feature soaring ceilings and clever hidden nooks or lofts — perfect for extra sleeping or children’s play areas. The home includes three fireplaces total, with one in a guest bedroom for added warmth. The lower level is an entertainer’s dream: a versatile space with multiple seating areas, pool table, game table, ping-pong, and state-of-the-art HD projector with 12-foot screen. Dramatic arch-shaped, castle-like doors open to a large concrete apron ideal for parking, gatherings, or overflow entertaining. A walk-in concrete vault offers flexibility as a custom wine cellar/tasting room or secure hunter’s storage, while the adjacent stone-walled theatre room with coffered ceiling delivers cinematic movie nights.Outside awaits even more: a large treehouse, boathouse, private boat ramp, RV hookups, irrigation system, and beyond.This rare, upgraded gem delivers unmatched value and endless possibilities on Lake Wateree. Don’t miss this extraordinary masterpiece — schedule your private tour today and claim your forever lakefront legacy! Disclaimer: CMLS has not reviewe Disclaimer: CMLS has not revie
    259 days
    |
    1,142
    |
    56
    |

    Zillow last checked:

    Listing updated:

    Listed by:

    Morris Worthington,

    Lake Wateree Properties Inc

    Source: Consolidated MLS,MLS#: 617227MLS Logo

    Tour with a local agent

      Facts & features

      Interior

      Bedrooms & bathrooms
      • Bedrooms: 4
      • Bathrooms: 6
      • Full bathrooms: 5
      • 1/2 bathrooms: 1
      • Partial bathrooms: 1
      • Main level bathrooms: 2
      Rooms
      • Room types: Bonus Room, Library, Media Room, Loft
      Primary bedroom
      • Features: Balcony-Deck, Double Vanity, Fireplace, Tub-Garden, Bath-Private, Separate Shower, Sitting Room, Walk-In Closet(s), Whirlpool, High Ceilings, Ceiling Fan(s), Floors-Hardwood, Recessed Lighting
      • Level: Main
      Bedroom 2
      • Features: Fireplace, Bath-Private, Separate Shower, Walk-In Closet(s), High Ceilings, Ceiling Fan(s), Floors-Hardwood
      • Level: Second
      Bedroom 3
      • Features: Bath-Private, Walk-In Closet(s), High Ceilings, Ceiling Fan(s), Floors-Hardwood
      • Level: Second
      Dining room
      • Features: Floors-Hardwood, High Ceilings
      • Level: Main
      Great room
      • Level: Main
      Kitchen
      • Features: Eat-in Kitchen, Floors-Hardwood, Kitchen Island, Pantry, Granite Counters, Backsplash-Other, Cabinets-Painted
      • Level: Main
      Heating
      • Heat Pump 1st Lvl, Heat Pump 2nd Lvl, Multiple Units
      Cooling
      • Heat Pump 1st Lvl, Heat Pump 2nd Lvl, Multi Units
      Appliances
      • Included: Gas Range, Dishwasher, Disposal, Dryer, Ice Maker, Refrigerator, Washer, Microwave Above Stove, Tankless Water Heater
      • Laundry: Heated Space, Mud Room, Utility Room, Main Level
      Features
      • Ceiling Fan(s), Central Vacuum, Wired for Sound
      • Flooring: Hardwood
      • Has basement: Yes
      • Number of fireplaces: 3
      • Fireplace features: Wood Burning
      Interior area
      • Total structure area: 6,754
      • Total interior livable area: 6,754 sqft

      Property

      Parking
      • Total spaces: 6
      • Parking features: Garage - Attached
      • Attached garage spaces: 6
      Features
      • Stories: 3.5
      • Exterior features: Boat Ramp, Dock
      • On waterfront: Yes
      • Waterfront features: On Lake Wateree
      Lot
      • Size: 3.12 Acres
      • Features: On Water, Sprinkler
      Details
      • Additional structures: Shed(s)
      • Parcel number: 1160301005

      Construction

      Type & style
      • Home type: SingleFamily
      • Architectural style: Log,Craftsman
      • Property subtype: Single Family Residence
      Materials
      • Stone, Log
      • Foundation: Slab
      Condition
      • New construction: No
      • Year built: 2007

      Utilities & green energy

      • Sewer: Septic Tank
      • Water: Public
      • Utilities for property: Electricity Connected

      Community & HOA

      Community
      • Security: Security System Owned, Smoke Detector(s), Security Cameras
      • Subdivision: LAKE WATEREE
      HOA
      • Has HOA: No
      Location
      • Region: Ridgeway

      Financial & listing details

      • Price per square foot: $369/sqft
      • Tax assessed value: $1,039,600
      • Annual tax amount: $7,482
      • Date on market: 9/9/2025
      • Listing agreement: Exclusive Right To Sell
      • Road surface type: Gravel
      Get pre-qualifiedBe ready to make an offer.
      Connect with an agentGet info on this home, tour, and more.
      Calculate monthly paymentSee if you can afford this home.

        Estimated market value

        $2,295,200

        $2.18M - $2.41M

        $5,404/mo

        Price history

        DateEventPrice
        5/12/2026Price change$2,490,000-16.2%$369/sqft
        Source: Canopy MLS as distributed by MLS GRID #4302781 Report a problem
        2/12/2026Price change$2,970,000+10%$440/sqft
        Source: Consolidated MLS #617227 Report a problem
        9/10/2025Listed for sale$2,700,000+69.8%$400/sqft
        Source: Consolidated MLS #617227 Report a problem
        5/4/2021Sold$1,590,000$235/sqft
        Source: Public Record Report a problem

        Public tax history

        YearProperty taxesTax assessment
        2024$7,482 -2.3%$21,200 -49%
        2023$7,657 +9.5%$41,584
        2022$6,989 -0.7%$41,584 -33.3%
        2021$7,039 -71.1%$62,376
        2020$24,340 +1.2%$62,376 +0.6%
        2019$24,058 $62,010 -0.1%
        2018$24,058 $62,100 +37.1%
        2017$24,058 +9.6%$45,300
        2016$21,944 +25.4%$45,300
        2015$17,503 -9.1%--
        2014$19,254 $49,530
        2013$19,254 $49,530
        2012$19,254 $49,530
        2010-- --
        2009-- $52,650

        Find assessor info on the county website

        Monthly payment

        Est. payment

          Payment breakdown

          Explore the cost of this home by adjusting the details. Changes won't be saved.
          All calculations are estimates and provided by Zillow, Inc. for informational purposes only. Actual amounts may vary.
          HOA fees may include property taxes on listings classified as Co-Ops. Contact the listing agent and/or owner for fee details.
          Mortgage interest rates are dependent on a number of factors, including credit score, down payment, and repayment length. Interest rate data provided by Zillow Group Marketplace, Inc. as of 1/1/1970 from various mortgage lenders with which we have lead or other similar arrangements; the Estimated Payment is an average of those rates.
          See how much you could borrow to make a competitive offer.

          Climate risks

          Neighborhood: 29130

          Getting around

          0 / 100
          Car-Dependent
          24 / 100
          Somewhat Bikeable

          Nearby schools

          GreatSchools rating
          Schools provided by the listing agent
          • Elementary: Fairfield-Cnty
          • Middle: Fairfield-Cnty
          • High: Fairfield-Cnty
          • District: Fairfield County

          Source: Consolidated MLS. This data may not be complete. We recommend contacting the local school district to confirm school assignments for this home.

          A local agent can set up tours, give advice and negotiate with sellers.

          Browse local experts