Near Herrington Lake and approximately 700 feet from Sunset Marina, this completely renovated property offers over 3,100 finished square feet, an income-producing accessory dwelling unit (ADU), and the perfect blend of modern comfort and lake-area living. The extensively renovated home features 2,255 square feet above grade plus a beautifully finished 928-square-foot walkout basement, offering more than 3,100 finished square feet of living space. Renovated throughout in 2024-2025, recent improvements include a stunning new kitchen with new appliances, beautifully updated bathrooms, new flooring, drywall, plumbing, electrical, HVAC, lighting, fixtures, insulation, and more, creating a truly move-in-ready home. Situated on approximately 1.6 acres, you'll enjoy privacy, multiple decks, and plenty of outdoor space to relax, entertain, or simply enjoy the peaceful surroundings. One of the property's standout features is the 672-square-foot accessory dwelling unit (ADU) above the detached two-car garage. This income-producing apartment is currently leased and offers incredible flexibility for generating rental income, accommodating guests or extended family, creating a private home office, or providing additional living space. Whether you're searching for a full-time residence, a weekend lake retreat, or a property with built-in income potential, this home checks all the boxes. Enjoy quick access to Sunset Marina, boating, fishing, kayaking, and everything Herrington Lake has to offer while coming home to a beautifully updated property designed for today's lifestyle. Rarely do you find a home that combines extensive renovations, over 3,100 finished square feet, a finished walkout basement, an income-producing ADU, and a prime location just moments from Herrington Lake. Schedule your private showing today and experience everything this exceptional property has to offer!
For sale
Price cut: $20K (8/14)
$549,900
197 Sunset Lodge Rd, Lancaster, KY 40444
3beds
3,183sqft
Single Family Residence
Built in 1984
1.6 Acres Lot
$528,600 Zestimate®
$173/sqft
$-- HOA
What's special
Beautifully updated bathroomsNew flooringPeaceful surroundingsFinished walkout basementMultiple decksIncome-producing apartment
- 94 days
- 236
- 13
Zillow last checked:
Listing updated:
Listed by:
Dustin Haulk 859-312-4756,
1 Percent Lists Purple Door,
Christa Haulk 859-954-1241,
1 Percent Lists Purple Door
Source: Imagine MLS,MLS#: 26019694
Facts & features
Interior
Bedrooms & bathrooms
- Bedrooms: 3
- Bathrooms: 4
- Full bathrooms: 4
Primary bedroom
- Level: First
Bathroom 1
- Level: First
Bathroom 2
- Level: Second
Bathroom 2
- Level: First
Bathroom 3
- Level: Lower
Bathroom 3
- Level: Second
Bathroom 4
- Level: Lower
Kitchen
- Level: First
Living room
- Level: First
Recreation room
- Level: Lower
Heating
- Electric, Heat Pump
Cooling
- Electric, Heat Pump
Appliances
- Included: Dryer, Dishwasher, Microwave, Refrigerator, Washer, Range
- Laundry: Electric Dryer Hookup, Washer Hookup
Features
- Walk-In Closet(s)
- Flooring: Ceramic Tile, Hardwood, Tile
- Basement: Concrete,Finished,Walk-Out Access
- Has fireplace: No
Interior area
- Total structure area: 3,183
- Total interior livable area: 3,183 sqft
- Finished area above ground: 2,255
- Finished area below ground: 928
Property
Parking
- Total spaces: 2
- Parking features: Detached Garage, Driveway
- Garage spaces: 2
- Has uncovered spaces: Yes
Lot
- Size: 1.6 Acres
Details
- Parcel number: 04A03005
Construction
Type & style
- Home type: SingleFamily
- Property subtype: Single Family Residence
Materials
- Wood Siding
- Foundation: Concrete Perimeter
- Roof: Shingle
Condition
- Year built: 1984
Utilities & green energy
- Sewer: Septic Tank
- Water: Public
Community & HOA
Community
- Subdivision: Herrington
HOA
- Has HOA: No
Location
- Region: Lancaster
Financial & listing details
- Price per square foot: $173/sqft
- Tax assessed value: $280,000
- Annual tax amount: $2,882
- Date on market: 7/24/2026
Estimated market value
$528,600
$502,000 - $555,000
$2,483/mo
Price history
| Date | Event | Price |
|---|---|---|
| 8/14/2026 | Price change | $549,900-3.5%$173/sqft |
Source:  Imagine MLS #26019694 Report a problem Imagine MLS #26019694 Report a problem | ||
| 7/24/2026 | Listed for sale | $569,900+142.5%$179/sqft |
Source: Imagine MLS #26019694 Report a problem | ||
| 8/20/2024 | Sold | $235,000-32.9%$74/sqft |
Source: Public Record Report a problem | ||
| 5/12/2024 | Listing removed | -- |
Source: Owner Report a problem | ||
| 2/12/2024 | Listed for sale | $350,000$110/sqft |
Source: Owner Report a problem | ||
| 1/25/2024 | Listing removed | -- |
Source: Owner Report a problem | ||
| 10/27/2023 | Listed for sale | $350,000+27.3%$110/sqft |
Source: Owner Report a problem | ||
| 4/21/2022 | Sold | $275,000+49.1%$86/sqft |
Source: Public Record Report a problem | ||
| 1/15/2018 | Sold | $184,500-7.1%$58/sqft |
Source: Imagine MLS #1722778 Report a problem | ||
| 12/5/2017 | Pending sale | $198,500$62/sqft |
Source: Keller Williams Bluegrass #1722778 Report a problem | ||
| 10/20/2017 | Price change | $198,500-20.3%$62/sqft |
Source: Keller Williams Bluegrass #1722778 Report a problem | ||
| 10/9/2017 | Listed for sale | $249,000$78/sqft |
Source: Keller Williams Bluegrass #1722778 Report a problem | ||
| 7/31/2017 | Listing removed | $249,000$78/sqft |
Source: Crossroads Real Estate, LLC #1716878 Report a problem | ||
| 7/23/2017 | Listed for sale | $249,000$78/sqft |
Source: Crossroads Real Estate, LLC #1716878 Report a problem | ||
| 11/11/2014 | Listing removed | $1,200 |
Source: iHOUSEWeb Solutions, Inc #1417054 Report a problem | ||
| 8/31/2014 | Listed for rent | $1,200 |
Source: Crossroads Real Estate, LLC #1417054 Report a problem | ||
| 8/31/2014 | Listing removed | $249,000$78/sqft |
Source: Crossroads Real Estate, LLC #1410401 Report a problem | ||
| 6/3/2014 | Listed for sale | $249,000$78/sqft |
Source: Crossroads Real Estate #1410401 Report a problem | ||
Public tax history
| Year | Property taxes | Tax assessment |
|---|---|---|
| 2025 | $2,882 -0.5% | $280,000 |
| 2024 | $2,896 -2.8% | $280,000 |
| 2023 | $2,980 +50.3% | $280,000 +1.8% |
| 2022 | $1,982 -2.1% | $275,000 +49.1% |
| 2021 | $2,025 -0.1% | $184,500 |
| 2020 | $2,026 | $184,500 |
| 2019 | $2,026 -0.5% | $184,500 |
| 2018 | $2,036 | $184,500 -5.4% |
| 2017 | $2,036 -1.5% | $195,000 |
| 2016 | $2,066 | $195,000 |
| 2012 | $2,066 | $195,000 |
| 2010 | -- | $195,000 |
Find assessor info on the county website
Monthly payment
Est. payment
Payment breakdown
Explore the cost of this home by adjusting the details. Changes won't be saved.Climate risks
Neighborhood: 40444
Nearby schools
Schools provided by the listing agent
- Elementary: Garrard Co
- Middle: Garrard Co
- High: Garrard Co
Source: Imagine MLS. This data may not be complete. We recommend contacting the local school district to confirm school assignments for this home.

Similar homes
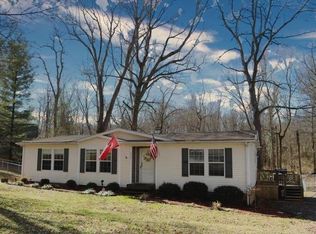
- $444,9004 bd3 ba3.2k sqft151 Edgewood Est, Harrodsburg, KY 40330For Sale

 MLS ID #26021907, Ritchie McGinnis, RM McGinnis, LLC Real Est & Auction Professionals. Imagine MLS
 - $520,0004 bd3 ba2.7k sqft500 Handy Rd, Harrodsburg, KY 40330For Sale
 MLS ID #26026750, Nikki Lake, RE/MAX Elite Realty Danville. Imagine MLS
 - $499,9004 bd5 ba3k sqft251 Herrington Woods, Harrodsburg, KY 40330For Sale
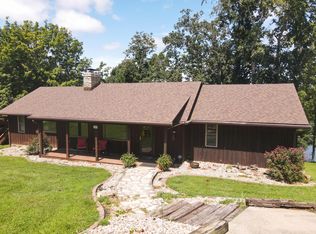 MLS ID #26022731, Colin Conway, Red 1 Realty. Imagine MLS
 - $499,9004 bd3 ba4k sqft114 Ridge View Rd, Danville, KY 40422For Sale
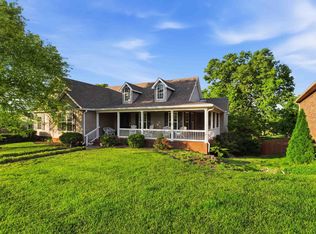 MLS ID #26010427, Joe Marcum, CENTURY 21 Advantage Realty. Imagine MLS
 - $755,0003 bd3 ba1.9k sqft1208 Clear Creek Rd, Nicholasville, KY 40356For SaleMLS ID #26019313, Barbara A Farrell, Bluegrass Sotheby's International Realty. Imagine MLS
- $314,9993 bd3 ba2k sqft713 Dicksonia Ct, Lexington, KY 40517For SaleMLS ID #26017438, Kalen Clark, United Real Estate Bluegrass. Imagine MLS
- $655,0004 bd4 ba4k sqft860 Wells Landing Rd, Danville, KY 40422For SaleMLS ID #26017843, Dustin Sparrow, ERA Select Real Estate. Imagine MLS
- $600,0003 bd3 ba2.2k sqft1259 Quarry Rd, Danville, KY 40422For SaleMLS ID #26013083, Kelly R Gray, Dexter Real Estate. Imagine MLS
- $799,0004 bd4 ba4.1k sqft1020 High Point Dr, Nicholasville, KY 40356For SaleMLS ID #26020202, James N Turek, Bluegrass Sotheby's International Realty. Imagine MLS
- $549,9004 bd4 ba4.1k sqft451 Boone Trail Rd #C, Danville, KY 40422For SaleMLS ID #26011582, Mary Holland Ellis, Coldwell Banker VIP Realty, Inc.. Imagine MLS
- $399,9003 bd2 ba2.6k sqft2661 State Highway 1273, Danville, KY 40422For SaleMLS ID #26012211, Julie Grider Tucker, RE/MAX Elite Realty. Imagine MLS
- $619,9003 bd2 ba2.2k sqft3040 Perry Rogers Rd, Lancaster, KY 40444For SaleMLS ID #26011152, Whitney Ellis, Danny Ayres Realty & Auction. Imagine MLS
- $672,0004 bd5 ba4.2k sqft115 Old Bridge Rd, Danville, KY 40422For SaleMLS ID #26010323, Susan Hunstad, Coldwell Banker VIP Realty, Inc.. Imagine MLS
- $467,0003 bd2 ba1.8k sqft314 High St, Harrodsburg, KY 40330For SaleMLS ID #26024724, Tammy Carr, RE/MAX Elite Realty Danville. Imagine MLS
- $599,9004 bd4 ba3.9k sqft621 Poplar Springs Ln, Lexington, KY 40515For SaleMLS ID #26028107, Christy Wethington, Epique Realty - Georgetown. Imagine MLS
- $594,9994 bd3 ba4.3k sqft515 Cardinal Ter, Danville, KY 40422For SaleMLS ID #26005169, Amanda K England, Coldwell Banker VIP Realty, Inc.. Imagine MLS
- $367,4003 bd3 ba2.5k sqft84 Elm Loop, Hustonville, KY 40437For SaleMLS ID #26025157, Madalynn Davis, The Brokerage. Imagine MLS
- $789,0005 bd5 ba4k sqft5792 State Highway 590, Lancaster, KY 40444For SaleMLS ID #26021510, Renae Ellis, RE/MAX Elite Realty Danville. Imagine MLS
- $750,0004 bd3 ba4.1k sqft4684 Firebrook Blvd, Lexington, KY 40513For SaleMLS ID #26023699, Christina M Dudek, Coldwell Banker McMahan. Imagine MLS
- $775,0005 bd3 ba4.1k sqft2524 Sungale Ct, Lexington, KY 40513For SaleMLS ID #26024115, Christina M Dudek, Coldwell Banker McMahan. Imagine MLS
- $539,9004 bd4 ba3.3k sqft2441 Doubletree Ct, Lexington, KY 40514For SaleMLS ID #26027438, Maggie C Taylor, RE/MAX Creative Realty. Imagine MLS
- $385,0003 bd2 ba2.3k sqft348 Whitfield Dr, Lexington, KY 40515For SaleMLS ID #26029049, K Lyndi Huddleston, Lifstyl Real Estate. Imagine MLS
- $341,9003 bd2 ba1.6k sqft192 Evergreen Cir, Danville, KY 40422For SaleMLS ID #26019837, Shanna Sheperson, Baker Auctions & Real Estate LLC. Imagine MLS
- $375,0003 bd3 ba1.8k sqft2232 Stone Garden Ln, Lexington, KY 40513For SaleMLS ID #26023525, Joy C Doyle, United Real Estate Bluegrass. Imagine MLS
- $499,0004 bd3 ba3.5k sqft148 Ridge View Rd, Danville, KY 40422For SaleMLS ID #26014471, Kimberly Walter, Kentucky Properties Realty Group. Imagine MLS
- $499,5003 bd3 ba2k sqft933 Witthuhn Way, Lexington, KY 40503For SaleMLS ID #26018631, D Tyler Oatts, Realiant. Imagine MLS
- $389,0004 bd3 ba2k sqft444 Oakley Ave, Harrodsburg, KY 40330For SaleMLS ID #26024585, Andrea B Hage, Kentucky Properties Realty Group. Imagine MLS
- $314,9004 bd4 ba2k sqft418 Grant St, Danville, KY 40422For SaleMLS ID #26024359, Kristina Beasley, ERA Select Real Estate. Imagine MLS
- $343,9003 bd2 ba1.7k sqft1414 Perryville Rd, Harrodsburg, KY 40330For SaleMLS ID #26027524, Kim Anderson, RM McGinnis, LLC Real Est & Auction Professionals. Imagine MLS
- $445,0005 bd4 ba3.6k sqft1116 Shagbark Ln, Lexington, KY 40515For SaleMLS ID #26019849, Brent L Frederick, United Real Estate Bluegrass. Imagine MLS
- $480,0005 bd3 ba2.7k sqft133 Ash Brook Ln, Harrodsburg, KY 40330For SaleMLS ID #26020316, Lee Anne Brogle, RM McGinnis, LLC Real Est & Auction Professionals. Imagine MLS
- $759,9005 bd4 ba3.9k sqft1890 Pope Rd, Danville, KY 40422For SaleMLS ID #26023505, Claudia Padgett, Zen Door Real Estate, Inc. Imagine MLS
- $394,9004 bd2 ba2.1k sqft3090 Shakertown Rd, Danville, KY 40422For SaleMLS ID #26028162, Madalynn Davis, The Brokerage. Imagine MLS
- $415,0003 bd3 ba2.2k sqft2208 Stone Garden Ln, Lexington, KY 40513For SaleMLS ID #26019772, Christina M Dudek, Coldwell Banker McMahan. Imagine MLS
- $440,0004 bd2 ba2.2k sqft4112 Cornishville Rd, Harrodsburg, KY 40330For Sale
 MLS ID #1732298, Sophia Brown, EXP Realty LLC. Metro Search Inc. LLC DBA Apex MLS
 - $299,0005 bd2 ba2.1k sqft289 Turner Rdg, Richmond, KY 40475For SaleMLS ID #26022329, Devin Azbill, Berkshire Hathaway HomeServices Foster Realtors. Imagine MLS
- $529,9003 bd3 ba1.7k sqft45 Woodhaven Rd, Danville, KY 40422For SaleMLS ID #26024507, Linda M Green, Coldwell Banker VIP Realty, Inc.. Imagine MLS
- $328,5004 bd2 ba3k sqft411 E 2nd St, Perryville, KY 40468For SaleMLS ID #26023258, Tammy Carr, RE/MAX Elite Realty Danville. Imagine MLS
- $750,0004 bd3 ba2.4k sqft355 Dix Dam Rd, Harrodsburg, KY 40330For SaleMLS ID #26027453, Thomas S McCallie, McCallie Real Estate. Imagine MLS
