This is your opportunity to own a nearly new, one-story 2024 Macon model at a more attractive price than current new construction. Lovingly maintained and meticulously cared for, this move-in-ready home offers modern style, comfort and convenience. The open-concept kitchen is designed for effortless entertaining and everyday living, featuring quartz countertops, a tile backsplash and stainless-steel appliances, including a gas range. Unwind in the spacious primary suite, complete with a walk-in closet and a private ensuite bath. The inviting living room features a cozy gas fireplace, while the patio and level backyard provide the perfect space to relax or entertain outdoors. The fully fenced backyard offers added privacy and is ideal for pets. Equipped with the Safe Haven Smart Home system, the home includes remote access to the front door, garage door and select lights, with the option to add a security system. Located in the sought-after Tap Root Farms community, you'll enjoy exceptional amenities with low HOA fees, including a clubhouse with a fitness center, outdoor pool, playground, pickleball court and dog park. Conveniently situated near the airport and interstate, this home is just 20 minutes from both Asheville and Hendersonville, offering the perfect balance of accessibility and community living.
Active
Price cut: $11K (9/28)
$414,000
197 Wheatfield Rd, Fletcher, NC 28732
3beds
1,362sqft
Single Family Residence
Built in 2024
0.18 Acres Lot
$-- Zestimate®
$304/sqft
$65/mo HOA
What's special
Added privacyCozy gas fireplaceOpen-concept kitchenFully fenced backyardLevel backyardGas rangeTile backsplash
- 106 days
- 338
- 19
Zillow last checked:
Listing updated:
Listed by:
Liz Asbury 828-712-6136,
Premier Sotheby’s International Realty
Source: Canopy MLS as distributed by MLS GRID,MLS#: 4398770
Facts & features
Interior
Bedrooms & bathrooms
- Bedrooms: 3
- Bathrooms: 2
- Full bathrooms: 2
- Main level bedrooms: 3
Primary bedroom
- Features: En Suite Bathroom, Split BR Plan, Walk-In Closet(s)
- Level: Main
- Area: 150.96 Square Feet
- Dimensions: 12' 7" X 12' 0"
Bedroom s
- Features: Split BR Plan
- Level: Main
- Area: 117.5 Square Feet
- Dimensions: 11' 9" X 10' 0"
Bedroom s
- Features: Split BR Plan
- Level: Main
- Area: 114.56 Square Feet
- Dimensions: 11' 9" X 9' 9"
Bathroom full
- Level: Main
- Area: 66.52 Square Feet
- Dimensions: 12' 8" X 5' 3"
Bathroom full
- Level: Main
- Area: 42.89 Square Feet
- Dimensions: 8' 2" X 5' 3"
Dining area
- Features: Open Floorplan
- Level: Main
- Area: 149.04 Square Feet
- Dimensions: 12' 5" X 12' 0"
Kitchen
- Features: Breakfast Bar, Open Floorplan
- Level: Main
- Area: 185.31 Square Feet
- Dimensions: 12' 5" X 14' 11"
Laundry
- Level: Main
- Area: 33.03 Square Feet
- Dimensions: 5' 11" X 5' 7"
Living room
- Features: Open Floorplan
- Level: Main
- Area: 191.23 Square Feet
- Dimensions: 12' 1" X 15' 10"
Heating
- Forced Air
Cooling
- Heat Pump
Appliances
- Included: Dishwasher, Disposal, Gas Range, Gas Water Heater, Microwave, Refrigerator with Ice Maker
- Laundry: Laundry Room, Main Level
Features
- Open Floorplan, Walk-In Closet(s)
- Flooring: Carpet, Tile, Vinyl
- Windows: Window Treatments
- Has basement: No
- Attic: Pull Down Stairs
- Fireplace features: Gas, Living Room
Interior area
- Total structure area: 1,362
- Total interior livable area: 1,362 sqft
- Finished area above ground: 1,362
- Finished area below ground: 0
Property
Parking
- Total spaces: 2
- Parking features: Attached Garage, Garage Faces Front, Garage on Main Level
- Attached garage spaces: 2
Features
- Levels: One
- Stories: 1
- Patio & porch: Patio
- Pool features: Community
- Fencing: Back Yard,Fenced
Lot
- Size: 0.18 Acres
- Features: Level
Details
- Parcel number: 10011429
- Zoning: CD
- Special conditions: Relocation
Construction
Type & style
- Home type: SingleFamily
- Property subtype: Single Family Residence
Materials
- Stone Veneer, Vinyl
- Foundation: Slab
Condition
- New construction: No
- Year built: 2024
Utilities & green energy
- Sewer: Public Sewer
- Water: City
Community & HOA
Community
- Features: Clubhouse, Dog Park, Fitness Center, Playground, Sidewalks, Street Lights
- Subdivision: Tap Root Farms
HOA
- Has HOA: Yes
- HOA fee: $775 annually
- HOA name: Lifestyle Management Co for Tap Root Farms Communi
- HOA phone: 828-274-1110
Location
- Region: Fletcher
Financial & listing details
- Price per square foot: $304/sqft
- Tax assessed value: $364,300
- Date on market: 7/2/2026
- Cumulative days on market: 106 days
- Listing terms: Cash,Conventional,Relocation Property
- Exclusions: climbing wall/jungle gym in spare bedroom, shelving and mirror in son's bedroom, living room TV(not mount), shelving and mirror, shelf in guest bathroom, and shelf in primary bedroom
- Road surface type: Concrete, Paved
Estimated market value
Not available
Estimated sales range
Not available
Not available
Price history
| Date | Event | Price |
|---|---|---|
| 9/28/2026 | Price change | $414,000-2.6%$304/sqft |
Source:  Canopy MLS as distributed by MLS GRID #4398770 Report a problem Canopy MLS as distributed by MLS GRID #4398770 Report a problem | ||
| 7/16/2026 | Price change | $425,000-1.1%$312/sqft |
Source: Canopy MLS as distributed by MLS GRID #4398770 Report a problem | ||
| 7/2/2026 | Listed for sale | $429,900+0.5%$316/sqft |
Source: Canopy MLS as distributed by MLS GRID #4398770 Report a problem | ||
| 8/30/2024 | Sold | $427,690$314/sqft |
Source: Canopy MLS as distributed by MLS GRID #4108815 Report a problem | ||
| 7/23/2024 | Price change | $427,690+1%$314/sqft |
Source:  DR Horton Report a problem DR Horton Report a problem | ||
| 7/3/2024 | Price change | $423,413-1%$311/sqft |
Source: DR Horton Report a problem | ||
| 4/11/2024 | Price change | $427,690+0.7%$314/sqft |
Source: Canopy MLS as distributed by MLS GRID #4108815 Report a problem | ||
| 3/16/2024 | Listed for sale | $424,690$312/sqft |
Source: Canopy MLS as distributed by MLS GRID #4108815 Report a problem | ||
Public tax history
Tax history is unavailable.
Monthly payment
Est. payment
Payment breakdown
Explore the cost of this home by adjusting the details. Changes won't be saved.Climate risks
Neighborhood: 28732
Nearby schools
Schools provided by the listing agent
- Elementary: Fletcher
- Middle: Apple Valley
- High: North Henderson
Source: Canopy MLS as distributed by MLS GRID. This data may not be complete. We recommend contacting the local school district to confirm school assignments for this home.
Similar homes
- $415,0003 bd3 ba1.6k sqft15 Chowan Dr, Fletcher, NC 28732For Sale

 MLS ID #4430498, MichaelAnne Thompson, Century 21 Mountain Lifestyles. Canopy MLS as distributed by MLS GRID
 - $414,8003 bd2 ba1.3k sqft38 E Swift Creek Rd, Fletcher, NC 28732For Sale
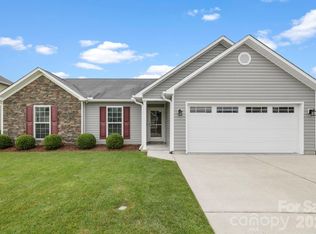 MLS ID #4413566, Caryn Huggins, Southern Roots Real Estate. Canopy MLS as distributed by MLS GRID
 - $429,0004 bd3 ba1.9k sqft244 Mud Creek Rd, Fletcher, NC 28732For Sale
 MLS ID #4429166, Wendy Morris, George Real Estate Group Inc. Canopy MLS as distributed by MLS GRID
 - $452,9904 bd2 ba1.7k sqft33 Bovine Branch Rd, Fletcher, NC 28732New Construction
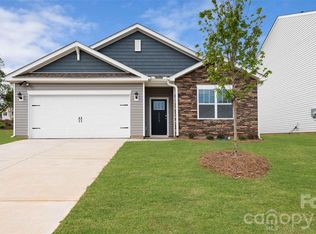 Canopy MLS as distributed by MLS GRID
 - $425,0003 bd3 ba1.7k sqft31 Burlington Ln, Fletcher, NC 28732For SaleMLS ID #4428063, John Fisher, CENTURY 21 Mountain Lifestyles. Canopy MLS as distributed by MLS GRID
- $458,9903 bd2 ba1.6k sqft610 River Bottom Rd, Fletcher, NC 28792New ConstructionMLS ID #4331271, Alex Gasque, DR Horton Inc. Canopy MLS as distributed by MLS GRID
- $415,0003 bd2 ba1.2k sqftWolf Chase, Hendersonville, NC 28792For SaleMLS ID #4422429, Erika Bradley, Century 21 Mountain Lifestyles. Canopy MLS as distributed by MLS GRID
- $399,9003 bd2 ba1.5k sqft457 Riverwind Dr, Hendersonville, NC 28739For SaleMLS ID #4428088, Katie Myers, Realty ONE Group Pivot Hendersonville. Canopy MLS as distributed by MLS GRID
- $419,5003 bd2 ba1.3k sqft398 Point Hope Ln, Hendersonville, NC 28792For SaleMLS ID #4420694, Debbi Merker, CENTURY 21 Integra. Canopy MLS as distributed by MLS GRID
- $412,0003 bd2 ba1.6k sqft143 Beechnut Dr, Hendersonville, NC 28739For SaleMLS ID #4375324, Mary Sitton, Premier Sotheby’s International Realty. Canopy MLS as distributed by MLS GRID
- $455,0003 bd3 ba1.6k sqft15 Hyde Park Pl, Arden, NC 28704For SaleMLS ID #4416533, Michele Van Zandycke, Keller Williams Professionals. Canopy MLS as distributed by MLS GRID
- $419,0003 bd2 ba1.6k sqft73 Foxtail Ct, Hendersonville, NC 28792For SaleMLS ID #4424320, Rhonda Hollifield, Keller Williams Mtn Partners, LLC. Canopy MLS as distributed by MLS GRID
- $350,0003 bd2 ba1.3k sqft44 Lr Smith Ave, Hendersonville, NC 28791For SaleMLS ID #4405575, Jen Hubbell, Keller Williams Mtn Partners, LLC. Canopy MLS as distributed by MLS GRID
- $545,0003 bd2 ba1.7k sqft103 Hayes Ridge Ln, Mills River, NC 28759For SaleMLS ID #4432692, Debbie Hrncir, Howard Hanna Beverly-Hanks Asheville-Biltmore Park. Canopy MLS as distributed by MLS GRID
- $374,9003 bd2 ba1.3k sqft107 Forest St, Asheville, NC 28803For SaleMLS ID #4413610, Lynn Bolser, NextHome AVL Realty. Canopy MLS as distributed by MLS GRID
- $399,9003 bd3 ba1.6k sqft696 Beehive Rd, Hendersonville, NC 28792New ConstructionMLS ID #4341619, Scott Angelo, EXP Realty LLC. Canopy MLS as distributed by MLS GRID
- $492,0003 bd3 ba1.7k sqft69 Milburn Ln, Hendersonville, NC 28792For SaleMLS ID #4383006, Heather Kogoy, Carolina Luxury Brokers LLC. Canopy MLS as distributed by MLS GRID
- $414,9003 bd2 ba1.3k sqft619 Edgewood Ave, Hendersonville, NC 28792For SaleMLS ID #4417132, Caroline Kalpinski, Premier Sotheby’s International Realty. Canopy MLS as distributed by MLS GRID
- $425,0003 bd3 ba1.5k sqft21 Crayton Park Dr, Asheville, NC 28803For SaleMLS ID #4408798, Jessica Stringfield, Patton Allen Real Estate LLC. Canopy MLS as distributed by MLS GRID
