Limited time only Founders Homesite Program: reserve the homesite you love and hold it for up to 12 months before building your cottage. Speak to Serenity Ridge Mountain Club Sales Representative for more information. Mountain Cottages at Serenity Ridge Mountain Club may not be used as a primary residence and are intended only as second homes within a seasonal resort community. Serenity Ridge Mountain Club is Your Home Away from Home. Where Life Slows Down Enough for Joy to Catch Up. Mountain Cottages start at $318,980, and with a monthly $995 membership fee, you can stay for nearly 7 months per year, giving you the freedom to enjoy spring blooms, summer sunshine, crisp fall foliage, and even cozy winter escapes all on your schedule. Embrace the best of the outdoors without giving up the comforts you love. Serenity Ridge blends nature, recreation, and relaxation into one unforgettable escape. At Serenity Ridge, your Mountain Cottage is designed for seasonal enjoyment, including The Companion Cottage pair, which features up to 3 bedrooms, a loft, and 2 baths for the perfect retreat. Enjoy onsite amenities including an expansive resort style heated pool with scenic mountain views, an open-air pavilion, and the Summit Lounge for gathering, wooded hiking trails across 52 private acres, pickle ball and basketball courts for casual fun or friendly competition, a fully equipped fitness space in our ridge top pool house, and a playground for little adventurers. Plus, Serenity Ridge is just minutes away from charming downtown Warwick and all that the greater Hudson Valley has to offer. Whether you're looking to hike, play, swim, or simply relax in the fresh mountain air, Serenity Ridge makes every moment count. Ask about our limited time quick delivery cottage incentives. Showings are available by appointment or during open property tours from 11 AM to 4 PM, Thursday through Monday. Serenity Ridge Mountain Club is a private, gated property. (Price does not include sales tax. Please see sales agent for details.)
For sale
$329,610
197 Wheeler Road #92 and 93, Florida, NY 10921
3beds
800sqft
Manufactured Home, Residential
Built in 2026
-- sqft lot
$-- Zestimate®
$412/sqft
$595/mo HOA
What's special
Playground for little adventurersOpen-air pavilionSummit lounge for gathering
- 234 days
- 189
- 5
Zillow last checked:
Listing updated:
Listed by:
BHG Real Estate Green Team 845-208-9928,
Linda VanDeWeert 845-902-0001,
Vanessa R. Wight 845-648-7202,
BHG Real Estate Green Team
Source: OneKey® MLS as distributed by MLS GRID,MLS#: 971083
Facts & features
Interior
Bedrooms & bathrooms
- Bedrooms: 3
- Bathrooms: 3
- Full bathrooms: 2
- 1/2 bathrooms: 1
Heating
- Electric
Cooling
- Ductless, Electric
Appliances
- Included: Dishwasher, Microwave, Stainless Steel Appliance(s)
- Laundry: Washer/Dryer Hookup
Features
- First Floor Bedroom, First Floor Full Bath, Breakfast Bar, Ceiling Fan(s), Granite Counters, High Ceilings, Kitchen Island, Primary Bathroom, Quartz/Quartzite Counters, Recessed Lighting
- Flooring: Carpet, Vinyl
- Attic: None
- Number of fireplaces: 1
- Fireplace features: Electric
Interior area
- Total structure area: 800
- Total interior livable area: 800 sqft
Video & virtual tour
Property
Parking
- Total spaces: 2
- Parking features: Driveway
- Has uncovered spaces: Yes
Features
- Patio & porch: Porch
- Has private pool: Yes
- Pool features: Community, In Ground
Details
- Parcel number: 3354890080000002027.1400000
- Special conditions: None
Construction
Type & style
- Home type: MobileManufactured
- Architectural style: Cottage
- Property subtype: Manufactured Home, Residential
Materials
- HardiPlank Type
- Foundation: Other
Condition
- Actual
- Year built: 2026
Details
- Builder model: The Companion Cottage
Utilities & green energy
- Sewer: Shared Septic
- Water: Well
- Utilities for property: Cable Available, Electricity Connected, Propane, Sewer Connected, Trash Collection Public, Water Connected
Community & HOA
Community
- Subdivision: Serenity Ridge Mountain Club
HOA
- Has HOA: Yes
- Amenities included: Basketball Court, Clubhouse, Dog Park, Fitness Center, Gated, Landscaping, Maintenance Grounds, Playground, Pool, Recreation Facilities, Security, Snow Removal, Trash
- Services included: Common Area Maintenance, Maintenance Grounds, Pool Service, Sewer, Snow Removal, Trash, Water
- HOA fee: $595 monthly
Location
- Region: Florida
Financial & listing details
- Price per square foot: $412/sqft
- Date on market: 3/17/2026
- Cumulative days on market: 205 days
- Listing agreement: Exclusive Right To Sell
- Electric utility on property: Yes
- Body type: Single Wide
Estimated market value
Not available
Estimated sales range
Not available
Not available
Price history
| Date | Event | Price |
|---|---|---|
| 5/29/2026 | Price change | $329,610+3.3%$412/sqft |
Source:  OneKey® MLS as distributed by MLS GRID #971083 Report a problem | ||
| 3/17/2026 | Listed for sale | $318,980$399/sqft |
Source: OneKey® MLS as distributed by MLS GRID #971083 Report a problem | ||
Public tax history
Tax history is unavailable.
Monthly payment
Climate risks
Neighborhood: 10921
Nearby schools
Schools provided by the listing agent
- Elementary: Golden Hill Elementary
- Middle: S S Seward Institute
- High: S.S. Seward Institute
Source: OneKey® MLS as distributed by MLS GRID. This data may not be complete. We recommend contacting the local school district to confirm school assignments for this home.
Similar homes
- $178,8012 bd1 ba400 sqft197 Wheeler Road #101, Florida, NY 10921For Sale
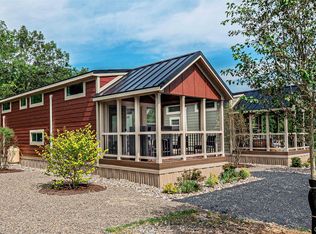
 MLS ID #1022997, Linda VanDeWeert, Listing by: BHG Real Estate Green Team. OneKey® MLS as distributed by MLS GRID
- $183,4451 bd2 ba400 sqft197 Wheeler Road #90, Florida, NY 10921For Sale
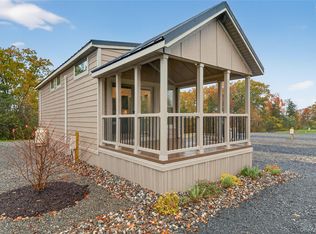 MLS ID #910605, Linda VanDeWeert, Listing by: BHG Real Estate Green Team. OneKey® MLS as distributed by MLS GRID
- $464,9003 bd2 ba1k sqft240 Spanktown Road, Florida, NY 10921For Sale
 MLS ID #1055968, Jennifer DiCostanzo, Listing by: RE/MAX Town & Country. OneKey® MLS as distributed by MLS GRID
- $186,2001 bd1 ba400 sqft197 Wheeler Road #91, Florida, NY 10921For Sale
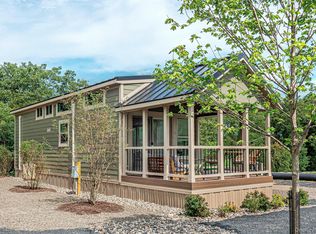 MLS ID #997872, Linda VanDeWeert, Listing by: BHG Real Estate Green Team. OneKey® MLS as distributed by MLS GRID
- $399,9993 bd1 ba960 sqft894 Pulaski Highway, Goshen, NY 10924For SaleMLS ID #1059898, Danielle Roche, Listing by: Howard Hanna Rand Realty. OneKey® MLS as distributed by MLS GRID
- $324,0003 bd1 ba1.2k sqft2031 State Route 17K, Montgomery, NY 12549For SaleMLS ID #1057815, Nicholas Carbone, Listing by: HomeSmart Homes & Estates. OneKey® MLS as distributed by MLS GRID
- $350,0002 bd1 ba520 sqft53 Scotchtown Avenue, Goshen, NY 10924For SaleMLS ID #1007336, Amanda Rivera, Listing by: Keller Williams Realty. OneKey® MLS as distributed by MLS GRID
- $385,0002 bd1 ba1k sqft25 Shawangunk Road, Circleville, NY 10941For SaleMLS ID #1069803, Sandra M. Arnez, Listing by: KW Hudson Valley United. OneKey® MLS as distributed by MLS GRID
- $449,9003 bd1 ba1.1k sqft25 Mountain View Drive, Warwick, NY 10990For SaleMLS ID #1068901, Angelo Acierno, Listing by: Keller Williams Realty. OneKey® MLS as distributed by MLS GRID
- $329,0002 bd1 ba1.2k sqft6 McGill Road, Monroe, NY 10950For SaleMLS ID #1062267, Mitchell Kass, Listing by: eXp Realty. OneKey® MLS as distributed by MLS GRID
- $350,0002 bd1 ba600 sqft33 E Crossman Avenue, Monroe, NY 10950For SaleMLS ID #1046861, Ann Marie Hahr, Listing by: Keller Williams Realty. OneKey® MLS as distributed by MLS GRID
- $350,0003 bd1 ba1.1k sqft57 Osseo Park Road, Monroe, NY 10950For SaleMLS ID #1054704, Donna Allen, Listing by: Weichert Realtors. OneKey® MLS as distributed by MLS GRID
- $419,0003 bd1 ba1.1k sqft19 Judd Place, Goshen, NY 10924For SaleMLS ID #1063782, Feliciano Ortiz, Listing by: Call it Closed Intl. Realty. OneKey® MLS as distributed by MLS GRID
- $359,0001 bd1 ba784 sqft27 Rumsey Road, Greenwood Lake, NY 10925For SaleMLS ID #1037700, Kenneth Fink, Listing by: RE/MAX Ace Realty. OneKey® MLS as distributed by MLS GRID
- $345,9002 bd1 ba1k sqft2195 Route 302, Circleville, NY 10919For SaleMLS ID #1035543, Brian J Schofield, Listing by: DiMatteo Realty LLC. OneKey® MLS as distributed by MLS GRID
- $385,0003 bd1 ba1k sqft30 Reservoir Road, Middletown, NY 10940For SaleMLS ID #1060554, Michelle P Gruberger, Listing by: Real Estate Circuit Inc. OneKey® MLS as distributed by MLS GRID
- $279,9003 bd1 ba860 sqft256 Cottage Street, Middletown, NY 10940For SaleMLS ID #1041109, Brian J Caplicki, Listing by: KW Hudson Valley United. OneKey® MLS as distributed by MLS GRID
- $415,0003 bd1 ba1.1k sqft431 Newport Bridge Road, Pine Island, NY 10969For SaleMLS ID #1049369, Giovanni Lasalandra, Listing by: BHG Real Estate Green Team. OneKey® MLS as distributed by MLS GRID
- $439,9003 bd2 ba1.1k sqft11 Amity Road, Warwick, NY 10990For SaleMLS ID #1059602, Frances H. Schmidt, Listing by: BHHS Gross & Jansen. OneKey® MLS as distributed by MLS GRID
- $349,0003 bd3 ba1.2k sqft202 Concord Lane, Middletown, NY 10940For SaleMLS ID #1012400, Soleil Jackman, Listing by: Howard Hanna Rand Realty. OneKey® MLS as distributed by MLS GRID
