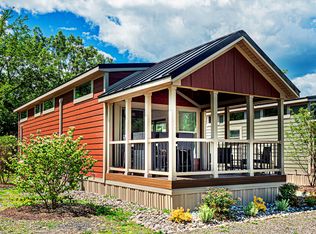
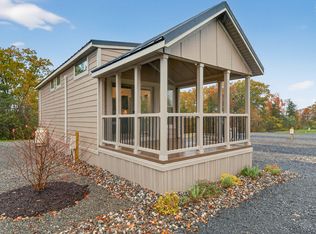
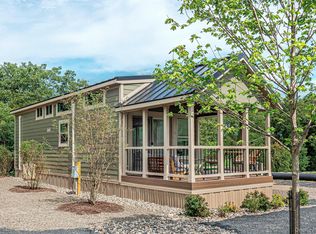
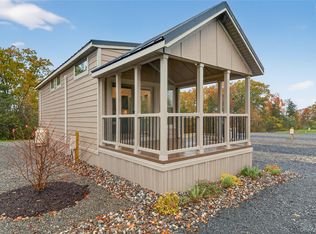
***Limited-Time Summer Starts Here Incentive available for buyers in contract by June 15. $15,000 off the purchase price, plus no site licensing fee for 12 months. See sales team for details.*** Mountain Cottages at Serenity Ridge Mountain Club may not be used as a primary residence and are intended only as second homes within a seasonal resort community. Serenity Ridge Mountain Club is Your Home Away from Home. Where Life Slows Down Enough for Joy to Catch Up. Mountain Cottages start at $169,548, and with a monthly $595 membership fee, you can stay for nearly 7 months per year, giving you the freedom to enjoy spring blooms, summer sunshine, crisp fall foliage, and even cozy winter escapes all on your schedule. Embrace the best of the outdoors without giving up the comforts you love. Serenity Ridge blends nature, recreation, and relaxation into one unforgettable escape. At Serenity Ridge, your Mountain Cottage is designed for seasonal enjoyment, including The Warwick model, which features 2 bedrooms, and 1 bath for the perfect retreat. Enjoy onsite amenities including an expansive resort style heated pool with scenic mountain views, an open-air pavilion, and the Summit Lounge for gathering, wooded hiking trails across 52 private acres, pickle ball and basketball courts for casual fun or friendly competition, a fully equipped fitness space in our ridge top pool house, and a playground for little adventurers. Plus, Serenity Ridge is just minutes away from charming downtown Warwick and all that the greater Hudson Valley has to offer. Whether you're looking to hike, play, swim, or simply relax in the fresh mountain air, Serenity Ridge makes every moment count. Ask about our limited time quick delivery cottage incentives. Showings are available by appointment or during open property tours from 11 AM to 4 PM, Thursday through Monday. Serenity Ridge Mountain Club is a private, gated property. (Price does not include sales tax. Please see sales agent for details.)
Pending
Price increase: $23.9K (7/7)
$179,565
197 Wheeler Road #96, Florida, NY 10921
2beds
400sqft
Manufactured Home, Residential
Built in 2025
-- sqft lot
$-- Zestimate®
$449/sqft
$595/mo HOA
What's special
- 294 days |
- 32 |
- 0 |
Zillow last checked:
Listing updated:
Listed by:
BHG Real Estate Green Team 845-208-9928,
Vanessa R. Wight 845-648-7202,
Linda VanDeWeert 845-902-0001,
BHG Real Estate Green Team
Source: OneKey® MLS as distributed by MLS GRID,MLS#: 909043
Facts & features
Interior
Bedrooms & bathrooms
- Bedrooms: 2
- Bathrooms: 1
- Full bathrooms: 1
Other
- Description: Kitchen, Living Room/Dining Area, Primary Bedroom, Primary Bathroom, Second Bedroom
- Level: First
Heating
- Electric
Cooling
- Ductless, Electric
Appliances
- Included: Dishwasher, Microwave, Stainless Steel Appliance(s)
- Laundry: Washer/Dryer Hookup, Gas Dryer Hookup, Washer Hookup
Features
- First Floor Bedroom, First Floor Full Bath, Ceiling Fan(s), Galley Type Kitchen, Granite Counters, High Ceilings, Primary Bathroom, Quartz/Quartzite Counters, Recessed Lighting
- Flooring: Vinyl
- Attic: None
- Number of fireplaces: 1
- Fireplace features: Electric
Interior area
- Total structure area: 400
- Total interior livable area: 400 sqft
Video & virtual tour
Property
Parking
- Total spaces: 2
- Parking features: Driveway
- Has uncovered spaces: Yes
Features
- Levels: One
- Patio & porch: Porch
- Has private pool: Yes
- Pool features: Community, In Ground, Outdoor Pool
Details
- Parcel number: 3354890080000002027.1400000
- Special conditions: None
Construction
Type & style
- Home type: MobileManufactured
- Architectural style: Cottage
- Property subtype: Manufactured Home, Residential
Materials
- HardiPlank Type
- Foundation: Other
Condition
- Actual
- Year built: 2025
Details
- Builder model: The Warwick
Utilities & green energy
- Sewer: Shared Septic
- Water: Well
- Utilities for property: Cable Available, Electricity Connected, Propane, Sewer Connected, Trash Collection Public, Water Connected
Community & HOA
Community
- Subdivision: Serenity Ridge Mountain Club
HOA
- Has HOA: Yes
- Amenities included: Basketball Court, Clubhouse, Dog Park, Fitness Center, Gated, Landscaping, Maintenance Grounds, Playground, Pool, Recreation Facilities, Security, Snow Removal, Trash
- Services included: Common Area Maintenance, Maintenance Grounds, Pool Service, Sewer, Snow Removal, Trash, Water
- HOA fee: $595 monthly
Location
- Region: Florida
Financial & listing details
- Price per square foot: $449/sqft
- Date on market: 9/18/2025
- Cumulative days on market: 293 days
- Listing agreement: Exclusive Right To Sell
- Electric utility on property: Yes
- Body type: Single Wide

Vanessa Wight
(845) 648-7202
By pressing Contact Agent, you agree that the real estate professional identified above may call/text you about your search, which may involve use of automated means and pre-recorded/artificial voices. You don't need to consent as a condition of buying any property, goods, or services. Message/data rates may apply. You also agree to our Terms of Use. Zillow does not endorse any real estate professionals. We may share information about your recent and future site activity with your agent to help them understand what you're looking for in a home.
Estimated market value
Not available
Estimated sales range
Not available
Not available
Price history
| Date | Event | Price |
|---|---|---|
| 7/7/2026 | Pending sale | $179,565+15.4%$449/sqft |
Source:  OneKey® MLS as distributed by MLS GRID #909043 Report a problem OneKey® MLS as distributed by MLS GRID #909043 Report a problem | ||
| 7/7/2026 | Price change | $155,658-13.3%$389/sqft |
Source: OneKey® MLS as distributed by MLS GRID #909043 Report a problem | ||
| 5/29/2026 | Price change | $179,565+5.9%$449/sqft |
Source: OneKey® MLS as distributed by MLS GRID #909043 Report a problem | ||
| 10/1/2025 | Price change | $169,548-0.2%$424/sqft |
Source: OneKey® MLS as distributed by MLS GRID #909043 Report a problem | ||
| 9/18/2025 | Listed for sale | $169,900$425/sqft |
Source: OneKey® MLS as distributed by MLS GRID #909043 Report a problem | ||
Public tax history
Tax history is unavailable.
Monthly payment
Estimated monthly payment$1,822
All calculations are estimates and provided by Zillow, Inc. for informational purposes only. Actual amounts may vary.
HOA fees may include property taxes on listings classified as Co-Ops. Contact the listing agent and/or owner for fee details.
Mortgage interest rates are dependent on a number of factors, including credit score, down payment, and repayment length. Interest rate data provided by Zillow Group Marketplace, Inc. as of 1/1/1970 from various mortgage lenders with which we have lead or other similar arrangements; the Estimated Payment is an average of those rates.
See how much you could borrow to make a competitive offer.
Climate risks
Neighborhood: 10921
Nearby schools
GreatSchools rating
- 6/10Golden Hill Elementary SchoolGrades: PK-5Distance: 0.5 mi
- 6/10S S Seward InstituteGrades: 6-12Distance: 0.7 mi
Schools provided by the listing agent
- Elementary: Golden Hill Elementary
- Middle: S S Seward Institute
- High: S.S. Seward Institute
Source: OneKey® MLS as distributed by MLS GRID. This data may not be complete. We recommend contacting the local school district to confirm school assignments for this home.

- New York
- Orange County
- Florida
- 10921
- 197 Wheeler Road Unit 96
Nearby cities
Nearby zip codes
Other Florida Topics
