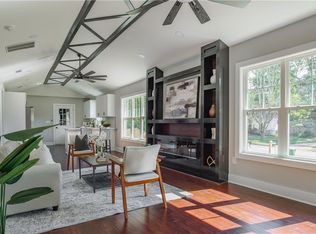
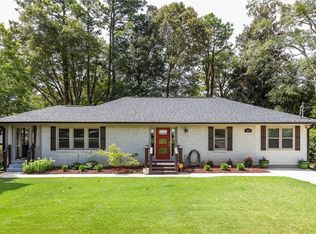
Don’t let this incredible, fully remodeled home slip away! Located in the heart of Decatur (30032), this beauty is a perfect blend of modern elegance and cozy charm. Step inside to find a completely updated space with brand new everything, designed for both comfort and style. The expansive, open-concept kitchen is a showstopper, featuring a large breakfast bar and seamless sightlines into the spacious great room. The kitchen's sleek finishes and thoughtful design make it ideal for entertaining or everyday living. Vaulted ceilings, striking accent lighting, and decorative fireplaces add an air of sophistication, while the beautifully refinished hardwood floors flow throughout the family room, hallways, and all three bedrooms, creating a harmonious flow of warmth and character. All three bathrooms have been meticulously renovated to offer a spa-like retreat. The master bathroom features a stunning new skylight that bathes the space in natural light, adding an airy, open feel that will make you want to linger. Step outside to your private oasis – a back deck with a charming pergola and a serene study area that floods with sunlight through the large glass sliding doors. Whether you’re working from home or enjoying a peaceful afternoon, this space is perfect for unwinding. This exceptional ranch is perfectly situated just minutes from East Atlanta Village, East Lake, Oakhurst, and Kirkwood. In fact, you’re just a quick 10-minute bike ride from the trendy eateries and hotspots on Hosea and 2nd, including the renowned Michelin Star restaurant, Poor Hendrix. Take a leisurely walk or bike ride to Barker Bryant Memorial Park, with its scenic Buena Vista Lake, where you and your pets can enjoy tranquil lake views on your daily walks. Don't miss your chance to own this meticulously renovated gem in one of Atlanta’s most desirable neighborhoods. It’s a true blend of style, convenience, and community, ready for you to call home!
Closed
Zillow last checked:
Listing updated:
Bought with:
Robert Clarkson, 352804
Century 21 Connect Realty
Source: FMLS GA,MLS#: 7551565
Price history
| Date | Event | Price |
|---|---|---|
| 5/23/2025 | Sold | $405,000-9%$262/sqft |
Source:  FMLS GA #7551565 Report a problem FMLS GA #7551565 Report a problem | ||
| 4/21/2025 | Pending sale | $445,000$288/sqft |
Source: FMLS GA #7551565 Report a problem | ||
| 4/1/2025 | Listed for sale | $445,000$288/sqft |
Source: FMLS GA #7551565 Report a problem | ||
| 3/12/2025 | Listing removed | $445,000$288/sqft |
Source: FMLS GA #7520973 Report a problem | ||
| 2/6/2025 | Listed for sale | $445,000+2.3%$288/sqft |
Source: FMLS GA #7520973 Report a problem | ||
| 9/12/2024 | Listing removed | $435,000$281/sqft |
Source:  Engel & Volkers #7395796 Report a problem Engel & Volkers #7395796 Report a problem | ||
| 8/16/2024 | Price change | $435,000-5.4%$281/sqft |
Source:  GAMLS #10309807 Report a problem GAMLS #10309807 Report a problem | ||
| 7/5/2024 | Price change | $460,000-2.1%$298/sqft |
Source: FMLS GA #7395796 Report a problem | ||
| 5/31/2024 | Listed for sale | $470,000+4.7%$304/sqft |
Source: FMLS GA #7395796 Report a problem | ||
| 5/3/2024 | Listing removed | -- |
Source: GAMLS #10284304 Report a problem | ||
| 4/19/2024 | Listed for sale | $449,000-7.9%$290/sqft |
Source: FMLS GA #7371624 Report a problem | ||
| 3/18/2024 | Listing removed | $487,500$315/sqft |
Source: GAMLS #10248286 Report a problem | ||
| 1/31/2024 | Listed for sale | $487,500$315/sqft |
Source: FMLS GA #7330958 Report a problem | ||
| 1/6/2024 | Listing removed | $487,500$315/sqft |
Source: FMLS GA #7304286 Report a problem | ||
| 11/16/2023 | Listed for sale | $487,500+112%$315/sqft |
Source: FMLS GA #7304286 Report a problem | ||
| 6/21/2023 | Sold | $230,000-23.3%$149/sqft |
Source: Public Record Report a problem | ||
| 10/28/2022 | Listing removed | $299,999$194/sqft |
Source: FMLS GA #7108411 Report a problem | ||
| 9/14/2022 | Listed for sale | $299,999+329.2%$194/sqft |
Source: GAMLS #10088643 Report a problem | ||
| 3/17/2015 | Sold | $69,900$45/sqft |
Source:  FMLS GA #5363623 Report a problem FMLS GA #5363623 Report a problem | ||
| 1/31/2015 | Pending sale | $69,900$45/sqft |
Source: X FACTOR REALTY GROUP INC. #07360989 Report a problem | ||
| 11/19/2014 | Price change | $69,900-12.5%$45/sqft |
Source: X FACTOR REALTY GROUP INC. #07360989 Report a problem | ||
| 9/27/2014 | Price change | $79,900-11.1%$52/sqft |
Source: X FACTOR REALTY GROUP INC. #07328929 Report a problem | ||
| 8/13/2014 | Price change | $89,900-18.2%$58/sqft |
Source: X FACTOR REALTY GROUP, INC. #07277489 Report a problem | ||
| 5/29/2014 | Listed for sale | $109,900+307%$71/sqft |
Source: X FACTOR REALTY GROUP, INC. #07277489 Report a problem | ||
| 11/5/2013 | Sold | $27,001$17/sqft |
Source: Public Record Report a problem | ||
Get a cash offer in 3 minutes
Find out how much your home could sell for in as little as 3 minutes with a no-obligation cash offer.
Estimated market value
$408,400
