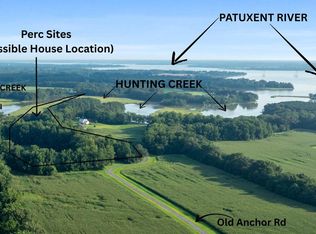
Embrace a sophisticated approach to coastal country living at 1970 Old Anchor Lane. Masterfully designed with a Southern Living farmhouse aesthetic, this estate commands 33.2 acres of diverse Maryland landscape, framed by an extraordinary 1,636 linear feet of direct water frontage on Hunting Creek. Built to enduring standards, the residence features premium Hardie siding and high-performance Anderson windows, accented by a classic wrap-around deck that captures gentle breezes and expansive aquatic views. The interior layout honors both grand-scale hosting and everyday functionality. The high-end chef's kitchen is a culinary anchor, balancing extensive counter space with premium appliances and a seamless transition into a fully equipped butler's pantry. Designed with modern logistics in mind, the floor plan boasts dual laundry facilities located on both the main level and the upper bedroom story. The main level primary suite is a masterclass in spatial design—an expansive sanctuary complete with an elegant en-suite bathroom, multiple oversized walk-in closets, and direct access to laundry facilities. Additional living space awaits in the full, unfinished basement, which comes pre-plumbed for a bathroom and a full wet bar, ready for your tailored design. Outside, the property transitions into an absolute paradise for nature enthusiasts and sports lovers alike. The immediate backyard serves as a blank canvas capable of hosting a custom pool and a pickleball court. Beyond the lawn, the extensive shoreline and acreage encompass a rich marsh ecosystem featuring two private islands and abundant local wildlife, from deer and wild turkeys to migratory waterfowl. A newly installed pier offers immediate, deep-water access for watercraft, completing this rare waterfront offering. Furthermore, the purchaser secures the first right of refusal on additional adjoining building lots. 24 hour notice required for all showings.
Under contract
$1,750,000
1970 Old Anchor Rd, Huntingtown, MD 20639
5beds
4,388sqft
:
Get pre-qualified$11,143/mo
Single Family Residence
Built in 2022
33.2 Acres Lot
$1,728,400 Zestimate®
$399/sqft
$-- HOA
What's special
Two private islandsSouthern living farmhouse aestheticMultiple oversized walk-in closetsHigh-performance anderson windowsPremium hardie sidingExtensive counter spaceElegant en-suite bathroom
- 28 days |
- 953 |
- 57 |
Zillow last checked:
Listing updated:
Listed by:
Jeffrey Lewis 410-474-1811,
Berkshire Hathaway HomeServices PenFed Realty 4103940990
Source: Bright MLS,MLS#: MDCA2028150
Facts & features
Interior
Bedrooms & bathrooms
- Bedrooms: 5
- Bathrooms: 4
- Full bathrooms: 3
- 1/2 bathrooms: 1
- Main level bathrooms: 2
- Main level bedrooms: 1
Basement
- Area: 2376
Heating
- Heat Pump, Forced Air, Electric, Propane
Cooling
- Central Air, Ceiling Fan(s), Electric
Appliances
- Included: Microwave, Cooktop, Dishwasher, Dryer, Energy Efficient Appliances, Double Oven, Self Cleaning Oven, Range Hood, Refrigerator, Washer, Water Heater, Electric Water Heater
- Laundry: Main Level, Upper Level
Features
- Attic, Bathroom - Walk-In Shower, Butlers Pantry, Ceiling Fan(s), Chair Railings, Combination Kitchen/Dining, Crown Molding, Entry Level Bedroom, Family Room Off Kitchen, Open Floorplan, Kitchen - Gourmet, Kitchen Island, Primary Bath(s), Primary Bedroom - Bay Front, Walk-In Closet(s), 9'+ Ceilings, Dry Wall
- Flooring: Carpet, Luxury Vinyl
- Windows: Casement, Double Hung, Double Pane Windows, Window Treatments
- Basement: Connecting Stairway,Partial,Interior Entry,Concrete,Side Entrance,Unfinished
- Number of fireplaces: 2
- Fireplace features: Mantel(s), Gas/Propane
Interior area
- Total structure area: 6,764
- Total interior livable area: 4,388 sqft
- Finished area above ground: 4,388
- Finished area below ground: 0
Property
Parking
- Total spaces: 8
- Parking features: Driveway
- Uncovered spaces: 8
Accessibility
- Accessibility features: None
Features
- Levels: Three
- Stories: 3
- Patio & porch: Patio, Porch, Wrap Around
- Exterior features: Chimney Cap(s), Lighting, Flood Lights, Rain Gutters
- Pool features: None
- Has view: Yes
- View description: Creek/Stream, River
- Has water view: Yes
- Water view: Creek/Stream,River
- Waterfront features: Private Dock Site, Rip-Rap, Boat - Powered, Canoe/Kayak, Fishing Allowed, Private Access, Sail, Swimming Allowed, Waterski/Wakeboard
- Body of water: Hunting Creek
- Frontage length: Water Frontage Ft: 1636
Lot
- Size: 33.2 Acres
Details
- Additional structures: Above Grade, Below Grade
- Parcel number: 0502253661
- Zoning: RUR
- Special conditions: Standard
- Horses can be raised: Yes
- Horse amenities: Horses Allowed
Construction
Type & style
- Home type: SingleFamily
- Architectural style: Farmhouse/National Folk
- Property subtype: Single Family Residence
Materials
- Advanced Framing, Masonry, Cement Siding
- Foundation: Concrete Perimeter, Slab
- Roof: Architectural Shingle,Metal
Condition
- Excellent
- New construction: No
- Year built: 2022
Utilities & green energy
- Sewer: On Site Septic
- Water: Well
- Utilities for property: Propane, Underground Utilities
Community & HOA
Community
- Subdivision: None Available
HOA
- Has HOA: No
Location
- Region: Huntingtown
Financial & listing details
- Price per square foot: $399/sqft
- Tax assessed value: $1,026,567
- Annual tax amount: $10,773
- Date on market: 6/28/2026
- Listing agreement: Exclusive Right To Sell
- Listing terms: Cash,Conventional,VA Loan
- Ownership: Fee Simple
Estimated market value
$1,728,400
$1.64M - $1.81M
$4,646/mo
Price history
| Date | Event | Price |
|---|---|---|
| 7/6/2026 | Contingent | $1,750,000$399/sqft |
Source:  Bright MLS #MDCA2028150 Report a problem Bright MLS #MDCA2028150 Report a problem | ||
| 6/28/2026 | Listed for sale | $1,750,000$399/sqft |
Source: Bright MLS #MDCA2028150 Report a problem | ||
Public tax history
| Year | Property taxes | Tax assessment |
|---|---|---|
| 2025 | $10,363 +7.4% | $960,433 +7.4% |
| 2024 | $9,650 +10.7% | $894,300 +6.6% |
| 2023 | $8,720 +291.1% | $839,267 +291.1% |
| 2022 | $2,230 | $214,600 |
Find assessor info on the county website
Monthly payment
Est. payment
Payment breakdown
Explore the cost of this home by adjusting the details. Changes won't be saved.Climate risks
Neighborhood: 20639
Nearby schools
GreatSchools rating
- 8/10Huntingtown Elementary SchoolGrades: PK-5Distance: 3.9 mi
- 7/10Plum Point Middle SchoolGrades: 6-8Distance: 4 mi
- 8/10Huntingtown High SchoolGrades: 9-12Distance: 4.1 mi
Schools provided by the listing agent
- District: Calvert County Public Schools
Source: Bright MLS. This data may not be complete. We recommend contacting the local school district to confirm school assignments for this home.
- $356,300-- bd-- ba1.9k sqft2071 Lowery Rd, Huntingtown, MD 20639Off Market
- $818,600-- bd2 ba2.1k sqft1828 Hatfield Rd, Huntingtown, MD 20639Off Market
- $500,00044.04 Acres1960 Old Anchor Rd, Huntingtown, MD 20639Lot/Land
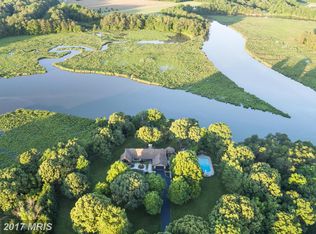
- $1,460,0004 bd3 ba2.6k sqft1822 Hatfield Rd, Huntingtown, MD 20639Off Market
- $803,16720 Acres1842 Hatfield Rd, Huntingtown, MD 20639Off Market
- $825,0003 bd1 ba2.6k sqft2125 Lowery Rd, Huntingtown, MD 20639Sold
- $1,123,2008 bd6 ba3.9k sqft1901 Lowery Rd, Huntingtown, MD 20639Off Market
- $459,100-- bd-- ba-- sqft1990 Old Anchor Rd, Huntingtown, MD 20639Off Market
A local agent can set up tours, give advice and negotiate with sellers.
Similar homes
- $--5 bd6 ba6.1k sqft3055 Holland Cliffs Rd, Huntingtown, MD 20639Auction
 Auction.com 2
 - $1,250,0005 bd5 ba4.8k sqft3017 Abington Manor Dr, Huntingtown, MD 20639For Sale

 MLS ID #MDCA2027866, Mark Frisco Jr., CENTURY 21 New Millennium. Bright MLS
 - $1,375,0007 bd4 ba5.4k sqft3045 Holland Cliffs Rd, Huntingtown, MD 20639For Sale
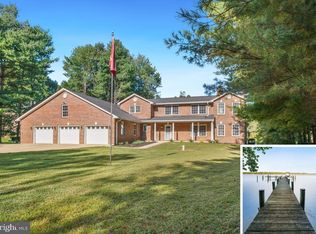 MLS ID #MDCA2026306, Brooke Austin-McAdam, TTR Sotheby's International Realty. Bright MLS
 - $998,0005 bd4 ba3.6k sqft4110 Old Town Rd, Huntingtown, MD 20639For Sale
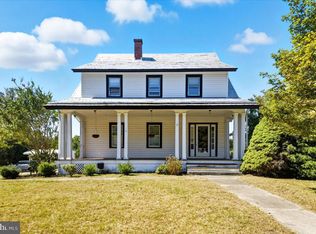 MLS ID #MDCA2022834, Steeve Simbert, Berkshire Hathaway HomeServices PenFed Realty. Bright MLS
 - $918,8884 bd4 ba4.4k sqft16101 Venice Rd, Aquasco, MD 20608For SaleMLS ID #MDPG2212608, Shaunte Parker, Compass. Bright MLS
- $1,595,0006 bd6 ba6k sqft7785 Swan Ln, Owings, MD 20736For SaleMLS ID #MDCA2029158, Dawn Riley, Deep Roots Real Estate. Bright MLS
- $1,750,0004 bd5 ba5.3k sqft5865 Deale Beach Rd, Deale, MD 20751For SaleMLS ID #MDAA2144658, Shane Hall, Compass. Bright MLS
- $968,0004 bd2 ba3.1k sqft6312 Mill Branch Rd, Huntingtown, MD 20639For SaleMLS ID #MDCA2029006, Becky King, Home Towne Real Estate. Bright MLS
- $1,200,0006 bd5 ba6.2k sqft7290 Southern Maryland Blvd, Owings, MD 20736For SaleMLS ID #MDCA2029588, Sarah Reynolds, Keller Williams Realty. Bright MLS
- $1,025,0005 bd5 ba6k sqft2014 Rosedale Ln, Huntingtown, MD 20639For SaleMLS ID #MDCA2026326, Dr. LaKeta Burgess, NextHome Forward. Bright MLS
- $925,0004 bd4 ba4.6k sqft3730 Thunder Hill Dr, Prince Frederick, MD 20678For SaleMLS ID #MDCA2028918, Lindsey Burch, Samson Properties. Bright MLS
- $975,0005 bd5 ba5.3k sqft3715 Thunder Hill Dr, Prince Frederick, MD 20678For SaleMLS ID #MDCA2028158, Jesieryl Hartzer, CENTURY 21 New Millennium. Bright MLS
- $925,0005 bd4 ba4.2k sqftTall Oaks, Dunkirk, MD 20754For SaleMLS ID #MDAA2151486, Bob Chew, Samson Properties. Bright MLS
- $1,150,0005 bd4 ba2.8k sqft970 Lower Pindell Rd, Lothian, MD 20711For SaleMLS ID #MDAA2149120, Karleen Monday, Peninsula Properties, LLC.. Bright MLS
- $998,0004 bd6 ba3.9k sqft2818 Beach Dr, Huntingtown, MD 20639For SaleMLS ID #MDCA2029518, Gail Nyman, RE/MAX United Real Estate. Bright MLS
- $1,045,0006 bd6 ba5.9k sqft7035 Wilderness Ct, Owings, MD 20736For SaleMLS ID #MDCA2029602, Kimberly Hayes, CENTURY 21 New Millennium. Bright MLS
- $1,790,0006 bd5 ba5k sqft5503 Brooks Woods Rd, Lothian, MD 20711For SaleMLS ID #MDAA2143684, Erica Baker, TTR Sotheby's International Realty. Bright MLS
- $1,590,0004 bd4 ba3.6k sqft7335 Perry Ln, Lusby, MD 20657For SaleMLS ID #MDCA2026364, Christine McNelis, Berkshire Hathaway HomeServices PenFed Realty. Bright MLS
- $945,0004 bd4 ba3k sqftNone Available, Huntingtown, MD 20639New ConstructionMLS ID #MDCA2023276, Marilynn Procopio, RE/MAX Realty Group. Bright MLS
- $1,200,0004 bd4 ba4k sqft9350 Baker St, Owings, MD 20736New ConstructionMLS ID #MDCA2027254, Danny Martin, Keller Williams Flagship. Bright MLS
