Country Estate on 5.01 Acres - Spacious 3,940 sqft Stucco Home with INCREDIBLE LARGE SHOP! Experience the perfect blend of comfort,space & country living with this 2-story home. Set back from the road for added privacy, this exceptional property offers room to live, work & entertain. The home features 4 bedrooms, 3 bathrooms, along w/ multiple living areas including a welcoming, sunken living room, family room w/pellet stove, dining room, cozy breakfast nook area off kitchen & an expansive rec room that's perfect for entertaining, hobbies, or a home theater. The oversized primary suite is a true retreat, complete w/french door to courtyard-ideal for enjoying peaceful mornings or relaxing evenings, then step into your large walk-in closet with a separate dressing room or sitting room or a private office area. The primary bathroom includes a spacious tiled shower & multiple shower heads. Enjoy year-round comfort with an essential heating & air system featuring 2 furnaces & 2 separate controllers, providing efficient climate control throughout the home. Outside, you'll find an enormous 4-bay shop over 6000 sq ft offering endless possibilities for vehicles, equipment, RV storage, or workshops. The property also includes irrigation water, shared well, and underground sprinklers in the main yard. If you've been searching for a private country property with generous living space, outstanding amenities, room to grow & close to Town of Othello & Hwy 17, this one checks all the boxes.
Active
Listed by: Coldwell Banker Tomlinson R&H • Brenda Roosma
$662,000
1970 W Bench Road, Othello, WA 99344
4beds
3,940sqft
:
Get pre-qualified$4,066/mo
Single Family Residence
Built in 1970
5 Acres Lot
$-- Zestimate®
$168/sqft
$-- HOA
What's special
Irrigation waterDining roomShared well
- 6 days |
- 641 |
- 27 |
Likely to sell faster than
Zillow last checked:
Listing updated:
Offers reviewed: Jul 28
Listed by:
Brenda Roosma,
Coldwell Banker Tomlinson R&H
Source: NWMLS as distributed by MLS GRID,MLS#: 2550211
Facts & features
Interior
Bedrooms & bathrooms
- Bedrooms: 4
- Bathrooms: 3
- Full bathrooms: 1
- 3/4 bathrooms: 2
- Main level bathrooms: 2
- Main level bedrooms: 1
Primary bedroom
- Level: Main
Bedroom
- Level: Second
Bedroom
- Level: Second
Bedroom
- Level: Second
Bathroom full
- Level: Second
Bathroom three quarter
- Level: Main
Bathroom three quarter
- Level: Main
Dining room
- Level: Main
Entry hall
- Level: Main
Family room
- Level: Main
Kitchen with eating space
- Level: Main
Living room
- Level: Main
Rec room
- Level: Main
Utility room
- Level: Main
Heating
- Fireplace, Heat Pump, Electric, Pellet
Cooling
- Heat Pump
Appliances
- Included: Dishwasher, Microwave, Refrigerator, Stove(s)/Range(s), Dishwasher(s), Microwave(s), Refrigerator(s)
Features
- Bath Off Primary, Ceiling Fan(s), Dining Room
- Doors: French Doors
- Windows: Dbl Pane/Storm Window
- Basement: None
- Number of fireplaces: 1
- Fireplace features: Pellet Stove, Main Level: 1, Fireplace
Interior area
- Total structure area: 3,940
- Total interior livable area: 3,940 sqft
Property
Parking
- Total spaces: 2
- Parking features: Attached Carport, Driveway, RV Parking
- Has carport: Yes
- Covered spaces: 2
Features
- Levels: One and One Half
- Stories: 1
- Entry location: Main
- Patio & porch: Bath Off Primary, Ceiling Fan(s), Dbl Pane/Storm Window, Dining Room, Fireplace, French Doors, Walk-In Closet(s)
- Has view: Yes
- View description: Territorial
Lot
- Size: 5 Acres
- Features: Paved, Irrigation, Patio, RV Parking, Shop, Sprinkler System
- Topography: Level
Details
- Parcel number: 2100451160200
- Zoning description: Jurisdiction: County
- Special conditions: Standard
Construction
Type & style
- Home type: SingleFamily
- Architectural style: 1 1/2 Story
- Property subtype: Single Family Residence
Materials
- Stucco
- Roof: Composition,Metal
Condition
- Good
- Year built: 1970
- Major remodel year: 1970
Utilities & green energy
- Electric: Company: Avista
- Sewer: Septic Tank
- Water: Shared Well
Community & HOA
Community
- Subdivision: Othello
Location
- Region: Othello
Financial & listing details
- Price per square foot: $168/sqft
- Tax assessed value: $365,300
- Annual tax amount: $4,230
- Offers reviewed: 07/28/2026
- Date on market: 7/19/2026
- Cumulative days on market: 8 days
- Listing terms: Conventional,FHA,VA Loan
- Inclusions: Dishwasher(s), Microwave(s), Refrigerator(s), Stove(s)/Range(s)
Estimated market value
Not available
Estimated sales range
Not available
Not available
Price history
| Date | Event | Price |
|---|---|---|
| 7/20/2026 | Listed for sale | $662,000$168/sqft |
Source:  NWMLS as distributed by MLS GRID #2550211 Report a problem NWMLS as distributed by MLS GRID #2550211 Report a problem | ||
Public tax history
| Year | Property taxes | Tax assessment |
|---|---|---|
| 2024 | $3,659 -4.2% | $365,300 |
| 2023 | $3,817 +8.7% | $365,300 +21.6% |
| 2022 | $3,510 -2.1% | $300,500 +5.2% |
| 2021 | $3,585 +0.3% | $285,600 +8.6% |
| 2020 | $3,573 +11.7% | $262,900 |
| 2018 | $3,198 -8.1% | $262,900 |
| 2017 | $3,480 -7.5% | $262,900 -8.4% |
| 2016 | $3,764 | $287,100 +0.2% |
| 2015 | $3,764 | $286,400 |
| 2014 | $3,764 | $286,400 |
| 2012 | $3,764 | $286,400 +0.1% |
| 2011 | -- | $286,100 -5.3% |
| 2010 | -- | $302,200 +1.2% |
| 2009 | -- | $298,600 +6% |
| 2008 | -- | $281,800 +36.1% |
| 2006 | -- | $207,000 |
Find assessor info on the county website
Monthly payment
Est. payment
Payment breakdown
Explore the cost of this home by adjusting the details. Changes won't be saved.Climate risks
Neighborhood: 99344
Nearby schools
GreatSchools rating
- 6/10Wahitis Elementary SchoolGrades: K-6Distance: 1.3 mi
- 2/10Mcfarland JuniorGrades: 6-8Distance: 1.5 mi
- 3/10Othello High SchoolGrades: 9-12Distance: 1.9 mi
- $130,0002.494 Acres2002 Joanna Ln, Othello, WA 99344Sold
- $180,0002.494 Acres2004 W Joanna Ln, Othello, WA 99344Lot/Land
- $660,0004 bd3 ba2.3k sqft805 S Highway 17, Othello, WA 99344Sold
- $360,0004 bd3 ba2k sqft1175 Sandstone St, Othello, WA 99344Sold

- $330,0004 bd2 ba1.5k sqft1135 Sandstone St, Othello, WA 99344Sold
- $388,0004 bd3 ba2k sqft1125 Sandstone St, Othello, WA 99344Sold
- $349,9993 bd2 ba1.2k sqft1180 E Columbia St, Othello, WA 99344Sold
- $327,5004 bd2 ba1.4k sqft990 Sandstone St, Othello, WA 99344Sold
A local agent can set up tours, give advice and negotiate with sellers.
Similar homes
- $739,9003 bd3 ba3.2k sqftOthello Golf Club, Othello, WA 99344Active
 MLS ID #2431732, Jessie "Weno" Dominguez. NWMLS as distributed by MLS GRID
 - $480,0005 bd3 ba3.1k sqftTown & Country Estates, Othello, WA 99344Active
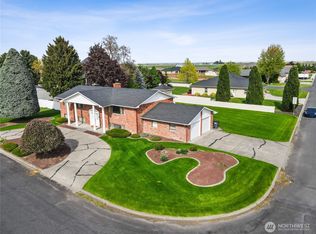 MLS ID #2509020, Brian Gentry. NWMLS as distributed by MLS GRID
 - $510,0004 bd3 ba2.7k sqft863 S Meadowlark Lane, Othello, WA 99344Active
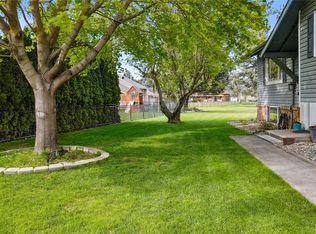 MLS ID #2357690, Brian Gentry. NWMLS as distributed by MLS GRID
 - $530,0003 bd3 ba2.3k sqftTown & Country Estates, Othello, WA 99344Active
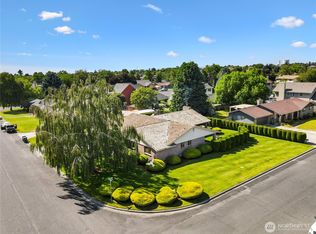 MLS ID #2382927, Brian Gentry. NWMLS as distributed by MLS GRID
 - $450,0004 bd2 ba2.3k sqftOthello Land Company, Othello, WA 99344ActiveMLS ID #2520956, Brian Gentry. NWMLS as distributed by MLS GRID
- $498,0003 bd3 ba2.1k sqft1773 W Bench Road, Othello, WA 99344ActiveMLS ID #2486769, Brian Gentry. NWMLS as distributed by MLS GRID
- $519,9004 bd4 ba2.1k sqftSandhill Estates #1 Major #1, Othello, WA 99344ActiveMLS ID #2469975, Jessie "Weno" Dominguez. NWMLS as distributed by MLS GRID
- $749,0003 bd3 ba2.2k sqftCurlew Crest, Othello, WA 99344ActiveMLS ID #2514066, Joyce Fry. NWMLS as distributed by MLS GRID
- $550,0004 bd3 ba3.9k sqft20535 Road 6 SE, Warden, WA 98857ActiveMLS ID #2548137, George Graham. NWMLS as distributed by MLS GRID
- $750,0004 bd3 ba2.9k sqft1914 SE Rd N, Moses Lake, WA 98837ActiveMLS ID #2533070, Joyce Fry. NWMLS as distributed by MLS GRID
- $364,9004 bd3 ba2.2k sqftMarine View Heights Division 1, Othello, WA 99344ActiveMLS ID #2557327, Tara Zerbo. NWMLS as distributed by MLS GRID
- $535,0005 bd2 ba2.7k sqft411 Moon Rd, Connell, WA 99326For Sale
 MLS ID #292777, Karina Sawyer, Realty One Group Ignite. PACMLS
 - $690,0002 bd3 ba2.7k sqft8210 Desert Sage Court SE, Othello, WA 99344ActiveMLS ID #2530519, Toni Stanford. NWMLS as distributed by MLS GRID
- $820,0004 bd3 ba2.5k sqftLegacy Resort Frenchman Hills Pud Phase 4, Othello, WA 99344ActiveMLS ID #2516991, Arturo Vela. NWMLS as distributed by MLS GRID
- $450,0003 bd2 ba2k sqftThe Legacy Resort At Frenchman Hills, Othello, WA 99344ActiveMLS ID #2510781, Toni Stanford. NWMLS as distributed by MLS GRID
- $400,0004 bd2 ba3.1k sqftKlindworth Add, Connell, WA 99326ActiveMLS ID #2526459, Julissa Martinez. NWMLS as distributed by MLS GRID
- $375,0005 bd2 ba2.5k sqft1113 S County Road, Warden, WA 98857ActiveMLS ID #2451271, Johnny Reyes. NWMLS as distributed by MLS GRID
- $395,0004 bd3 ba2.1k sqftShort Plat No. 2020-09, Connell, WA 99326ActiveMLS ID #2454734, Medie Ruiz. NWMLS as distributed by MLS GRID
- $589,0006 bd6 ba2.8k sqft501 503 S Pine Avenue, Warden, WA 98857ActiveMLS ID #2150171, Doug Robins. NWMLS as distributed by MLS GRID
- $589,0006 bd6 ba2.8k sqft505 507 S Pine Avenue, Warden, WA 98857ActiveMLS ID #2150170, Doug Robins. NWMLS as distributed by MLS GRID
