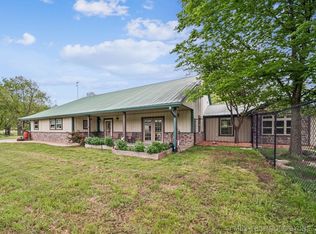
5.75 ACRES +/-, quality updated home, add’l 10 acres available. Perfect multi-family floor plan. Enjoy the peaceful serenity you have wished for at Star Hill. This idyllic property is a true destination home for those searching for abundant space & private living. L shaped floorplan home wraps around the 2024 installed shimmering blue gunite pool. Heated & chilled saltwater pool offers near year ‘round enjoyment & a tanning shelf with umbrella. Huge covered patio for dining/entertaining & deck space. Large front porch. Newly installed front door welcomes visitors. Upon entry to the left is a large living room with fireplace. To the right, is the formal dining room with fireplace. Beyond is the newly re-modeled island kitchen, quartz countertops, new tile backsplash, 2 dishwashers, microwave in the island, & new double wall ovens & walk-in pantry. The main floor primary suite: bedroom & walk in closet are spacious & well-lit. Primary bath has Japanese soaking tub, oversized shower, backlit vanity mirrors, stunning tile on floors & wall, & a private commode. Main floor also offers a 2nd primary bedroom (current study) with beautifully re-modeled private bath & a private entrance outside. Large gameroom on the 1st level, as well as a sunroom with pool views. Home has 2 staircases. Each has its’ own dedicated upstairs space; in other words, the upstairs is separated. East side upstairs offers 2 large bedrooms, full bath, plus a very large living space that may also be used as a bedroom. North side upstairs offers 2 bedrooms & a full bath. One room is also plumbed for a small kitchen/wet bar. Many more amenities outside on the land! Fully fenced, plus cross-fenced, bring your animals to Star Hill. A 30X30 Barn, 36X36 Shop, Chicken Coop 30X8, Loafing Shed 30X9 & a stocked fishing pond 200X80. 2-car garage with storm shelter, plus an in-ground storm shelter. Garden area with water line & a fire pit.
For sale
$999,000
19700 E 600th Rd, Inola, OK 74036
7beds
5,425sqft
:
Get pre-qualified$6,348/mo
Single Family Residence
Built in 2000
5.75 Acres Lot
$969,200 Zestimate®
$184/sqft
$-- HOA
What's special
In-ground storm shelterNewly re-modeled island kitchenShimmering blue gunite poolFire pitTanning shelf with umbrellaLarge front porchBacklit vanity mirrors
- 318 days |
- 684 |
- 39 |
Zillow last checked:
Listing updated:
Listed by:
Amy Main 918-720-4010,
Coldwell Banker Select
Source: MLS Technology, Inc.,MLS#: 2538087 Originating MLS: MLS Technology
Originating MLS: MLS TechnologyFacts & features
Interior
Bedrooms & bathrooms
- Bedrooms: 7
- Bathrooms: 6
- Full bathrooms: 4
- 1/2 bathrooms: 2
Primary bedroom
- Description: Master Bedroom,Private Bath,Separate Closets,Walk-in Closet
- Level: First
Bedroom
- Description: Bedroom,Pullman Bath,Walk-in Closet
- Level: Second
Bedroom
- Description: Bedroom,
- Level: First
Bedroom
- Description: Bedroom,
- Level: Second
Primary bathroom
- Description: Master Bath,Double Sink,Full Bath,Separate Shower,Whirlpool
- Level: First
Bathroom
- Description: Hall Bath,Full Bath
- Level: Second
Bonus room
- Description: Additional Room,In Law Plan
- Level: Second
Bonus room
- Description: Additional Room,Maid
- Level: Second
Dining room
- Description: Dining Room,
- Level: First
Game room
- Description: Game/Rec Room,Fireplace
- Level: First
Kitchen
- Description: Kitchen,Breakfast Nook,Country,Eat-In,Island,Pantry
- Level: First
Living room
- Description: Living Room,Fireplace
- Level: First
Utility room
- Description: Utility Room,Inside,Separate,Sink
- Level: First
Heating
- Central, Propane, Multiple Heating Units, Zoned
Cooling
- Central Air, 3+ Units, Zoned
Appliances
- Included: Built-In Oven, Cooktop, Double Oven, Dishwasher, Disposal, Gas Water Heater, Microwave, Oven, Range, Water Heater, Plumbed For Ice Maker
- Laundry: Washer Hookup, Electric Dryer Hookup
Features
- Attic, Granite Counters, High Ceilings, High Speed Internet, Other, Pullman Bath, Quartz Counters, Stone Counters, Cable TV, Wired for Data, Ceiling Fan(s), Electric Oven Connection, Gas Range Connection, Programmable Thermostat
- Flooring: Carpet, Tile, Wood
- Doors: Insulated Doors
- Windows: Vinyl, Insulated Windows
- Basement: None
- Number of fireplaces: 3
- Fireplace features: Gas Log, Outside
Interior area
- Total structure area: 5,425
- Total interior livable area: 5,425 sqft
Video & virtual tour
Property
Parking
- Total spaces: 2
- Parking features: Attached, Boat, Garage, RV Access/Parking, Garage Faces Side, Shelves, Storage
- Attached garage spaces: 2
Features
- Levels: Two
- Stories: 2
- Patio & porch: Covered, Patio, Porch
- Exterior features: Concrete Driveway, Fire Pit, Rain Gutters
- Pool features: Gunite, In Ground
- Fencing: Cross Fenced,Full,Vinyl
- Has view: Yes
- View description: Mountain(s)
Lot
- Size: 5.75 Acres
- Features: Farm, Mature Trees, Pond on Lot, Ranch
Details
- Additional structures: Barn(s), Greenhouse, Other, Shed(s), Workshop
- Parcel number: 660084524
- Horses can be raised: Yes
- Horse amenities: Horses Allowed
Construction
Type & style
- Home type: SingleFamily
- Architectural style: Other
- Property subtype: Single Family Residence
Materials
- Brick, Vinyl Siding, Wood Frame
- Foundation: Slab
- Roof: Asphalt,Fiberglass
Condition
- Year built: 2000
Utilities & green energy
- Sewer: Septic Tank
- Water: Rural
- Utilities for property: Cable Available, Electricity Available, Phone Available, Water Available
Green energy
- Energy efficient items: Doors, Windows
Community & HOA
Community
- Features: Gutter(s)
- Security: Safe Room Interior, Smoke Detector(s)
- Subdivision: Rogers Co Unplatted
HOA
- Has HOA: No
Location
- Region: Inola
Financial & listing details
- Price per square foot: $184/sqft
- Tax assessed value: $469,126
- Annual tax amount: $4,069
- Date on market: 9/4/2025
- Cumulative days on market: 306 days
- Listing terms: Conventional
Estimated market value
$969,200
$921,000 - $1.02M
$6,222/mo
Price history
| Date | Event | Price |
|---|---|---|
| 4/24/2026 | Price change | $999,000-14.7%$184/sqft |
Source:  MLS Technology, Inc. #2538087 Report a problem MLS Technology, Inc. #2538087 Report a problem | ||
| 3/20/2026 | Price change | $1,171,800-5.7%$216/sqft |
Source: MLS Technology, Inc. #2538087 Report a problem | ||
| 2/26/2026 | Price change | $1,242,000-12.8%$229/sqft |
Source: MLS Technology, Inc. #2538087 Report a problem | ||
| 1/15/2026 | Price change | $1,425,000+11.8%$263/sqft |
Source: MLS Technology, Inc. #2538087 Report a problem | ||
| 9/12/2025 | Listed for sale | $1,275,000+174.2%$235/sqft |
Source: MLS Technology, Inc. #2538087 Report a problem | ||
| 7/10/2020 | Sold | $465,000-12.1%$86/sqft |
Source: MLS Technology, Inc. #2016208 Report a problem | ||
| 6/12/2020 | Listed for sale | $529,000$98/sqft |
Source: Coldwell Banker Select #2016208 Report a problem | ||
| 6/12/2020 | Pending sale | $529,000$98/sqft |
Source: Coldwell Banker Select #2016208 Report a problem | ||
| 3/4/2020 | Price change | $529,000-1.1%$98/sqft |
Source: Coldwell Banker Select #2016208 Report a problem | ||
| 9/16/2019 | Price change | $535,000-2.6%$99/sqft |
Source: Coldwell Banker Select #1916488 Report a problem | ||
| 6/25/2019 | Price change | $549,000-4.5%$101/sqft |
Source: Coldwell Banker Select #1916488 Report a problem | ||
| 3/13/2019 | Price change | $575,000-4%$106/sqft |
Source: Coldwell Banker Select #1916488 Report a problem | ||
| 11/9/2018 | Listed for sale | $599,000+88.4%$110/sqft |
Source: Coldwell Banker Select #1842040 Report a problem | ||
| 8/1/2004 | Sold | $318,000$59/sqft |
Source: Agent Provided Report a problem | ||
Public tax history
| Year | Property taxes | Tax assessment |
|---|---|---|
| 2024 | $4,069 +2.9% | $51,604 +3% |
| 2023 | $3,955 -0.7% | $50,101 |
| 2022 | $3,983 +0% | $50,101 -1.2% |
| 2021 | $3,982 +20.2% | $50,691 +23.6% |
| 2020 | $3,312 +0.7% | $41,002 +3% |
| 2019 | $3,289 +0.7% | $39,808 0% |
| 2017 | $3,267 0% | $39,827 +3% |
| 2016 | $3,268 -0.4% | $38,667 +3% |
| 2015 | $3,281 +3.1% | $37,541 +3% |
| 2014 | $3,183 +9% | $36,448 +3% |
| 2013 | $2,921 +4.4% | $35,386 +3% |
| 2012 | $2,799 | $34,355 |
Find assessor info on the county website
Monthly payment
Est. payment
Payment breakdown
Explore the cost of this home by adjusting the details. Changes won't be saved.Climate risks
Neighborhood: 74036
Nearby schools
GreatSchools rating
- 4/10Inola Middle SchoolGrades: 5-8Distance: 1.7 mi
- 5/10Inola High SchoolGrades: 9-12Distance: 1.8 mi
- 5/10Inola Elementary SchoolGrades: PK-4Distance: 2.1 mi
Schools provided by the listing agent
- Elementary: Inola
- High: Inola
- District: Inola - Sch Dist (26)
Source: MLS Technology, Inc.. This data may not be complete. We recommend contacting the local school district to confirm school assignments for this home.
- $508,1003 bd2 ba1.8k sqft32290 S 4230th Rd, Inola, OK 74036Off Market
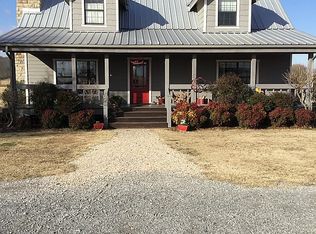
- $606,7005 bd5 ba4k sqft19969 E 600 Rd, Inola, OK 74036Off Market
- $580,6004 bd4 ba3.2k sqft19969 E 600th Rd, Inola, OK 74036Off Market
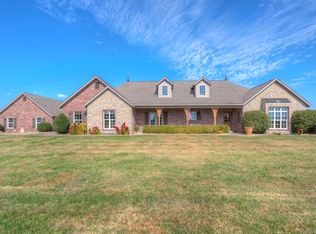
- $398,0003 bd2 ba2.4k sqft19955 E 600th Rd, Inola, OK 74036Off Market
- $413,0003 bd3 ba2.5k sqft32102 S 4230th Rd, Inola, OK 74036Off Market
- $284,7003 bd2 ba1.6k sqft32052 S 4230th Rd, Inola, OK 74036Off Market
- $298,3003 bd2 ba1.7k sqft32002 S 4230th Rd, Inola, OK 74036Off Market
- $273,6003 bd2 ba1.5k sqft32152 S 4230th Rd, Inola, OK 74036Off Market
A local agent can set up tours, give advice and negotiate with sellers.
A local lender can help you make sure your offer is ready when you are.
Similar homes
- $950,0005 bd5 ba7.3k sqft7133 S 425th Rd, Inola, OK 74036For Sale
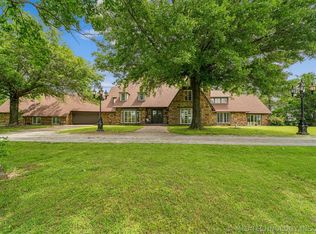 MLS ID #2615730, Cindi Knippers, C21/First Choice Realty. MLS Technology, Inc.
 - $685,0005 bd4 ba2.8k sqft14455 E 600th Rd, Inola, OK 74036For Sale
 MLS ID #2622793, Janet Kirk, Coldwell Banker Select. MLS Technology, Inc.
 - $995,0004 bd4 ba3.3k sqft72878 S 230th Rd, Wagoner, OK 74467For Sale
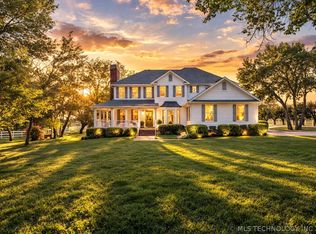 MLS ID #2608156, Kimberly Biby, C21/First Choice Realty. MLS Technology, Inc.
 - $764,9004 bd3 ba3.6k sqft36257 S 4190th Rd, Inola, OK 74036For Sale
 MLS ID #2617096, Jeremy Spencer, Ridge Real Estate, LLC. MLS Technology, Inc.
 - $940,0004 bd4 ba4.2k sqft29141 E 21st Pl S, Broken Arrow, OK 74014For SaleMLS ID #2617739, Jessica Bennett, Coldwell Banker Select. MLS Technology, Inc.
- $799,9004 bd4 ba4.6k sqft10195 E Rose Glen Blvd, Claremore, OK 74019For SaleMLS ID #2620414, Sarah Nail, Nail Realty Group. MLS Technology, Inc.
- $595,0004 bd4 ba3k sqft29254 S 4190th Rd, Inola, OK 74036For SaleMLS ID #2625316, Kevin Rhoades, Coldwell Banker Select. MLS Technology, Inc.
- $999,9994 bd4 ba5.1k sqft23960 E 710th Rd, Wagoner, OK 74467For SaleMLS ID #2603704, Stephanie Ross, Pembrook Realty Group. MLS Technology, Inc.
- $875,0005 bd4 ba4.6k sqft5868 W 493rd, Pryor, OK 74361For SaleMLS ID #2619674, Kimm Kennon, Lakeland Real Estate NEOK. MLS Technology, Inc.
- $1,100,0005 bd5 ba5.2k sqft25472 S 4110th Rd, Claremore, OK 74019For SaleMLS ID #2619744, Samantha Wilson, Solid Rock, REALTORS. MLS Technology, Inc.
- $950,0004 bd3 ba4.3k sqft9835 E Shadowlake Dr, Claremore, OK 74017For SaleMLS ID #2619428, Libby Gregston, Solid Rock, REALTORS. MLS Technology, Inc.
- $750,0006 bd4 ba4.2k sqft28310 E 6th Pl S, Catoosa, OK 74015For SaleMLS ID #2603715, Georgeanna Johnson, RE/MAX Results. MLS Technology, Inc.
- $885,0005 bd5 ba5k sqft412 W Sunset Ct, Catoosa, OK 74015For SaleMLS ID #2617864, Crystal Edwards, Solid Rock, REALTORS. MLS Technology, Inc.
- $925,0005 bd4 ba4.4k sqft16911 S 321st East Ave, Coweta, OK 74429For SaleMLS ID #2622160, Carol Lindsey-Mize, Keller Williams Preferred. MLS Technology, Inc.
- $699,0004 bd4 ba4.3k sqft18810 Timberlake Dr, Claremore, OK 74017For SaleMLS ID #2627448, Bobette Downing, Coldwell Banker Select. MLS Technology, Inc.
- $865,0004 bd4 ba3.9k sqft26510 E 61st St S, Broken Arrow, OK 74014For SaleMLS ID #2613643, Brian Russell, Ellis Real Estate Brokerage. MLS Technology, Inc.
- $890,0004 bd5 ba4.1k sqft2200 W Blue Starr Dr, Claremore, OK 74017For SaleMLS ID #2624629, Gina Alvis Watts, RE/MAX Results. MLS Technology, Inc.
- $799,9004 bd4 ba3.2k sqft13205 E 500th Rd, Claremore, OK 74019For SaleMLS ID #2611371, Jody Grubbs, Keller Williams Premier. MLS Technology, Inc.
- $799,9004 bd3 ba4k sqft8320 S 257th East Ave, Broken Arrow, OK 74014For SaleMLS ID #2610074, Trish Allison, Coldwell Banker Select. MLS Technology, Inc.
- $899,9005 bd5 ba4.1k sqft26961 E 134th St S, Coweta, OK 74429For SaleMLS ID #2617361, Brian Kirk, Coldwell Banker Select. MLS Technology, Inc.
