Welcome home to this beautifully updated farmhouse situated on over an acre in the highly sought-after Culver Community School District and within minutes from Culver Academy! This charming 3-bedroom, 1.5-bath home perfectly blends classic farmhouse character with modern updates. Enjoy the convenience of a main-level primary bedroom and a newer kitchen featuring stylish composite countertops and plenty of space for everyday living and entertaining. Major improvements include water softner, central air unit, well pump, hot water heater, and furnace, giving you added peace of mind. Outside, you'll love relaxing on the beautiful covered front porch and taking in the peaceful country setting. Need garage space? The impressive detached 3-car heated garage offers plenty of room for vehicles, a workshop, toys, or additional storage. With over an acre to enjoy, updated amenities, and desirable Culver schools, this farmhouse offers the space, charm, and country lifestyle you've been looking for. Don't miss your opportunity to call this one home
Active
$242,000
19700 State Route 10 Rd, Culver, IN 46511
3beds
1,408sqft
Single Family Residence
Built in 1890
1.01 Acres Lot
$-- Zestimate®
$--/sqft
$-- HOA
What's special
Peaceful country settingStylish composite countertopsMain-level primary bedroomBeautiful covered front porchBeautifully updated farmhouseNewer kitchen
- 5 hours
- 42
- 2
Zillow last checked:
Listing updated:
Listed by:
Kristin Phillippe 219-644-7211,
Century 21 Affiliated
Source: IRMLS,MLS#: 202638425
Facts & features
Interior
Bedrooms & bathrooms
- Bedrooms: 3
- Bathrooms: 2
- Full bathrooms: 1
- 1/2 bathrooms: 1
- Main level bedrooms: 1
Bedroom 1
- Level: Main
Bedroom 2
- Level: Upper
Dining room
- Level: Main
- Area: 225
- Dimensions: 15 x 15
Kitchen
- Level: Main
- Area: 168
- Dimensions: 14 x 12
Living room
- Level: Main
- Area: 225
- Dimensions: 15 x 15
Heating
- Forced Air
Cooling
- Central Air
Appliances
- Included: Dishwasher, Microwave, Refrigerator, Washer, Dryer-Electric, Gas Oven, Gas Range, Water Softener Owned
Features
- Flooring: Hardwood, Carpet, Vinyl
- Basement: Partial,Unfinished
- Has fireplace: No
Interior area
- Total structure area: 1,600
- Total interior livable area: 1,408 sqft
- Finished area above ground: 1,408
- Finished area below ground: 0
Video & virtual tour
Property
Parking
- Total spaces: 3
- Parking features: Detached, Garage Door Opener, Gravel
- Garage spaces: 3
- Has uncovered spaces: Yes
Features
- Levels: One and One Half
- Stories: 1.5
- Patio & porch: Porch Covered, Porch
- Fencing: Chain Link
Lot
- Size: 1.01 Acres
- Features: 0-2.9999, Rural
Details
- Parcel number: 502117000067.000013
Construction
Type & style
- Home type: SingleFamily
- Architectural style: Cape Cod
- Property subtype: Single Family Residence
Materials
- Vinyl Siding
- Roof: Shingle
Condition
- New construction: No
- Year built: 1890
Utilities & green energy
- Sewer: Septic Tank
- Water: Well
Community & HOA
Community
- Subdivision: None
Location
- Region: Culver
Financial & listing details
- Annual tax amount: $2,025
- Date on market: 9/17/2026
- Listing terms: Cash,Conventional,FHA,USDA Loan
Estimated market value
Not available
Estimated sales range
Not available
Not available
Price history
| Date | Event | Price |
|---|---|---|
| 9/17/2026 | Listed for sale | $242,000 |
Source:  IRMLS #202638425 Report a problem IRMLS #202638425 Report a problem | ||
Public tax history
Tax history is unavailable.
Monthly payment
Est. payment
Payment breakdown
Explore the cost of this home by adjusting the details. Changes won't be saved.Climate risks
Neighborhood: 46511
Nearby schools
Schools provided by the listing agent
- Elementary: Culver
- Middle: Culver Jr/Sr
- High: Culver Jr/Sr
- District: Culver Community Schools Corp.
Source: IRMLS. This data may not be complete. We recommend contacting the local school district to confirm school assignments for this home.
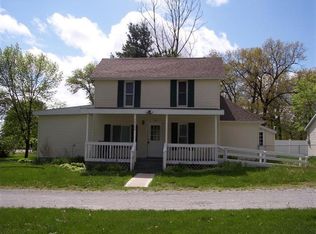
Similar homes
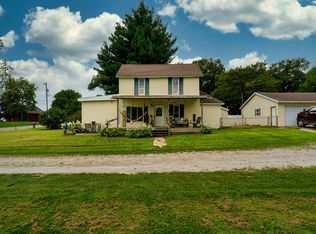
- $242,0003 bd2 ba1.4k sqft19700 State Highway 10, Culver, IN 46511For Sale
 MLS ID #845403, Kristin Phillippe, Century 21 Affiliated. NIRA as distributed by MLS GRID
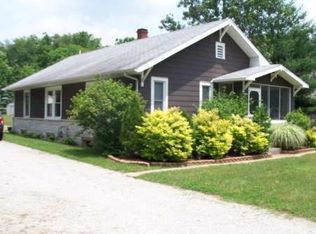
 - $245,0004 bd2 ba1.7k sqft10140 E State Road 10, Culver, IN 46511For Sale
 MLS ID #202606564, Shianne Zellers, Horizon Real Estate. IRMLS
 - $210,0004 bd2 ba1.6k sqft915 S Plymouth St, Culver, IN 46511For Sale
 MLS ID #202625529, Jennifer Luttrell, COLLINS and CO. REALTORS - CULVER. IRMLS
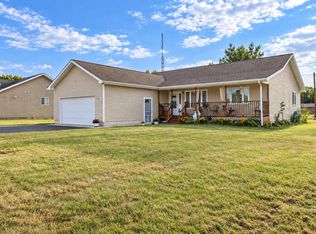
 - $239,9003 bd2 ba1.6k sqft1005 S Virginia Ln, Knox, IN 46534For Sale
 MLS ID #845289, Jason Wampler, RE/MAX 1st Choice. NIRA as distributed by MLS GRID
 - $239,9002 bd2 ba1.4k sqft10510 E Orange St, Monterey, IN 46960For SaleMLS ID #842534, Jason Wampler, RE/MAX 1st Choice. NIRA as distributed by MLS GRID
- $229,9003 bd2 ba1k sqft3460 E North Country Ln, Knox, IN 46534For SaleMLS ID #844997, Jason Wampler, RE/MAX 1st Choice. NIRA as distributed by MLS GRID
- $275,0003 bd2 ba1.2k sqft2350 S 450 E, Knox, IN 46534For SaleMLS ID #844923, Lesley Banks-Craft, Binkley Real Estate. NIRA as distributed by MLS GRID
- $179,9002 bd1 ba1.1k sqft2055 S 450 E, Knox, IN 46534For SaleMLS ID #845390, John Wampler, RE/MAX 1st Choice. NIRA as distributed by MLS GRID
