Step into custom luxury at 2514 Nightingale Drive, a fully reimagined 4-bedroom, 2-bathroom sanctuary offering nearly 1,900 square feet of brand-new design on a massive 7,700-square-foot lot. This home offers quiet neighborhood elegance and proximity to the Willow Glen lifestyle at exceptional San Jose value. Every inch has been meticulously upgraded for total turn-key convenience. Ultimate Primary Suite: Expanded to create a true retreat with space for a king set and lounge, featuring an electric fireplace and wood-paneled accent wall. Chefs Kitchen & Entertainer's Flow: Open-concept layout merging directly into the main living space. Includes a massive seating island, custom nook seating, sleek cabinetry, brand-new stainless appliances, quartz countertops, and unobstructed sightlines. Modern Designer Finishes: Wide-plank LVP flooring, custom vanities, designer-tiled showers, recessed lighting, updated electrical and plumbing, and a fresh interior and exterior palette. Expansive Private Lot: The pie-shaped backyard features low-maintenance synthetic turf, a putting green, and a wide side yard with a double gate for secure parking or storage. Moments from downtown Willow Glen dining, Lincoln Avenue shops, and Silicon Valley commuter routes. Simply turn the key and welcome home.
For sale
$1,199,999
2514 Nightingale Dr, San Jose, CA 95125
4beds
1,892sqft
Single Family Residence, Residential
Built in 1957
7,700 Square Feet Lot
$-- Zestimate®
$634/sqft
$-- HOA
What's special
- 3 days |
- 2,789 |
- 262 |
Zillow last checked:
Listing updated:
Listed by:
Michael Reyes 01936496 408-655-1401,
Intero Real Estate Services 408-574-5000
Source: MLSListings Inc,MLS#: ML82057420
Facts & features
Interior
Bedrooms & bathrooms
- Bedrooms: 4
- Bathrooms: 2
- Full bathrooms: 2
Rooms
- Room types: Laundry
Bedroom
- Features: WalkinCloset
Bathroom
- Features: ShowerandTub, StallShower, Tile, UpdatedBaths
Dining room
- Features: DiningArea, NoFormalDiningRoom
Family room
- Features: NoFamilyRoom
Kitchen
- Features: ExhaustFan, Island, Skylights
Heating
- Central Forced Air Gas
Cooling
- Central Air
Appliances
- Included: Electric Cooktop, Dishwasher, Exhaust Fan, Electric Oven/Range, Washer/Dryer
- Laundry: Inside
Features
- Walk-In Closet(s)
- Flooring: Tile, Vinyl Linoleum
- Number of fireplaces: 2
- Fireplace features: Insert
Interior area
- Total structure area: 1,892
- Total interior livable area: 1,892 sqft
Video & virtual tour
Property
Parking
- Total spaces: 2
- Parking features: Detached
- Garage spaces: 2
Features
- Stories: 1
Lot
- Size: 7,700 Square Feet
Details
- Parcel number: 45516049
- Zoning: R1-8
- Special conditions: Standard
Construction
Type & style
- Home type: SingleFamily
- Property subtype: Single Family Residence, Residential
Materials
- Foundation: Concrete Perimeter and Slab
- Roof: Composition
Condition
- New construction: No
- Year built: 1957
Utilities & green energy
- Gas: PublicUtilities
- Sewer: Public Sewer
- Water: Public
- Utilities for property: Public Utilities, Water Public
Community & HOA
Location
- Region: San Jose
Financial & listing details
- Price per square foot: $634/sqft
- Tax assessed value: $119,727
- Date on market: 8/12/2026
- Listing agreement: ExclusiveRightToSell
- Listing terms: CashorConventionalLoan
Estimated market value
Not available
Estimated sales range
Not available
Not available
Price history
| Date | Event | Price |
|---|---|---|
| 8/12/2026 | Listed for sale | $1,199,9990%$634/sqft |
Source:  MLSListings Inc #ML82057420 Report a problem MLSListings Inc #ML82057420 Report a problem | ||
| 6/17/2026 | Sold | $1,200,000$634/sqft |
Source: Public Record Report a problem | ||
Public tax history
| Year | Property taxes | Tax assessment |
|---|---|---|
| 2026 | -- | $119,727 +2% |
| 2025 | $2,960 +1.8% | $117,381 +2% |
| 2024 | $2,908 +3.4% | $115,080 +2% |
| 2023 | $2,812 +0.9% | $112,825 +2% |
| 2022 | $2,788 +7.5% | $110,614 +2% |
| 2021 | $2,594 +4.3% | $108,446 +1% |
| 2020 | $2,487 | $107,335 +2% |
| 2019 | $2,487 +5.4% | $105,231 +2% |
| 2018 | $2,360 | $103,168 +2% |
| 2017 | $2,360 +1.5% | $101,146 +2% |
| 2016 | $2,325 +7.8% | $99,163 +1.5% |
| 2015 | $2,156 +23.8% | $97,674 +2% |
| 2014 | $1,741 | $95,762 +0.5% |
| 2013 | -- | $95,330 +2% |
| 2012 | -- | $93,462 +2% |
| 2011 | -- | $91,631 +0.8% |
| 2010 | -- | $90,947 -0.2% |
| 2009 | -- | $91,164 +2% |
| 2008 | -- | $89,377 +2% |
| 2007 | -- | $87,626 +2% |
| 2006 | -- | $85,909 +2% |
| 2005 | -- | $84,226 +2% |
| 2004 | -- | $82,576 +1.9% |
| 2003 | -- | $81,064 +2% |
| 2002 | -- | $79,476 +2% |
| 2001 | -- | $77,918 |
Find assessor info on the county website
Monthly payment
Est. payment
Payment breakdown
Explore the cost of this home by adjusting the details. Changes won't be saved.Climate risks
Neighborhood: Willow Glen
Nearby schools
GreatSchools rating
- 5/10Canoas Elementary SchoolGrades: K-5Distance: 0.2 mi
- 5/10Willow Glen Middle SchoolGrades: 6-8Distance: 1.1 mi
- 8/10Willow Glen High SchoolGrades: 9-12Distance: 1.2 mi
Schools provided by the listing agent
- Elementary: CanoasElementary
- Middle: WillowGlenMiddle
- High: WillowGlenHigh
- District: SanJoseUnified
Source: MLSListings Inc. This data may not be complete. We recommend contacting the local school district to confirm school assignments for this home.
- $1,333,6001 bd1 ba400 sqft2524 Nightingale Dr, San Jose, CA 95125Off Market
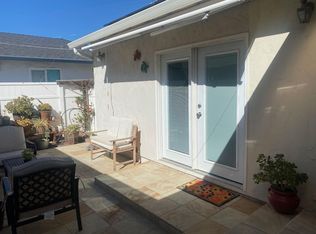
- $1,390,7003 bd2 ba1.5k sqft2532 Nightingale Dr, San Jose, CA 95125Off Market
- $1,423,2004 bd2 ba1.3k sqft2521 Nightingale Dr, San Jose, CA 95125Off Market
- $1,605,1003 bd2 ba1.7k sqft859 Redbird Dr, San Jose, CA 95125Off Market
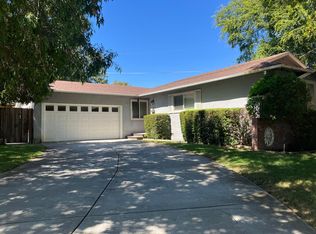
- $1,487,8003 bd2 ba1.8k sqft2540 Nightingale Dr, San Jose, CA 95125Off Market
- $1,462,8003 bd2 ba1.2k sqft2478 Nightingale Dr, San Jose, CA 95125Off Market
- $1,405,1003 bd2 ba1.3k sqft860 Redbird Dr, San Jose, CA 95125Off Market
- $1,682,0003 bd3 ba2k sqft855 Hummingbird Dr, San Jose, CA 95125Off Market
A local agent can set up tours, give advice and negotiate with sellers.
Similar homes
- $1,400,0003 bd2 ba1.4k sqft2432 Rinconada Dr, San Jose, CA 95125For Sale
 MLS ID #ML82057426, Julie Wyss. MLSListings Inc
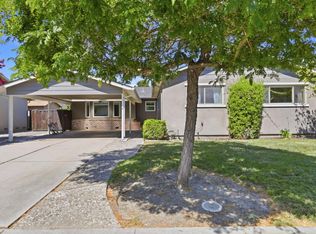
 - $1,329,0003 bd3 ba1.7k sqft2586 Bobolink Dr, San Jose, CA 95125For Sale
 MLS ID #ML82053574, Zaid Hanna. MLSListings Inc
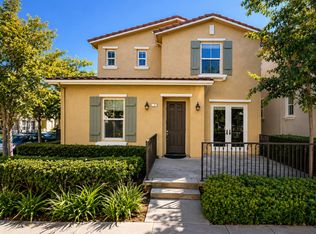
 - $1,350,0003 bd3 ba1.9k sqft201 Meadow Pine Pl, San Jose, CA 95125For Sale
 MLS ID #ML82057140, Annie Liou. MLSListings Inc
 - $1,598,0004 bd3 ba1.8k sqft2081 Cowles Cmns, San Jose, CA 95125For Sale
 MLS ID #ML82057260, Nisha Sharma. MLSListings Inc
 - $1,299,8883 bd3 ba1.6k sqft852 Minnesota Ave Unit 116, San Jose, CA 95125For SaleMLS ID #ML82057380, Faris-Taylor Team. MLSListings Inc
- $1,250,0003 bd1 ba1.5k sqft1541 Pomona Ave, San Jose, CA 95110For SaleMLS ID #ML82057788, Maria Vicencio. MLSListings Inc
- $1,175,0002 bd2 ba1.3k sqft1533 Pomona Ave, San Jose, CA 95110For SaleMLS ID #ML82057800, Maria Vicencio. MLSListings Inc
- $1,068,0004 bd4 ba1.8k sqft2695 Villa Cortona Way, San Jose, CA 95125For SaleMLS ID #ML82056511, Manu Changotra. MLSListings Inc
- $1,295,0003 bd2 ba1.2k sqft2466 Meridian Ave, San Jose, CA 95124For SaleMLS ID #ML82057222, Jim Higgins. MLSListings Inc
- $1,648,0003 bd3 ba1.6k sqft1625 Parkside Ave, San Jose, CA 95125For SaleMLS ID #ML82057275, Amy McCafferty. MLSListings Inc
- $1,295,0003 bd2 ba1.3k sqft4643 Glenmont Dr, San Jose, CA 95136For SaleMLS ID #ML82057292, Jake Zhang. MLSListings Inc
- $1,799,0002 bd1 ba1.1k sqft2390 Richland Ave, San Jose, CA 95125For SaleMLS ID #ML82057432, Mark Von Kaenel. MLSListings Inc
- $1,200,0003 bd1 ba1.1k sqft3119 Garden Ave, San Jose, CA 95111For SaleMLS ID #ML82056457, Diana Monica Rios. MLSListings Inc
- $1,335,0003 bd3 ba1.5k sqft1444 Curtiss Ave, San Jose, CA 95125For SaleMLS ID #ML82056887, Alinor Willis. MLSListings Inc
- $1,198,9993 bd3 ba1.6k sqft2405 Plateau Dr, San Jose, CA 95125For SaleMLS ID #ML82044627, Lori Robitaille Biasca. MLSListings Inc
- $949,0003 bd2 ba1.1k sqft13001 Brown Ave, San Jose, CA 95111For SaleMLS ID #ML82057565, Tien Dam. MLSListings Inc
- $1,464,0003 bd2 ba1.4k sqft1464 Hillsdale Ave, San Jose, CA 95118For SaleMLS ID #ML82057647, Monica Pham. MLSListings Inc
- $1,045,0004 bd4 ba1.9k sqft687 Alexandra Ct, San Jose, CA 95125For SaleMLS ID #ML82053860, Jeannette Dane. MLSListings Inc
- $1,198,5883 bd3 ba1.9k sqft2881 Meridian Ave Unit 321, San Jose, CA 95124For SaleMLS ID #ML82057344, Heidi Herz. MLSListings Inc
- $1,750,0003 bd2 ba1.5k sqft905 El Rio Dr, San Jose, CA 95125For SaleMLS ID #ML82055812, Ana Maria Russo. MLSListings Inc
Local buyer's agents are ready to help
