Completed in 2025/2026 -- An Entertainers Dream with Unobstructed Views of Silicon Valley and Beyond. Perched on a quiet private cul-de-sac, this newly constructed Willow Glen masterpiece rests on a generous 30,875 Sq. ft. lot, offering privacy, comfort, and breathtaking views of SV, SJ Skyline, and surrounding mountains. Stunning open-concept layout, where soaring ceilings and abundant natural light create an airy, inviting atmosphere. Designed for modern living, this home features 5 spacious bedrooms, 5.5 lux baths, and a grand primary suite with walk-in closets and sweeping city views. The main-level bedroom with an en-suite bath provides exceptional flexibilityperfect for multi-generational living, hosting guests, or a home office. Additionally, a three-car garage, Wine display, premium finishes, and modern amenities. The living and family rooms flow seamlessly into the chefs kitchen and to the expansive backyardideal for indoor-outdoor entertaining. A large deck offers the perfect setting for gatherings, quiet relaxation, or enjoying sunsets. Ideally located near major freeways and top SV destinationsValley Fair, Santana Row, DT Willow Glen, Campbell, Los Gatos, PayPal Park, SAP Center, Levis Stadium, and SJC Airportthis home offers unparalleled luxury and convenience.
New construction
$4,888,888
2661 Carol Dr, San Jose, CA 95125
5beds
4,048sqft
Single Family Residence, Residential
Built in 2026
0.71 Acres Lot
$4,719,700 Zestimate®
$1,208/sqft
$-- HOA
What's special
- 2 days |
- 212 |
- 12 |
Zillow last checked:
Listing updated:
Listed by:
Josh Chavez 01827938 650-294-8476,
Rainmaker Real Estate 650-898-7246
Source: MLSListings Inc,MLS#: ML82057475
Facts & features
Interior
Bedrooms & bathrooms
- Bedrooms: 5
- Bathrooms: 6
- Full bathrooms: 5
- 1/2 bathrooms: 1
Rooms
- Room types: Laundry, Office
Bedroom
- Features: GroundFloorBedroom, PrimarySuiteRetreat2plus, WalkinCloset
Bathroom
- Features: DoubleSinks, StallShower, Tile, UpdatedBaths, FullonGroundFloor, PrimaryOversizedTub
Dining room
- Features: BreakfastNook, FormalDiningRoom
Family room
- Features: SeparateFamilyRoom
Kitchen
- Features: ExhaustFan, IslandwithSink
Heating
- Central Forced Air
Cooling
- Ceiling Fan(s), Central Air, Zoned, Other
Appliances
- Included: Dishwasher, Exhaust Fan, Disposal, Electric Oven/Range, Refrigerator, Washer/Dryer
- Laundry: Upper Floor
Features
- High Ceilings, Walk-In Closet(s)
- Flooring: Tile, Wood
- Number of fireplaces: 1
- Fireplace features: Family Room, Living Room, Two Way
Interior area
- Total structure area: 4,048
- Total interior livable area: 4,048 sqft
Property
Parking
- Total spaces: 3
- Parking features: Attached, Off Street
- Attached garage spaces: 3
Accessibility
- Accessibility features: Accessible Doors
Features
- Stories: 2
- Patio & porch: Balcony/Patio
- Exterior features: Fenced
- Has view: Yes
- View description: City Lights, Forest/Woods, Mountain(s), Other, Valley
Lot
- Size: 0.71 Acres
- Features: Other
Details
- Parcel number: 45626014
- Zoning: R1-1
- Special conditions: Standard
Construction
Type & style
- Home type: SingleFamily
- Architectural style: Contemporary,Luxury
- Property subtype: Single Family Residence, Residential
Materials
- Foundation: Concrete Perimeter and Slab
- Roof: Composition, Metal
Condition
- New construction: Yes
- Year built: 2026
Utilities & green energy
- Gas: Other, PublicUtilities
- Water: Public
- Utilities for property: Other, Public Utilities, Water Public
Community & HOA
Location
- Region: San Jose
Financial & listing details
- Price per square foot: $1,208/sqft
- Tax assessed value: $4,080,000
- Date on market: 8/12/2026
- Listing agreement: ExclusiveAgency
- Listing terms: VALoan, CashorConventionalLoan, Other
Estimated market value
$4,719,700
$4.48M - $4.96M
$9,505/mo
Price history
| Date | Event | Price |
|---|---|---|
| 8/12/2026 | Listed for sale | $4,888,888+150.7%$1,208/sqft |
Source:  MLSListings Inc #ML82057475 Report a problem MLSListings Inc #ML82057475 Report a problem | ||
| 6/22/2026 | Listing removed | $14,500$4/sqft |
Source: Zillow Rentals Report a problem | ||
| 6/20/2026 | Listed for rent | $14,500$4/sqft |
Source: Zillow Rentals Report a problem | ||
| 5/11/2022 | Listing removed | -- |
Source:  RE/MAX International Report a problem RE/MAX International Report a problem | ||
| 2/10/2022 | Listed for sale | $1,950,000+16.1%$482/sqft |
Source:  MLSListings Inc #ML81877741 Report a problem MLSListings Inc #ML81877741 Report a problem | ||
| 12/12/2017 | Listing removed | $1,680,000$415/sqft |
Source: RE/MAX Santa Clara Valley #ML81669444 Report a problem | ||
| 7/11/2017 | Listed for sale | $1,680,000+69.7%$415/sqft |
Source: RE/MAX Santa Clara Valley #ML81669444 Report a problem | ||
| 4/9/2015 | Listing removed | $990,000$245/sqft |
Source: Owner #81438613 Report a problem | ||
| 10/21/2014 | Listed for sale | $990,000+200%$245/sqft |
Source: Owner #81438613 Report a problem | ||
| 6/29/2010 | Sold | $330,000-49.2%$82/sqft |
Source: Public Record Report a problem | ||
| 4/30/2004 | Sold | $650,000+116.7%$161/sqft |
Source: Public Record Report a problem | ||
| 5/12/1995 | Sold | $300,000$74/sqft |
Source: Public Record Report a problem | ||
Public tax history
| Year | Property taxes | Tax assessment |
|---|---|---|
| 2026 | -- | $4,080,000 +2% |
| 2025 | $76,586 +995.5% | $4,000,000 +661.6% |
| 2024 | $6,991 +1.8% | $525,224 +12.3% |
| 2023 | $6,870 +10.6% | $467,843 +2% |
| 2022 | $6,214 -7.5% | $458,670 +2% |
| 2021 | $6,714 +0.8% | $449,677 +1% |
| 2020 | $6,663 | $445,067 +2% |
| 2019 | $6,663 -4.1% | $436,341 +2% |
| 2018 | $6,950 | $427,786 +2% |
| 2017 | -- | $419,399 +2% |
| 2016 | $6,260 +29% | $411,176 +27.6% |
| 2015 | $4,853 +11.4% | $322,208 +2% |
| 2014 | $4,355 | $315,897 -8.7% |
| 2013 | -- | $345,915 +2% |
| 2012 | -- | $339,133 +2% |
| 2011 | -- | $332,484 -21.9% |
| 2010 | -- | $425,900 -18.4% |
| 2009 | -- | $522,100 -25.6% |
| 2008 | -- | $701,414 +2% |
| 2007 | -- | $687,662 +2% |
| 2006 | -- | $674,179 +2% |
| 2005 | -- | $660,960 +99.7% |
| 2004 | -- | $330,900 +1.9% |
| 2003 | -- | $324,836 +2% |
| 2002 | -- | $318,468 +2% |
| 2001 | -- | $312,224 |
Find assessor info on the county website
Monthly payment
Est. payment
Payment breakdown
Explore the cost of this home by adjusting the details. Changes won't be saved.Climate risks
Neighborhood: Fairgrounds
Nearby schools
GreatSchools rating
- 5/10Shirakawa (George, Sr.) Elementary SchoolGrades: K-8Distance: 2.1 mi
- 7/10Yerba Buena High SchoolGrades: 9-12Distance: 2.4 mi
Schools provided by the listing agent
- District: SanJoseUnified
Source: MLSListings Inc. This data may not be complete. We recommend contacting the local school district to confirm school assignments for this home.
- $1,548,6003 bd2 ba1.4k sqft2641 Carol Dr, San Jose, CA 95125Off Market

- $--2 bd2 ba1.3k sqft2641 Carol Dr UNIT A, San Jose, CA 95125Off Market

- $999,9871.29 acres2691 Carol Dr, San Jose, CA 95125Off Market

- $1,633,4004 bd5 ba5.2k sqft2675 Carol Dr, San Jose, CA 95125Off Market
- $1,058,7002 bd2 ba1.1k sqft2625 Carol Dr, San Jose, CA 95125Off Market
- $1,663,5004 bd3 ba2.3k sqft2681 Carol Dr, San Jose, CA 95125Off Market
- $19,9950.77 acres2621 Carol Dr, San Jose, CA 95125Off Market
- $1,744,3005 bd4 ba2.2k sqft2621 Canoas Garden Ave, San Jose, CA 95125Off Market
A local agent can set up tours, give advice and negotiate with sellers.
Similar homes
- $3,298,0005 bd4 ba3k sqft1137 Mayette Ave, San Jose, CA 95125For Sale
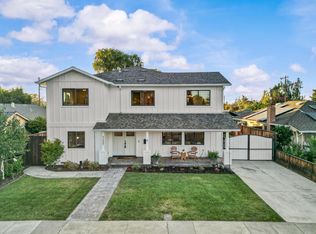 MLS ID #ML82047472, Elizabeth Aghassi. MLSListings Inc
 - $3,948,0005 bd5 ba4.1k sqft1220 Curtiss Ave, San Jose, CA 95125For Sale
 MLS ID #ML82056683, Jonathan McCaul. MLSListings Inc
 - $3,890,0006 bd6 ba4.3k sqft969 Franquette Ave, San Jose, CA 95125For Sale
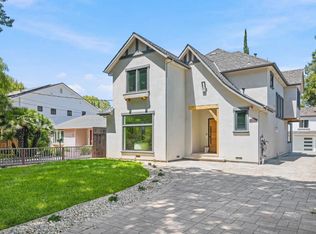 MLS ID #ML82057027, Axis Elite Team. MLSListings Inc
 - $3,648,0006 bd4 ba3.8k sqft1152 Cherry Ave, San Jose, CA 95125For Sale
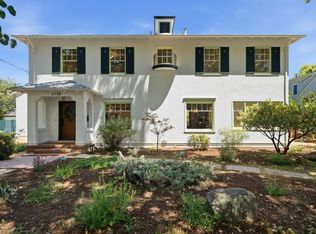 MLS ID #ML82057147, Marc Magliocco. MLSListings Inc
 - $2,498,0004 bd4 ba2.5k sqft1113 Lincoln Ct, San Jose, CA 95125For SaleMLS ID #ML82057252, Kevin Lu. MLSListings Inc
- $3,698,0005 bd5 ba3k sqft1807 Creek Dr, San Jose, CA 95125New ConstructionMLS ID #ML82050614, Haley Ebrahimi Louyeh. MLSListings Inc
- $4,495,0006 bd7 ba4.5k sqft1238 Blewett Ave, San Jose, CA 95125For SaleMLS ID #ML82049506, Arthur Lin. MLSListings Inc
- $3,850,0005 bd5 ba3.5k sqft1111 Pine Ave, San Jose, CA 95125New ConstructionMLS ID #ML82056896, Krishna Desai. MLSListings Inc
- $3,248,8884 bd3 ba2.3k sqft1131 Ruth Dr, San Jose, CA 95125For SaleMLS ID #41142653, Tamer Alshaar. Bay East AOR
- $2,499,0005 bd4 ba2.4k sqft625 Empey Way, San Jose, CA 95128For SaleMLS ID #ML82052983, Sarah Hoang. MLSListings Inc
- $3,699,0006 bd5 ba3.3k sqft104 Hardy Ave, Campbell, CA 95008For SaleMLS ID #ML82057449, Valerie Mein. MLSListings Inc
- $5,580,0005 bd5 ba3.7k sqft23666 Black Oak Way, Cupertino, CA 95014For SaleMLS ID #ML82057115, Eric Quach. MLSListings Inc
- $3,098,0006 bd4 ba2.6k sqft15045 Stratford Dr, San Jose, CA 95124For SaleMLS ID #ML82056481, Christina Aguirre. MLSListings Inc
- $4,880,0005 bd7 ba3.6k sqft3751 El Centro St, Palo Alto, CA 94306For SaleMLS ID #ML82057779, Wen Guo RE Group. MLSListings Inc
- $3,350,0005 bd3 ba2.7k sqft2132 Jonathan Ave, San Jose, CA 95125New ConstructionMLS ID #ML82056584, Ian Batra. MLSListings Inc
- $4,250,0006 bd5 ba4.2k sqft145 Central Ave, Los Gatos, CA 95030For SaleMLS ID #ML82057820, Andy Tse. MLSListings Inc
- $4,218,0005 bd5 ba5.7k sqft20791 Via Corta, San Jose, CA 95120For SaleMLS ID #ML82056040, Pauline David. MLSListings Inc
- $5,700,0005 bd6 ba4.9k sqft4939 Eastbourne Ct, San Jose, CA 95138For SaleMLS ID #ML82043336, Sheeba Sharma. MLSListings Inc
- $2,995,0003 bd4 ba2.5k sqft690 Elden Dr, Campbell, CA 95008For SaleMLS ID #ML82057005, C.T. Harris. MLSListings Inc
- $3,998,0005 bd3 ba2.2k sqft135 Johnson Ave, Los Gatos, CA 95030For SaleMLS ID #ML82057269, QL Realty Group. MLSListings Inc
Local buyer's agents are ready to help
