Welcome to this 2-bedroom, 1.5-bath townhome-style condominium offering approximately 950 sq. ft. of comfortable living space. The light-filled interior features wood laminate flooring throughout the living room and bedrooms, complemented by carpeting on the stairs and upper hallway for a softer, quieter transition to the bedroom level. The kitchen features granite countertops, white cabinetry, stainless steel appliances, a pantry, and a convenient breakfast bar. A half bath located just off the kitchen adds convenience to the main living level. Upstairs, the full bathroom features a stylish vanity, tile flooring, and tiled shower surround. Enjoy added comfort with a portable A/C unit in the living room. Step outside to enjoy the private patio area, complete with a storage shed and lemon tree. Additional features include an in-unit washer and dryer and two assigned carport parking spaces. A large childrens play area is just a convenient two-minute walk from the home. Westfield Oakridge Mall is conveniently located just a five-minute drive away, offering an abundance of shopping, dining, and entertainment. There is quick and easy access to Highway 85 and major commute routes. This is a wonderful opportunity to own a home in a convenient South San Jose location!
For sale
$599,000
5532 Don Octavio Ct, San Jose, CA 95123
2beds
950sqft
Townhouse, Residential
Built in 1970
-- sqft lot
$590,500 Zestimate®
$631/sqft
$360/mo HOA
What's special
- 2 days |
- 421 |
- 15 |
Zillow last checked:
Listing updated:
Listed by:
Aaron Scheuerman 01032252 408-694-7798,
Coldwell Banker Realty 408-723-3300
Source: MLSListings Inc,MLS#: ML82057431
Facts & features
Interior
Bedrooms & bathrooms
- Bedrooms: 2
- Bathrooms: 2
- Full bathrooms: 1
- 1/2 bathrooms: 1
Bathroom
- Features: ShoweroverTub1, Tile, HalfonGroundFloor
Dining room
- Features: BreakfastBar, DiningArea
Family room
- Features: NoFamilyRoom
Kitchen
- Features: _220VoltOutlet, Countertop_Granite, ExhaustFan, Pantry
Heating
- Central Forced Air
Cooling
- Wall/Window Unit(s)
Appliances
- Included: Exhaust Fan, Disposal, Range Hood, Microwave, Electric Oven/Range, Refrigerator, Washer/Dryer
- Laundry: Inside
Features
- Flooring: Carpet, Laminate
Interior area
- Total structure area: 950
- Total interior livable area: 950 sqft
Property
Parking
- Total spaces: 2
- Parking features: Carport, Covered
- Carport spaces: 2
Features
- Stories: 2
- Patio & porch: Balcony/Patio
- Exterior features: Fenced, Storage Shed Structure
- Fencing: Back Yard,Gate,Wood
Details
- Additional structures: Sheds
- Parcel number: 46419003
- Zoning: RM-CL
- Special conditions: Standard
Construction
Type & style
- Home type: Townhouse
- Property subtype: Townhouse, Residential
Materials
- Foundation: Slab
- Roof: Composition
Condition
- New construction: No
- Year built: 1970
Utilities & green energy
- Gas: IndividualGasMeters, PublicUtilities
- Sewer: Public Sewer
- Water: Public
- Utilities for property: Public Utilities, Water Public
Community & HOA
HOA
- Has HOA: Yes
- HOA fee: $360 monthly
Location
- Region: San Jose
Financial & listing details
- Price per square foot: $631/sqft
- Tax assessed value: $557,074
- Date on market: 8/12/2026
- Listing agreement: ExclusiveRightToSell
Estimated market value
$590,500
$561,000 - $620,000
$3,113/mo
Price history
| Date | Event | Price |
|---|---|---|
| 8/12/2026 | Listed for sale | $599,000+24.8%$631/sqft |
Source:  MLSListings Inc #ML82057431 Report a problem MLSListings Inc #ML82057431 Report a problem | ||
| 3/10/2021 | Listing removed | -- |
Source: Owner Report a problem | ||
| 11/17/2017 | Sold | $480,000+17.4%$505/sqft |
Source: Public Record Report a problem | ||
| 2/6/2008 | Listing removed | $409,000$431/sqft |
Source: Owner Report a problem | ||
| 8/1/2007 | Listed for sale | $409,000+31.5%$431/sqft |
Source: Owner Report a problem | ||
| 12/2/2004 | Sold | $311,000+13.1%$327/sqft |
Source: Public Record Report a problem | ||
| 11/13/2002 | Sold | $275,000+1.9%$289/sqft |
Source: Public Record Report a problem | ||
| 12/11/2001 | Sold | $270,000+57%$284/sqft |
Source: Public Record Report a problem | ||
| 8/19/1999 | Sold | $172,000$181/sqft |
Source: Public Record Report a problem | ||
Public tax history
| Year | Property taxes | Tax assessment |
|---|---|---|
| 2026 | -- | $557,074 +2% |
| 2025 | $8,278 +2.4% | $546,152 +2% |
| 2024 | $8,080 +1.8% | $535,444 +2% |
| 2023 | $7,937 +0.6% | $524,946 +2% |
| 2022 | $7,889 +1.8% | $514,654 +2% |
| 2021 | $7,749 +2.5% | $504,564 +1% |
| 2020 | $7,561 | $499,392 +2% |
| 2019 | $7,561 +2.1% | $489,600 +2% |
| 2018 | $7,406 | $480,000 +28.6% |
| 2017 | $7,406 +22.8% | $373,216 +2% |
| 2016 | $6,034 +9.3% | $365,899 +3.7% |
| 2015 | $5,519 +21% | $353,000 +11.4% |
| 2014 | $4,563 | $317,000 +36.1% |
| 2013 | -- | $233,000 +26.6% |
| 2012 | -- | $184,000 -4.2% |
| 2011 | -- | $192,000 -5.4% |
| 2010 | -- | $203,000 +2.4% |
| 2009 | -- | $198,300 -39.9% |
| 2008 | -- | $329,769 +2% |
| 2007 | -- | $323,304 +2% |
| 2006 | -- | $316,965 +2% |
| 2005 | -- | $310,750 +10.9% |
| 2004 | -- | $280,133 +1.9% |
| 2003 | -- | $275,000 +1.9% |
| 2002 | -- | $270,000 +54.3% |
| 2001 | -- | $174,930 |
Find assessor info on the county website
Monthly payment
Est. payment
Payment breakdown
Explore the cost of this home by adjusting the details. Changes won't be saved.Climate risks
Neighborhood: Blossom Valley
Nearby schools
GreatSchools rating
- 7/10Del Roble Elementary SchoolGrades: K-6Distance: 0.9 mi
- 10/10Herman (Leonard) Intermediate SchoolGrades: 5-8Distance: 0.9 mi
- 8/10Santa Teresa High SchoolGrades: 9-12Distance: 1.4 mi
Schools provided by the listing agent
- Elementary: DelRobleElementary
- Middle: LeonardHermanIntermediate
- High: SantaTeresaHigh
- District: OakGroveElementary
Source: MLSListings Inc. This data may not be complete. We recommend contacting the local school district to confirm school assignments for this home.
- $731,5003 bd2 ba1.1k sqft5530 Don Octavio Ct, San Jose, CA 95123Off Market

- $626,1002 bd2 ba950 sqft5534 Don Octavio Ct, San Jose, CA 95123Off Market

- $618,7002 bd1 ba884 sqft5538 Don Octavio Ct, San Jose, CA 95123Off Market
- $614,4002 bd2 ba950 sqft451 Velasco Dr, San Jose, CA 95123Off Market

- $634,7002 bd2 ba950 sqft449 Velasco Dr, San Jose, CA 95123Off Market
- $907,0004 bd3 ba1.4k sqft447 Velasco Dr, San Jose, CA 95123Sold
- $623,5002 bd1 ba950 sqft5520 Don Ricardo Ct, San Jose, CA 95123Off Market
- $596,1002 bd1 ba950 sqft5517 Don Octavio Ct, San Jose, CA 95123Off Market
A local agent can set up tours, give advice and negotiate with sellers.
Similar homes
- $649,0002 bd1 ba942 sqft5354 Colony Field Dr, San Jose, CA 95123For Sale
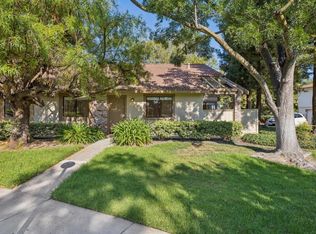 MLS ID #ML82057584, Joanne McPhee. MLSListings Inc
 - $625,0002 bd1 ba919 sqft5414 Colony Green Dr, San Jose, CA 95123For Sale
 MLS ID #ML82055607, Peter Bao. MLSListings Inc
 - $635,0002 bd1 ba942 sqft5452 Colony Field Dr, San Jose, CA 95123For Sale
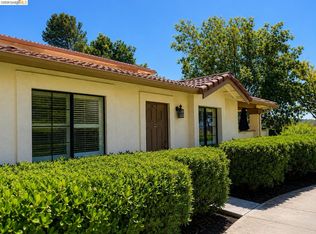 MLS ID #41144062, Dylan Williams. bridgeMLS/CCAR/Bay East AOR
 - $669,0002 bd2 ba1.1k sqft2348 La Terrace Cir, San Jose, CA 95123For Sale
 MLS ID #ML82057272, Niko Gutierrez. MLSListings Inc
 - $660,0002 bd2 ba988 sqft3341 Innerwick Ln, San Jose, CA 95121For SaleMLS ID #ML82057520, Quoc Duong. MLSListings Inc
- $599,0002 bd1 ba997 sqft5526 Sean Cir APT 54, San Jose, CA 95123For SaleMLS ID #ML82052725, Lisa Tran. MLSListings Inc
- $575,0002 bd1 ba997 sqft5516 Sean Cir APT 44, San Jose, CA 95123For SaleMLS ID #ML82054116, Shanna Desai. MLSListings Inc
- $599,0002 bd2 ba989 sqft5691 Makati Cir APT G, San Jose, CA 95123For SaleMLS ID #ML82050119, Sandy Sicsko. MLSListings Inc
- $489,0002 bd1 ba959 sqft287 Tradewinds Dr APT 11, San Jose, CA 95123For SaleMLS ID #ML82057051, John Kost. MLSListings Inc
- $644,4992 bd1 ba885 sqft2315 Warfield Way Unit A, San Jose, CA 95122For SaleMLS ID #ML82033536, Shela Poblete. MLSListings Inc
- $530,0002 bd2 ba950 sqft5336 Monterey Rd #6, San Jose, CA 95111For SaleMLS ID #ML82057412, Victoria Pasalo. MLSListings Inc
- $700,0003 bd3 ba1.4k sqft1664 Hollowcreek Pl, San Jose, CA 95121For SaleMLS ID #ML82057192, Tao He. MLSListings Inc
- $490,0002 bd1 ba903 sqft5558 Judith St APT 1, San Jose, CA 95123For SaleMLS ID #ML82021519, Leslie Arauz. MLSListings Inc
- $399,0001 bd1 ba722 sqft309 Tradewinds Dr APT 15, San Jose, CA 95123For SaleMLS ID #ML82057130, Omar Ruano. MLSListings Inc
- $449,8882 bd1 ba798 sqft5578 Spinnaker Dr APT 4, San Jose, CA 95123For SaleMLS ID #ML82056606, Joseph Borromeo. MLSListings Inc
- $699,8882 bd2 ba1.2k sqft287 Sumba Ct, San Jose, CA 95123For SaleMLS ID #ML82039363, Tuan Huynh. MLSListings Inc
- $678,8883 bd2 ba1.1k sqft192 Teak Grove Ct, San Jose, CA 95123For SaleMLS ID #ML82047044, Erika Carrasco. MLSListings Inc
- $479,0002 bd1 ba959 sqft303 Tradewinds Dr APT 10, San Jose, CA 95123For SaleMLS ID #ML82055237, Jay Deimling. MLSListings Inc
- $625,0002 bd1 ba904 sqft3408 La Terrace Cir, San Jose, CA 95123For SaleMLS ID #FR26129081, Fernando Razo jr, Park Place Real Estate. CRMLS
- $469,9002 bd2 ba1.2k sqft380 Mill Pond Dr #380, San Jose, CA 95125For SaleMLS ID #ML82057836, David Phan. MLSListings Inc
Local buyer's agents are ready to help
