A classic white picket fence and charming rose-lined pathways create a welcoming first impression at this well-maintained 4-bedroom, 2.5-bath home offering 1,723 sq. ft. of comfortable living space on a spacious 6,050 sq. ft. lot. Designed for everyday living and entertaining, this inviting home features hardwood flooring throughout the main level, an updated kitchen with granite countertops and stainless-steel appliances, and a separate family room with a cozy fireplace. Additional highlights include indoor laundry, central A/C, and a whole-house attic fan. Step outside to your own backyard retreat, complete with a sparkling in-ground pool and spa, a covered patio perfect for outdoor dining and gatherings, and lush, mature landscaping. With versatile living spaces and exceptional indoor-outdoor amenities, this home offers the perfect setting for relaxation, entertaining, and creating lasting memories!
For sale
$1,299,999
5584 Sunny Oaks Dr, San Jose, CA 95123
4beds
1,723sqft
Single Family Residence, Residential
Built in 1964
6,050 Square Feet Lot
$1,197,700 Zestimate®
$754/sqft
$-- HOA
What's special
- 16 hours
- 146
- 17
Zillow last checked:
Listing updated:
Listed by:
Brent Mardesich 01901623 408-607-4257,
RE/MAX Santa Clara Valley 408-993-8543,
Stacy Mardesich 01895097 408-607-4257,
RE/MAX Santa Clara Valley
Source: MLSListings Inc,MLS#: ML82066709
Facts & features
Interior
Bedrooms & bathrooms
- Bedrooms: 4
- Bathrooms: 3
- Full bathrooms: 2
- 1/2 bathrooms: 1
Bathroom
- Features: PrimaryStallShowers, HalfonGroundFloor
Dining room
- Features: BreakfastNook
Family room
- Features: SeparateFamilyRoom
Kitchen
- Features: Countertop_Granite, ExhaustFan, Pantry
Heating
- Central Forced Air Gas
Cooling
- Central Air, Whole House Fan
Appliances
- Included: Dishwasher, Exhaust Fan, Disposal, Gas Oven/Range, Refrigerator, Washer/Dryer
- Laundry: Inside, In Utility Room
Features
- Flooring: Carpet, Hardwood
- Fireplace features: Family Room
Interior area
- Total structure area: 1,723
- Total interior livable area: 1,723 sqft
Video & virtual tour
Property
Parking
- Total spaces: 2
- Parking features: Attached, On Street
- Attached garage spaces: 2
Features
- Stories: 2
- Patio & porch: Balcony/Patio
- Exterior features: Back Yard, Fenced
- Pool features: In Ground, Pool/Spa Combo
- Spa features: Other, Pool/SpaCombo, Spa/HotTub
Lot
- Size: 6,050 Square Feet
Details
- Parcel number: 46423062
- Zoning: R1-8
- Special conditions: Standard
Construction
Type & style
- Home type: SingleFamily
- Property subtype: Single Family Residence, Residential
Materials
- Foundation: Crawl Space
- Roof: Composition
Condition
- New construction: No
- Year built: 1964
Utilities & green energy
- Gas: PublicUtilities
- Sewer: Public Sewer
- Water: Public
- Utilities for property: Public Utilities, Water Public
Community & HOA
Location
- Region: San Jose
Financial & listing details
- Price per square foot: $754/sqft
- Tax assessed value: $98,609
- Date on market: 11/5/2026
- Listing agreement: ExclusiveRightToSell
Estimated market value
$1,197,700
$1.08M - $1.31M
$4,555/mo
Price history
| Date | Event | Price |
|---|---|---|
| 11/6/2026 | Listed for sale | $1,299,999$754/sqft |
Source:  MLSListings Inc #ML82066709 Report a problem | ||
Public tax history
| Year | Property taxes | Tax assessment |
|---|---|---|
| 2026 | -- | $98,609 +2% |
| 2025 | $2,632 +1.1% | $96,677 +2% |
| 2024 | $2,603 +3.8% | $94,783 +2% |
| 2023 | $2,508 +1.3% | $92,926 +2% |
| 2022 | $2,477 +4.7% | $91,104 +2% |
| 2021 | $2,365 +1.5% | $89,319 +1% |
| 2020 | $2,331 | $88,404 +2% |
| 2019 | $2,331 +5.8% | $86,671 +2% |
| 2018 | $2,203 | $84,972 +2% |
| 2017 | $2,203 +1.6% | $83,307 +2% |
| 2016 | $2,168 +8.3% | $81,675 +1.5% |
| 2015 | $2,003 +30.8% | $80,450 +2% |
| 2014 | $1,532 | $78,875 +0.5% |
| 2013 | -- | $78,519 +2% |
| 2012 | -- | $76,980 +2% |
| 2011 | -- | $75,472 +0.8% |
| 2010 | -- | $74,909 -0.2% |
| 2009 | -- | $75,088 +2% |
| 2008 | -- | $73,617 +2% |
| 2007 | -- | $72,175 +2% |
| 2006 | -- | $70,761 +2% |
| 2005 | -- | $69,375 +2% |
| 2004 | -- | $68,016 +1.9% |
| 2003 | -- | $66,770 +2% |
| 2002 | -- | $65,461 +2% |
| 2001 | -- | $64,178 |
Find assessor info on the county website
Monthly payment
Est. payment
Payment breakdown
Explore the cost of this home by adjusting the details. Changes won't be saved.Climate risks
Neighborhood: Blossom Valley
Nearby schools
Schools provided by the listing agent
- District: SanJoseUnified
Source: MLSListings Inc. This data may not be complete. We recommend contacting the local school district to confirm school assignments for this home.
Similar homes
- $1,499,8884 bd2 ba1.5k sqft5742 San Lorenzo Dr, San Jose, CA 95123For Sale
 MLS ID #ML82065891, Zaid Hanna. MLSListings Inc
- $1,338,0004 bd2 ba1.9k sqft369 Grandin Ct, San Jose, CA 95123For Sale
 MLS ID #ML82065219, Blanca Medellin. MLSListings Inc
- $1,290,0003 bd2 ba1.3k sqft5804 Chesbro Ave, San Jose, CA 95123For Sale
 MLS ID #ML82061620, Chloe Zhu. MLSListings Inc
- $1,425,0003 bd3 ba1.7k sqft755 Azule Ave, San Jose, CA 95123For Sale
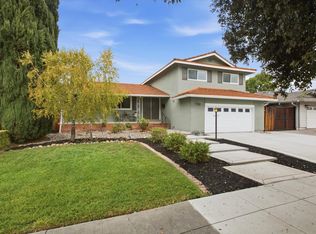 MLS ID #ML82066066, Todd Fernandes. MLSListings Inc
