Welcome to the beautiful city of Cerritos! Completely reimagined by Marverick Design, this 4-bedroom, 2-bath home offers approximately 1,700 square feet of bright, open living space with TWO living rooms and in one of Cerritos’ most desirable neighborhoods. Blending modern style with warm, inviting design, the home features central air and heat, abundant natural light, updated luxury vinyl plank flooring, fresh interior paint, upgraded recessed lighting, and exposed ceiling beams in the family room to add character and charm throughout.
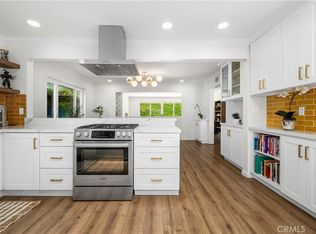
Designed with both comfort and entertaining in mind, the spacious layout flows seamlessly between the living, dining, and kitchen areas. The renovated kitchen serves as the heart of the home with updated cabinetry, new countertops, oversize kitchen island, stylish finishes, stainless steel appliances, and bar seating that opens naturally to the spacious family room. Both bathrooms have been tastefully remodeled with clean, modern finishes, creating a cohesive and elevated feel throughout the home.
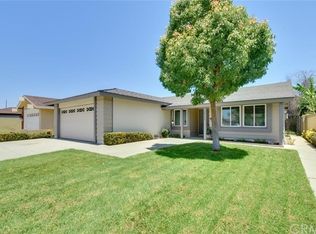
Outside, the property showcases refreshed curb appeal, an attached 2-car garage, and a spacious backyard space with plenty of grass ideal for entertaining, outdoor dining, or relaxing year-round. Ideally located within the award-winning ABC School District and near the Cerritos Towne Center, Los Cerritos Center, Cerritos Park East, the Cerritos Center for the Performing Arts, and convenient access to the 91, 605, and 5 freeways, this home offers an exceptional blend of style, comfort, and location. Make sure you see it before it's too late!
Under contract
Listed by: WEDGEWOOD HOMES REALTY
$1,198,000
19708 Gridley Rd, Cerritos, CA 90703
4beds
1,704sqft
Single Family Residence
Built in 1969
5,336 Square Feet Lot
$1,192,000 Zestimate®
$703/sqft
$-- HOA
What's special
Refreshed curb appealStylish finishesNew countertopsOversize kitchen islandAbundant natural lightFresh interior paintBright open living space
- 9 days |
- 1,334 |
- 98 |
Likely to sell faster than
Zillow last checked:
Listing updated:
Listed by:
RAY DURAN, III DRE #01947484 323-401-7042,
WEDGEWOOD HOMES REALTY
Source: CRMLS,MLS#: MB26116761 Originating MLS: California Regional MLS
Originating MLS: California Regional MLSFacts & features
Interior
Bedrooms & bathrooms
- Bedrooms: 4
- Bathrooms: 2
- Full bathrooms: 1
- 3/4 bathrooms: 1
- Main level bathrooms: 2
- Main level bedrooms: 4
Rooms
- Room types: Family Room, Living Room, Primary Bedroom
Bathroom
- Features: Bathtub, Walk-In Shower
Kitchen
- Features: Kitchen Island
Heating
- Central
Cooling
- Central Air
Appliances
- Included: Dishwasher, Gas Range, Microwave
- Laundry: In Garage
Features
- Breakfast Bar, Eat-in Kitchen, Open Floorplan, Recessed Lighting
- Flooring: Vinyl
- Has fireplace: No
- Fireplace features: None
- Common walls with other units/homes: No Common Walls
Interior area
- Total interior livable area: 1,704 sqft
Property
Parking
- Total spaces: 4
- Parking features: Driveway, Garage
- Attached garage spaces: 2
- Uncovered spaces: 2
Features
- Levels: One
- Stories: 1
- Entry location: 1
- Patio & porch: Concrete
- Pool features: None
- Spa features: None
- Has view: Yes
- View description: Neighborhood
Lot
- Size: 5,336 Square Feet
- Features: Back Yard, Front Yard
Details
- Parcel number: 7050013012
- Special conditions: Standard
Construction
Type & style
- Home type: SingleFamily
- Property subtype: Single Family Residence
Condition
- Updated/Remodeled
- New construction: No
- Year built: 1969
Utilities & green energy
- Sewer: Public Sewer
- Water: Public
Green energy
- Energy generation: Solar
Community & HOA
Community
- Features: Curbs, Sidewalks
Location
- Region: Cerritos
Financial & listing details
- Price per square foot: $703/sqft
- Tax assessed value: $112,430
- Annual tax amount: $1,848
- Date on market: 5/29/2026
- Cumulative days on market: 9 days
- Listing terms: Cash,Conventional,FHA,VA Loan
- Inclusions: Existing appliances
- Exclusions: Staging furniture
Estimated market value
$1,192,000
$1.13M - $1.25M
$4,828/mo
Price history
| Date | Event | Price |
|---|---|---|
| 6/6/2026 | Contingent | $1,198,000$703/sqft |
Source:  CRMLS #MB26116761 Report a problem CRMLS #MB26116761 Report a problem | ||
| 5/29/2026 | Listed for sale | $1,198,000+43.5%$703/sqft |
Source: CRMLS #MB26116761 Report a problem | ||
| 2/26/2026 | Sold | $835,000$490/sqft |
Source: Public Record Report a problem | ||
Public tax history
| Year | Property taxes | Tax assessment |
|---|---|---|
| 2025 | $1,848 +8.7% | $112,430 +2% |
| 2024 | $1,700 +2.8% | $110,227 +2% |
| 2023 | $1,654 +1.7% | $108,066 +2% |
| 2022 | $1,626 +2.7% | $105,948 +2% |
| 2021 | $1,583 +0.9% | $103,871 +1% |
| 2020 | $1,569 | $102,807 +2% |
| 2019 | $1,569 +13.2% | $100,792 +2% |
| 2018 | $1,386 | $98,817 +2% |
| 2017 | $1,386 +2.1% | $96,881 +2% |
| 2016 | $1,357 +3.7% | $94,983 +1.5% |
| 2015 | $1,309 +2.5% | $93,557 +2% |
| 2014 | $1,278 | $91,725 +2.5% |
| 2012 | -- | $89,521 +2% |
| 2011 | -- | $87,766 +0.8% |
| 2010 | -- | $87,111 -0.2% |
| 2009 | -- | $87,319 +2% |
| 2008 | -- | $85,608 +2% |
| 2007 | -- | $83,930 +2% |
| 2006 | -- | $82,285 |
| 2005 | -- | $82,285 +4% |
| 2004 | -- | $79,091 +1.9% |
| 2003 | -- | $77,642 +2% |
| 2002 | -- | $76,120 +4% |
| 2000 | -- | $73,165 |
Find assessor info on the county website
Monthly payment
Est. payment$--/mo
Payment breakdown
Explore the cost of this home by adjusting the details. Changes won't be saved.
All calculations are estimates and provided by Zillow, Inc. for informational purposes only. Actual amounts may vary.
HOA fees may include property taxes on listings classified as Co-Ops. Contact the listing agent and/or owner for fee details.
Mortgage interest rates are dependent on a number of factors, including credit score, down payment, and repayment length. Interest rate data provided by Zillow Group Marketplace, Inc. as of 1/1/1970 from various mortgage lenders with which we have lead or other similar arrangements; the Estimated Payment is an average of those rates.
See how much you could borrow to make a competitive offer.
Climate risks
Neighborhood: 90703
Nearby schools
GreatSchools rating
- 9/10Bragg Elementary SchoolGrades: K-6Distance: 0.3 mi
- 6/10Haskell (Pliny Fisk) Middle SchoolGrades: 7-8Distance: 0.3 mi
- 8/10Gahr (Richard) High SchoolGrades: 9-12Distance: 1.6 mi
A local agent can set up tours, give advice and negotiate with sellers.


Local buyer's agents are ready to help
- California
- Los Angeles County
- Cerritos
- 90703
- 19708 Gridley Rd
Nearby cities
Nearby zip codes
Other Cerritos Topics
