MAINTENANCE-PROVIDED LIVING IN COUNTRY VILLAGE! Discover the perfect blend of comfort, elegance, and effortless living in this nearly new Provence plan, offering 2 bedrooms, 2 bathrooms, and a versatile den. Designed for those looking to simplify without sacrificing space or style, this home features an inviting, open-concept layout filled with natural light and beautiful finishes. Best of all, enjoy maintenance-provided living, including lawn care and snow removal! The spacious kitchen flows seamlessly into the great room and dining nook, creating a welcoming atmosphere for everyday living and entertaining. Whether hosting friends or welcoming family, this thoughtfully designed floor plan offers plenty of space without the upkeep of a larger home. Enjoy peaceful evenings on the east-facing patio, where you can unwind in the shade. The outdoor living space features new epoxy patio flooring and a brand-new hot tub, creating your own retreat. Originally purchased with plans to enjoy retirement, the sellers invested in additional upgrades intending to make this their long-term home. However, life presented an unexpected opportunity, making this exceptional property available after just a few months of ownership! Improvements include a new refrigerator, epoxy garage and patio flooring, brand-new hot tub, and custom wood blinds throughout. These enhancements add style and convenience to an already beautiful home. Why wait to build when you can enjoy a nearly new home with valuable upgrades already completed? With lawn care and snow removal taken care of, you'll have more freedom to travel, entertain, and enjoy life without the demands of exterior upkeep. The Provence offers an exceptional opportunity to embrace simplified living without compromising on comfort, quality, or style. A wonderful place to call home!
Active
$462,900
1971 Harvest Rd, Liberty, MO 64068
2beds
1,815sqft
Villa
Built in ----
2,924 Square Feet Lot
$-- Zestimate®
$255/sqft
$200/mo HOA
What's special
Beautiful finishesNew refrigeratorCustom wood blinds throughoutEast-facing patio
- 1 day
- 155
- 6
Zillow last checked:
Listing updated:
Listed by:
Sarah Johnson 816-585-5444,
Keller Williams KC North,
Jeremy Johnson 913-944-5497,
Keller Williams KC North
Source: Heartland MLS as distributed by MLS GRID,MLS#: 2651665
Facts & features
Interior
Bedrooms & bathrooms
- Bedrooms: 2
- Bathrooms: 2
- Full bathrooms: 2
Primary bedroom
- Level: First
Bedroom 2
- Level: First
Breakfast room
- Level: First
Den
- Level: First
Great room
- Level: First
Kitchen
- Level: First
Heating
- Has Heating (Unspecified Type)
Cooling
- Electric
Appliances
- Included: Dishwasher, Disposal, Microwave, Electric Range
- Laundry: Main Level, Off The Kitchen
Features
- Kitchen Island, Painted Cabinets, Pantry, Walk-In Closet(s)
- Flooring: Carpet, Ceramic Tile, Other
- Basement: Slab
- Has fireplace: No
Interior area
- Total structure area: 1,815
- Total interior livable area: 1,815 sqft
- Finished area above ground: 1,815
- Finished area below ground: 0
Property
Parking
- Total spaces: 2
- Parking features: Attached, Garage Faces Front
- Attached garage spaces: 2
Features
- Patio & porch: Patio, Covered
Lot
- Size: 2,924 Square Feet
- Features: City Lot, Zero Lot Line
Details
- Parcel number: 146200002038.00
Construction
Type & style
- Home type: SingleFamily
- Architectural style: Traditional
- Property subtype: Villa
Materials
- Stone & Frame
- Roof: Composition
Details
- Builder model: Provence
- Builder name: Aspire
Utilities & green energy
- Sewer: Public Sewer
- Water: Public
Community & HOA
Community
- Subdivision: Country Village
HOA
- Has HOA: Yes
- Services included: Maintenance Grounds, Snow Removal
- HOA fee: $200 monthly
Location
- Region: Liberty
Financial & listing details
- Price per square foot: $255/sqft
- Annual tax amount: $5,100
- Date on market: 11/18/2026
- Listing terms: Cash,Conventional,VA Loan
- Ownership: Private
Estimated market value
Not available
Estimated sales range
Not available
Not available
Price history
| Date | Event | Price |
|---|---|---|
| 11/18/2026 | Listed for sale | $462,900+1.7%$255/sqft |
Source:  Heartland MLS as distributed by MLS GRID #2651665 Report a problem | ||
| 5/22/2026 | Sold | -- |
Source: Heartland MLS as distributed by MLS GRID #2557062 Report a problem | ||
| 5/1/2026 | Pending sale | $455,000$251/sqft |
Source: Heartland MLS as distributed by MLS GRID #2557062 Report a problem | ||
| 3/1/2026 | Listed for sale | $455,000$251/sqft |
Source: Heartland MLS as distributed by MLS GRID #2557062 Report a problem | ||
| 10/22/2025 | Contingent | $455,000$251/sqft |
Source: Heartland MLS as distributed by MLS GRID #2557062 Report a problem | ||
| 6/16/2025 | Listed for sale | $455,000$251/sqft |
Source: Heartland MLS as distributed by MLS GRID #2557062 Report a problem | ||
Public tax history
Tax history is unavailable.
Monthly payment
Est. payment
Payment breakdown
Explore the cost of this home by adjusting the details. Changes won't be saved.Climate risks
Neighborhood: 64068


Similar homes
- $470,0002 bd2 ba1.8k sqft1974 Harvest Rd, Liberty, MO 64068New Construction
 MLS ID #2641564, Jaimie Macoubrie, Weichert, Realtors Welch & Co.. Heartland MLS as distributed by MLS GRID
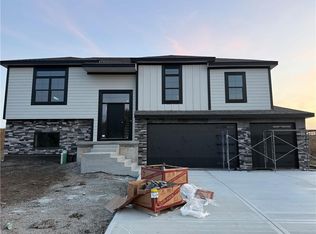
- $445,9004 bd3 ba1.9k sqft2129 Deerfield Ter, Liberty, MO 64068For Sale
 MLS ID #2643442, Debbie Weber, RE/MAX Elite, REALTORS. Heartland MLS as distributed by MLS GRID
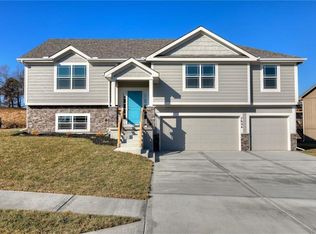
- $464,9004 bd3 ba2.1k sqft519 Skyview Ln, Liberty, MO 64068New Construction
 MLS ID #2634339, Fidelity RE Group, Keller Williams KC North. Heartland MLS as distributed by MLS GRID
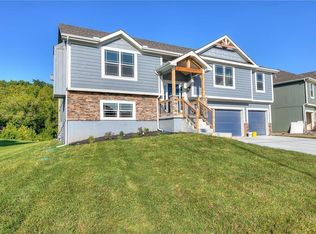
- $459,9004 bd3 ba2.1k sqft527 Skyview Ln, Liberty, MO 64068New Construction
 MLS ID #2636998, Fidelity RE Group, Keller Williams KC North. Heartland MLS as distributed by MLS GRID
