New, new, NEW - and we're not mad about it! This fabulous 4-bedroom, 2-bathroom home has been completely refreshed from top to bottom and is officially ready for its close-up. And that curb appeal? Chef's kiss. Inside, you'll find gorgeous new flooring, fresh interior and exterior paint, and a kitchen with quartz countertops, a stylish tile backsplash, and brand-new stainless steel appliances. Both bathrooms have also received the full glow-up, featuring beautifully tiled showers, new vanities, and all-new hardware. And because the fun doesn't stop at the front door, the big-ticket items are already checked off your list: NEW ROOF & GUTTERS, NEW WINDOWS, NEW HVAC, and NEW HOT WATER HEATER. Need parking? We've got options. The 1-car garage + long driveway give you plenty of room for cars, guests, and all the things that somehow accumulate in life. Outside, the fully fenced backyard is ready for four-legged friends, weekend hangouts, or your next great idea. Fresh, fabulous, functional, and completely move-in ready this one is ready to welcome you home!
Active
Price cut: $15K (9/29)
$300,000
1971 Pair Rd SW, Marietta, GA 30008
4beds
1,376sqft
Single Family Residence
Built in 1979
7,840 Square Feet Lot
$299,000 Zestimate®
$218/sqft
$-- HOA
What's special
Fully fenced backyardNew roof and guttersBrand-new stainless steel appliancesNew windowsStylish tile backsplashBeautifully tiled showersKitchen with quartz countertops
- 37 days
- 1,378
- 190
Zillow last checked:
Listing updated:
Listed by:
Mark Spain 770-886-9000,
Mark Spain Real Estate,
Taylar Caraway 859-640-8515,
Mark Spain Real Estate
Source: GAMLS,MLS#: 10830877
Facts & features
Interior
Bedrooms & bathrooms
- Bedrooms: 4
- Bathrooms: 2
- Full bathrooms: 2
- Main level bathrooms: 1
- Main level bedrooms: 2
Rooms
- Room types: Other
Heating
- Central
Cooling
- Central Air
Appliances
- Included: Dishwasher, Gas Water Heater, Microwave, Stainless Steel Appliance(s), Washer
- Laundry: In Garage
Features
- Master On Main Level, Roommate Plan
- Flooring: Vinyl, Carpet
- Windows: Double Pane Windows
- Basement: None
- Attic: Pull Down Stairs
- Number of fireplaces: 1
Interior area
- Total structure area: 1,376
- Total interior livable area: 1,376 sqft
- Finished area above ground: 1,376
- Finished area below ground: 0
Property
Parking
- Total spaces: 1
- Parking features: Attached
- Has attached garage: Yes
Features
- Levels: Two
- Stories: 2
- Patio & porch: Porch, Deck
- Fencing: Chain Link
Lot
- Size: 7,840 Square Feet
- Features: Other
Details
- Parcel number: 19071100070
Construction
Type & style
- Home type: SingleFamily
- Architectural style: Traditional
- Property subtype: Single Family Residence
Materials
- Wood Siding
- Foundation: Block
- Roof: Composition
Condition
- Updated/Remodeled
- New construction: No
- Year built: 1979
Utilities & green energy
- Sewer: Public Sewer
- Water: Public
- Utilities for property: Cable Available, Electricity Available, Natural Gas Available, Phone Available, Sewer Available, Sewer Connected
Community & HOA
Community
- Features: None
- Security: Smoke Detector(s)
- Subdivision: HOLLYDALE
HOA
- Has HOA: No
- Services included: None
Location
- Region: Marietta
Financial & listing details
- Price per square foot: $218/sqft
- Tax assessed value: $252,010
- Annual tax amount: $493
- Date on market: 8/25/2026
- Cumulative days on market: 37 days
- Listing agreement: Exclusive Right To Sell
- Electric utility on property: Yes
Estimated market value
$299,000
$284,000 - $314,000
$2,182/mo
Price history
| Date | Event | Price |
|---|---|---|
| 9/29/2026 | Price change | $300,000-4.8%$218/sqft |
Source:  GAMLS #10830877 Report a problem GAMLS #10830877 Report a problem | ||
| 9/15/2026 | Price change | $315,000-3%$229/sqft |
Source: GAMLS #10830877 Report a problem | ||
| 9/9/2026 | Price change | $324,9000%$236/sqft |
Source: GAMLS #10830877 Report a problem | ||
| 8/25/2026 | Listed for sale | $325,000+85.7%$236/sqft |
Source: GAMLS #10830877 Report a problem | ||
| 6/19/2026 | Sold | $175,000$127/sqft |
Source: Public Record Report a problem | ||
Public tax history
| Year | Property taxes | Tax assessment |
|---|---|---|
| 2024 | $496 +76.2% | $100,804 +2.8% |
| 2023 | $281 -26.2% | $98,020 +57.1% |
| 2022 | $381 | $62,412 |
| 2021 | $381 +9.9% | $62,412 +22.6% |
| 2020 | $347 | $50,912 |
| 2019 | $347 +6.8% | $50,912 +16.9% |
| 2018 | $325 | $43,552 |
| 2017 | $325 +31.3% | $43,552 +36.7% |
| 2016 | $247 -6.8% | $31,852 |
| 2015 | $265 +34.1% | $31,852 +27.1% |
| 2014 | $198 -2.1% | $25,068 |
| 2013 | $202 -2% | $25,068 |
| 2012 | $206 -31.2% | $25,068 -25.4% |
| 2011 | $299 +16% | $33,608 |
| 2010 | $258 -15.7% | $33,608 -32.1% |
| 2009 | $306 -64.9% | $49,484 |
| 2006 | $872 -0.5% | $49,484 |
| 2005 | $876 +12.1% | $49,484 +9.1% |
| 2004 | $781 | $45,372 |
| 2003 | $781 -0.2% | $45,372 |
| 2002 | $783 +35.3% | $45,372 +37.6% |
| 2001 | $579 -6.9% | $32,968 |
| 2000 | $622 | $32,968 |
Find assessor info on the county website
Monthly payment
Est. payment
Payment breakdown
Explore the cost of this home by adjusting the details. Changes won't be saved.Climate risks
Neighborhood: 30008
Nearby schools
Schools provided by the listing agent
- Elementary: Hollydale
- Middle: Smitha
- High: Osborne
Source: GAMLS. This data may not be complete. We recommend contacting the local school district to confirm school assignments for this home.
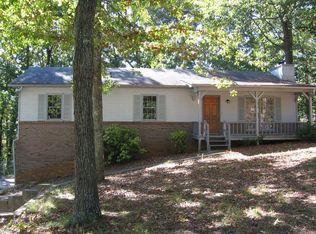
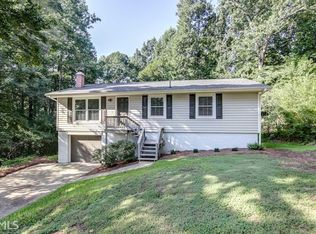
Similar homes
- $310,0003 bd2 ba1.1k sqft2461 Sherwood Pl SW, Marietta, GA 30008Active
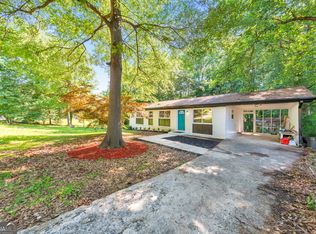
 MLS ID #10777804, Janice Overbeck, Keller Williams Realty Atlanta North. GAMLS
 - $319,8883 bd2 ba1.5k sqft3651 Silver Leaf Ln SW, Marietta, GA 30008Active
 MLS ID #10774471, Hunter Kirkman, Real Broker, LLC. GAMLS
 - $369,9004 bd3 ba1.6k sqft1197 Wynbrook Rd SW, Marietta, GA 30008Active
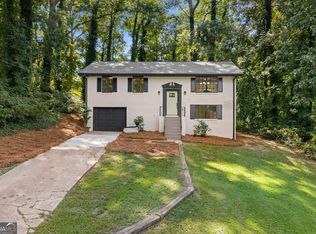 MLS ID #10848337, Andrew O'Callaghan, Bolst. GAMLS
 - $385,0006 bd3 ba1.9k sqft2153 Greenhill Dr SW, Marietta, GA 30008Active
 MLS ID #10805420, Boston Henderson, Bolst. GAMLS
 - $292,0003 bd2 ba1.1k sqft926 Green Valley Rd SW, Mableton, GA 30126ActiveMLS ID #10837225, Sheri Estes, Your Home Sold Guaranteed Realty HOR. GAMLS
- $295,0002 bd1 ba874 sqft470 Schaffer Rd SW, Marietta, GA 30060ActiveMLS ID #10837582, Johnnie Parrish, Virtual Properties Realty.Net. GAMLS
- $315,0004 bd2 ba1.3k sqft6405 Kensington Ct, Powder Springs, GA 30106ActiveMLS ID #10833758, Edgar Gonzalez, eXp Realty. GAMLS
- $350,0004 bd2 ba1.4k sqft670 Montclair Dr SW, Smyrna, GA 30082ActiveMLS ID #10843479, Hunt Home Team, Keller Williams Realty PeachtreeRoad. GAMLS
- $332,0003 bd2 ba1.8k sqft4747 Nelda Dr, Austell, GA 30106ActiveMLS ID #10756004, Tanya Pickens, Opendoor Brokerage. GAMLS
- $329,9003 bd2 ba1.1k sqft3523 Marcia Dr SE, Smyrna, GA 30082For Sale
 MLS ID #7813343, Elizabeth Denney, Johnny Walker Realty. FMLS GA
 - $339,0003 bd2 ba1.2k sqft56 Noses Creek Rd SW, Marietta, GA 30064ActiveMLS ID #10764590, Mark Spain, Mark Spain Real Estate. GAMLS
- $305,0003 bd2 ba1.9k sqft33 Dalena Way, Dallas, GA 30157ActiveMLS ID #10834889, Teresa Kerkoski, BHGRE Metro Brokers. GAMLS
- $299,9004 bd3 ba1.6k sqft74 Hollis Ter NW, Atlanta, GA 30311ActiveMLS ID #10849271, Maya Roberts, Keller Williams Realty Atl. Partners. GAMLS
- $299,9005 bd2 ba1.7k sqft7201 Woodcreek Way, Douglasville, GA 30134Active Under ContractMLS ID #10834854, Mirian Garcia Torres, The Realty Group. GAMLS
- $275,0003 bd1 ba1.2k sqft354 Pine Valley Rd, Powder Springs, GA 30127ActiveMLS ID #10835099, Wendy R Bunch, RE/MAX Pure. GAMLS
- $342,5003 bd2 ba1.4k sqft6275 Bennett Ln SW, Mableton, GA 30126ActiveMLS ID #10836034, Alianny Santos, The Atlanta Home Experts. GAMLS
- $339,9003 bd2 ba1.1k sqft1703 Pine St SE, Smyrna, GA 30060ActiveMLS ID #10808823, Valeska Echavarria, eXp Realty. GAMLS
- $264,9902 bd2 ba1.1k sqft6551 Roberta St, Lithia Springs, GA 30122ActiveMLS ID #10834869, William T Hardie, eXp Realty. GAMLS
- $319,0003 bd3 ba1.6k sqft650 Bolton Rd NW, Atlanta, GA 30331ActiveMLS ID #10845684, Amamihechukwu Nnodum, eXp Realty. GAMLS
- $299,0003 bd2 ba1.7k sqft400 Wyldewoode Dr, McDonough, GA 30253ActiveMLS ID #10808613, Danielle Kumani, Realty One Group Edge. GAMLS
