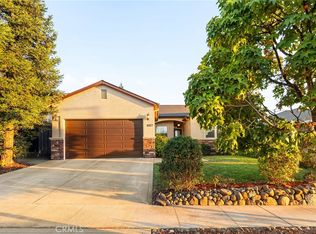
Beautifully updated 4 bedroom, 3 bathroom home with owned solar (44 panels), 2 battery backups, and a modern, open feel. High ceilings, recessed lighting, and luxury vinyl plank flooring throughout the main living areas create a bright and inviting interior.
The spacious kitchen is the heart of the home, newer quartz counters, while all four bedrooms offer generous space and full-size closets. The private primary suite is tucked into the back corner of the home and features a large dual-sink vanity and oversized walk-in closet.
A full-size indoor laundry room adds convenience with a sink and extra cabinetry.
The backyard is beautifully landscaped and ready for relaxing or entertaining, featuring a Jacuzzi with a Covana Oasis electronic cover that opens automatically, along with sun shades and colorful lighting.
The two-car garage is already set up for a home gym, with its own mini-split heating and air conditioning and recently installed epoxy flooring.
Built in 2016 with a durable tile roof, this home is conveniently located near Meriam Park, shopping, Bruce Road, Highway 32, and Highway 99, making it easy to get anywhere in town.
Updated, energy efficient, and move-in ready, this one checks a lot of boxes!
For sale
Listed by: Parkway Real Estate Co. • Eric Stofa • Contact: 530-228-9203
$715,000
1971 Potter Rd, Chico, CA 95928
4beds
2,428sqft
Single Family Residence
Built in 2016
8,276 Square Feet Lot
$706,500 Zestimate®
$294/sqft
$-- HOA
What's special
- 28 days
- 901
- 35
Likely to sell faster than
Zillow last checked:
Listing updated:
Listed by:
Eric Stofa DRE #01904078 530-228-9203,
Parkway Real Estate Co.
Source: CRMLS,MLS#: SN26179615 Originating MLS: California Regional MLS
Originating MLS: California Regional MLSFacts & features
Interior
Bedrooms & bathrooms
- Bedrooms: 4
- Bathrooms: 3
- Full bathrooms: 3
- Main level bathrooms: 3
- Main level bedrooms: 4
Rooms
- Room types: Kitchen, Laundry, Living Room, Other, Dining Room
Bathroom
- Features: Bathroom Exhaust Fan, Bathtub, Dual Sinks, Separate Shower
Kitchen
- Features: Quartz Counters
Other
- Features: Walk-In Closet(s)
Heating
- Central
Cooling
- Central Air
Appliances
- Laundry: Laundry Room
Features
- Breakfast Bar, Separate/Formal Dining Room, Granite Counters, Open Floorplan, Quartz Counters, Recessed Lighting, Walk-In Closet(s)
- Flooring: Concrete, Tile
- Windows: Double Pane Windows
- Has fireplace: Yes
- Fireplace features: Gas
- Common walls with other units/homes: No Common Walls
Interior area
- Total interior livable area: 2,428 sqft
Property
Parking
- Total spaces: 2
- Parking features: Door-Multi, Driveway, Garage Faces Front, Garage
- Attached garage spaces: 2
Features
- Levels: One
- Stories: 1
- Entry location: 1
- Patio & porch: Rear Porch, Concrete, Covered, Front Porch
- Exterior features: Rain Gutters
- Pool features: None
- Has spa: Yes
- Spa features: Above Ground, Private
- Fencing: Wood
- Has view: Yes
- View description: Neighborhood
Lot
- Size: 8,276 Square Feet
- Features: Sprinklers In Rear, Sprinklers In Front, Sprinklers Timer
Details
- Parcel number: 018550077000
- Special conditions: Standard
Construction
Type & style
- Home type: SingleFamily
- Architectural style: Contemporary
- Property subtype: Single Family Residence
Materials
- Stucco
- Foundation: Slab
- Roof: Slate,Tile
Condition
- Turnkey
- New construction: No
- Year built: 2016
Utilities & green energy
- Electric: 220 Volts For Spa, Standard
- Sewer: Public Sewer
- Water: Public
- Utilities for property: Cable Connected, Electricity Connected, Natural Gas Connected, Sewer Connected, Water Connected
Green energy
- Energy generation: Solar
Community & HOA
Community
- Features: Biking, Curbs, Sidewalks
- Security: Carbon Monoxide Detector(s), Smoke Detector(s)
Location
- Region: Chico
Financial & listing details
- Price per square foot: $294/sqft
- Tax assessed value: $667,966
- Date on market: 8/17/2026
- Cumulative days on market: 28 days
- Listing terms: Submit
- Road surface type: Paved
Estimated market value
$706,500
$671,000 - $742,000
$2,910/mo
Price history
| Date | Event | Price |
|---|---|---|
| 8/17/2026 | Listed for sale | $715,000+0.8%$294/sqft |
Source:  CRMLS #SN26179615 Report a problem CRMLS #SN26179615 Report a problem | ||
| 2/23/2026 | Sold | $709,000$292/sqft |
Source: CRMLS #SN25257191 Report a problem | ||
| 2/6/2026 | Pending sale | $709,000$292/sqft |
Source: CRMLS #SN25257191 Report a problem | ||
| 1/20/2026 | Price change | $709,000-1.4%$292/sqft |
Source: CRMLS #SN25257191 Report a problem | ||
| 11/11/2025 | Listed for sale | $719,000+18.8%$296/sqft |
Source: CRMLS #SN25257191 Report a problem | ||
| 10/1/2020 | Sold | $605,000-0.7%$249/sqft |
Source:  CRMLS #SN20149091 Report a problem CRMLS #SN20149091 Report a problem | ||
| 8/31/2020 | Pending sale | $609,499$251/sqft |
Source: Coldwell Banker/DuFour #SN20149091 Report a problem | ||
| 8/9/2020 | Price change | $609,499-1.5%$251/sqft |
Source: Coldwell Banker/DuFour #SN20149091 Report a problem | ||
| 7/27/2020 | Listed for sale | $619,000+33.4%$255/sqft |
Source: Coldwell Banker/DuFour #SN20149091 Report a problem | ||
| 8/30/2016 | Sold | $464,000$191/sqft |
Source: Agent Provided Report a problem | ||
| 7/20/2016 | Pending sale | $464,000$191/sqft |
Source: Coldwell Banker DuFour Realty #CH16105885 Report a problem | ||
| 6/29/2016 | Price change | $464,000-2.8%$191/sqft |
Source: Coldwell Banker DuFour Realty #CH16105885 Report a problem | ||
| 5/19/2016 | Listed for sale | $477,500+158.1%$197/sqft |
Source: Coldwell Banker DuFour Realty #CH16105885 Report a problem | ||
| 5/30/2014 | Sold | $185,000$76/sqft |
Source: Public Record Report a problem | ||
| 8/4/2006 | Sold | $185,000$76/sqft |
Source: Public Record Report a problem | ||
Public tax history
| Year | Property taxes | Tax assessment |
|---|---|---|
| 2026 | -- | $667,966 +2% |
| 2025 | $7,794 +6.2% | $654,870 +2% |
| 2024 | $7,336 +1.8% | $642,030 +2% |
| 2023 | $7,204 +2.1% | $629,442 +2% |
| 2022 | $7,058 +0.6% | $617,100 +2% |
| 2021 | $7,013 +21.3% | $605,000 +22.9% |
| 2020 | $5,780 +1.9% | $492,399 +2% |
| 2019 | $5,673 +2% | $482,745 +2% |
| 2018 | $5,563 -0.1% | $473,280 +2% |
| 2017 | $5,570 +43.6% | $464,000 +37.9% |
| 2016 | $3,880 +299.9% | $336,585 +187% |
| 2015 | $970 | $117,297 +55.7% |
| 2014 | $970 | $75,340 +0.5% |
| 2013 | -- | $75,000 +25% |
| 2012 | -- | $60,000 -25% |
| 2011 | -- | $80,000 -5.9% |
| 2010 | -- | $85,000 -22.7% |
| 2009 | -- | $110,000 |
Find assessor info on the county website
Monthly payment
Est. payment
Payment breakdown
Explore the cost of this home by adjusting the details. Changes won't be saved.Climate risks
Neighborhood: 95928
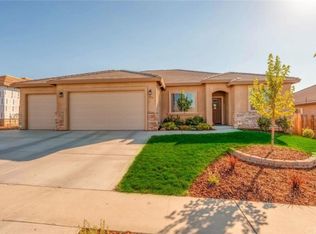
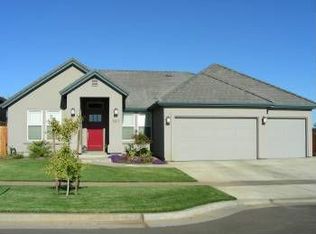
Similar homes
- $695,0003 bd3 ba2.3k sqft905 Coit Tower Way, Chico, CA 95928For Sale
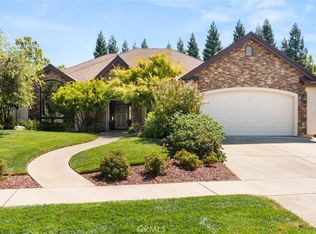 MLS ID #SN26175046, Kelli Smyth, NextHome North Valley Realty. CRMLS
 - $649,0003 bd2 ba1.9k sqft2996 Wingfield Ave, Chico, CA 95928For Sale
 MLS ID #SN26168829, Alisha Simpkins, Keller Williams Realty Chico Area. CRMLS
 - $609,0004 bd3 ba1.9k sqft2862 Wingfield Ave, Chico, CA 95928For Sale
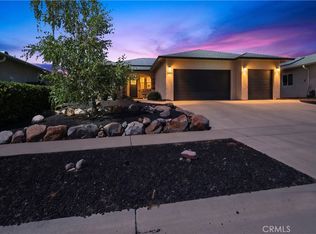 MLS ID #OR26164207, Sandy Hufford, Century 21 Select Real Estate Inc. CRMLS
 - $525,0003 bd2 ba1.6k sqft2977 Bancroft Dr, Chico, CA 95928For Sale
 MLS ID #SN26175149, Lindsay Montoya, eXp Realty of California, Inc.. CRMLS
Local buyer's agents are ready to help
