Live steps from San Jose State and all the shops and restaurants at Paseo de San Antonio Square this 1-bedroom condo puts you right in the middle of the action Downtown San Jose has to offer. Step inside to a bright, open living room featuring a functioning gas fireplace. Large windows at the back frame views of San Jose State, with access to the balcony and a designated dining area. The kitchen offers plenty of countertop and working space for food prep, outfitted with stainless steel appliances including a double-door fridge with ice maker and a dishwasher, plus alcove lighting for a modern touch. The bedroom offers an en-suite bathroom, its own balcony access, and a walk-in closet, while the bathroom features a shower-over-tub, sliding glass enclosure, and generous vanity storage. A second walk-in closet large enough to double as a home office adds even more flexibility. The building offers top-of-the-line amenities, including a pool, hot tub, and a full gym with newer equipment. Don't miss your chance to own just steps away from all the activities Downtown San Jose has to offer.
For sale
$478,000
144 S 3rd St Unit 519, San Jose, CA 95112
1beds
936sqft
Condominium
Built in 1996
-- sqft lot
$539,100 Zestimate®
$511/sqft
$-- HOA
What's special
- 2 days |
- 219 |
- 15 |
Zillow last checked:
Listing updated:
Listed by:
Craig Sargent DRE #02136349 415-587-4212,
Century 21 Baldini Realty 415-587-4212,
Mia Baldini DRE #02130794 650-862-1958,
Century 21 Baldini Realty
Source: SFAR,MLS#: 426154371 Originating MLS: San Francisco Association of REALTORS
Originating MLS: San Francisco Association of REALTORSFacts & features
Interior
Bedrooms & bathrooms
- Bedrooms: 1
- Bathrooms: 1
- Full bathrooms: 1
Primary bedroom
- Area: 0
- Dimensions: 0 x 0
Bedroom 1
- Area: 0
- Dimensions: 0 x 0
Bedroom 2
- Area: 0
- Dimensions: 0 x 0
Bedroom 3
- Area: 0
- Dimensions: 0 x 0
Bedroom 4
- Area: 0
- Dimensions: 0 x 0
Primary bathroom
- Features: Tub w/Shower Over
Dining room
- Area: 0
- Dimensions: 0 x 0
Family room
- Area: 0
- Dimensions: 0 x 0
Kitchen
- Features: Granite Counters
- Area: 0
- Dimensions: 0 x 0
Living room
- Area: 0
- Dimensions: 0 x 0
Heating
- Fireplace(s)
Cooling
- Ceiling Fan(s)
Appliances
- Included: Dishwasher, Electric Cooktop, Ice Maker, Microwave, Washer/Dryer Stacked
- Laundry: Laundry Closet
Features
- Flooring: Carpet
- Number of fireplaces: 1
- Fireplace features: Gas
Interior area
- Total structure area: 936
- Total interior livable area: 936 sqft
Property
Parking
- Total spaces: 1
- Parking features: Level, Other, Side By Side, On Site
Accessibility
- Accessibility features: Accessible Approach with Ramp, Customized Wheelchair Accessible
Features
- Has view: Yes
- View description: Other
Lot
- Size: 1,047 Square Feet
- Features: Landscaped, Private
Details
- Parcel number: 46760109
- Special conditions: Offer As Is
Construction
Type & style
- Home type: Condo
- Architectural style: Ranch
- Property subtype: Condominium
- Attached to another structure: Yes
Materials
- Foundation: See Remarks
- Roof: See Remarks
Condition
- Updated/Remodeled
- New construction: No
- Year built: 1996
Utilities & green energy
- Sewer: Public Sewer
- Water: Meter on Site, Public
- Utilities for property: Electricity Available, Internet Available, Public
Community & HOA
Community
- Features: Gated
- Security: Secured Access
HOA
- Has HOA: Yes
Location
- Region: San Jose
- Elevation: 0
Financial & listing details
- Price per square foot: $511/sqft
- Tax assessed value: $595,000
- Price range: $478K - $478K
- Date on market: 8/13/2026
- Cumulative days on market: 2 days
- Total actual rent: 0
- Road surface type: Paved
Estimated market value
$539,100
$501,000 - $577,000
$2,854/mo
Price history
| Date | Event | Price |
|---|---|---|
| 8/13/2026 | Listed for sale | $478,000-21.6%$511/sqft |
Source:  SFAR #426154371 Report a problem SFAR #426154371 Report a problem | ||
| 6/28/2025 | Listing removed | $2,895$3/sqft |
Source: Zillow Rentals Report a problem | ||
| 6/14/2025 | Price change | $2,895-3.3%$3/sqft |
Source: Zillow Rentals Report a problem | ||
| 6/9/2025 | Listed for rent | $2,995+6%$3/sqft |
Source: Zillow Rentals Report a problem | ||
| 8/21/2023 | Listing removed | -- |
Source: Zillow Rentals Report a problem | ||
| 8/7/2023 | Price change | $2,825-0.7%$3/sqft |
Source: Zillow Rentals Report a problem | ||
| 7/25/2023 | Listed for rent | $2,845$3/sqft |
Source: Zillow Rentals Report a problem | ||
| 7/7/2022 | Listing removed | -- |
Source: Zillow Rental Network Premium Report a problem | ||
| 6/17/2022 | Listed for rent | $2,845+13.8%$3/sqft |
Source: Zillow Rental Network Premium Report a problem | ||
| 1/25/2021 | Listing removed | -- |
Source: Zillow Rental Network Premium Report a problem | ||
| 1/13/2021 | Price change | $2,500-7.4%$3/sqft |
Source: Zillow Rental Network Premium Report a problem | ||
| 1/6/2021 | Listed for rent | $2,700+45.9%$3/sqft |
Source: Zillow Rental Network Premium Report a problem | ||
| 11/1/2017 | Sold | $610,000+13%$652/sqft |
Source: Public Record Report a problem | ||
| 9/20/2017 | Listed for sale | $540,000+170%$577/sqft |
Source: Capital Properties, Ltd. #ML81678574 Report a problem | ||
| 4/8/2014 | Listing removed | $1,850$2/sqft |
Source: Postlets Report a problem | ||
| 1/20/2014 | Listed for rent | $1,850$2/sqft |
Source: Postlets Report a problem | ||
| 5/28/2010 | Sold | $200,000-38.5%$214/sqft |
Source: Public Record Report a problem | ||
| 9/5/2003 | Sold | $325,000+1.6%$347/sqft |
Source: Public Record Report a problem | ||
| 6/27/2000 | Sold | $320,000+71.6%$342/sqft |
Source: Public Record Report a problem | ||
| 11/26/1996 | Sold | $186,500$199/sqft |
Source: Public Record Report a problem | ||
Public tax history
| Year | Property taxes | Tax assessment |
|---|---|---|
| 2026 | -- | $595,000 -14.3% |
| 2025 | $9,110 +6% | $694,072 +2% |
| 2024 | $8,597 +9.7% | $680,464 +10.6% |
| 2023 | $7,839 -6.5% | $615,000 -6% |
| 2022 | $8,383 +7.3% | $654,042 +8.1% |
| 2021 | $7,814 +2% | $605,000 +1.3% |
| 2020 | $7,660 | $597,000 -4.1% |
| 2019 | $7,660 -2.7% | $622,200 +2% |
| 2018 | $7,871 | $610,000 +59.7% |
| 2017 | $7,871 +50.7% | $382,013 +2% |
| 2016 | $5,223 +3.7% | $374,523 +1.5% |
| 2015 | $5,038 +1.9% | $368,898 +2% |
| 2014 | $4,943 | $361,673 +9.6% |
| 2013 | -- | $330,000 +22.7% |
| 2012 | -- | $269,000 -7.6% |
| 2011 | -- | $291,000 -6.1% |
| 2010 | -- | $310,000 -13.6% |
| 2009 | -- | $358,822 +2% |
| 2008 | -- | $351,788 +2% |
| 2007 | -- | $344,891 +2% |
| 2006 | -- | $338,130 +2% |
| 2005 | -- | $331,500 +2% |
| 2004 | -- | $325,000 -2% |
| 2003 | -- | $331,800 +5% |
| 2002 | -- | $316,100 -3.2% |
| 2001 | -- | $326,400 |
Find assessor info on the county website
Monthly payment
Est. payment
Payment breakdown
Explore the cost of this home by adjusting the details. Changes won't be saved.Climate risks
Neighborhood: Downtown
Nearby schools
GreatSchools rating
- 3/10Horace Mann Elementary SchoolGrades: K-5Distance: 0.4 mi
- 4/10Herbert Hoover Middle SchoolGrades: 6-8Distance: 2.1 mi
- 7/10Abraham Lincoln High SchoolGrades: 9-12Distance: 2.1 mi
- $706,4002 bd3 ba1.4k sqft144 S 3rd St UNIT 165, San Jose, CA 95112Off Market

- $507,6001 bd1 ba1k sqft144 S 3rd St UNIT 433, San Jose, CA 95112Off Market

- $680,2002 bd2 ba1.4k sqft144 S 3rd St UNIT 437, San Jose, CA 95112Off Market

- $701,7002 bd3 ba1.4k sqft116 S 3rd St, San Jose, CA 95112Off Market
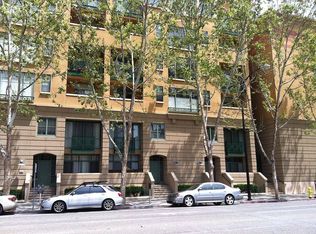
- $707,1002 bd2 ba1.4k sqft118 S 3rd St, San Jose, CA 95112Off Market
- $720,0002 bd2 ba1.4k sqft144 S 3rd St UNIT 524, San Jose, CA 95112Pending
- $700,0002 bd3 ba1.4k sqft112 S 3rd St, San Jose, CA 95112Off Market
- $532,4001 bd1 ba1.1k sqft144 S 3rd St UNIT 413, San Jose, CA 95112Off Market
A local agent can set up tours, give advice and negotiate with sellers.
Similar homes
- $569,0001 bd1 ba1k sqft144 S 3rd St Unit 332, San Jose, CA 95112For Sale
 MLS ID #ML82057594, Ava Li. MLSListings Inc
 - $599,9991 bd2 ba1.3k sqft125 Patterson St Unit 127, San Jose, CA 95112For Sale
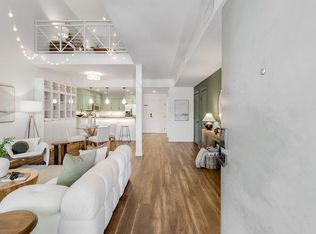 MLS ID #ML82057175, Alessandra Toscano. MLSListings Inc
 - $350,0001 bd1 ba667 sqft1060 S 3rd St APT 339, San Jose, CA 95112For Sale
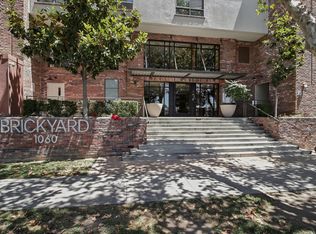 MLS ID #ML82056069, Sia Shahrestani. MLSListings Inc
 - $469,8881 bd1 ba732 sqft88 E San Fernando St Unit 704, San Jose, CA 95113For Sale
 MLS ID #ML82043242, Raul Profeta, Jr.. MLSListings Inc
 - $575,0001 bd1 ba1k sqft144 S 3rd St Unit 607, San Jose, CA 95112For SaleMLS ID #ML82042123, Phil Ma. MLSListings Inc
- $499,8881 bd1 ba673 sqft88 E San Fernando St Unit 1406, San Jose, CA 95113For SaleMLS ID #ML82032883, Chandani Group. MLSListings Inc
- $488,8881 bd1 ba904 sqft175 W Saint James St Unit 304, San Jose, CA 95110For SaleMLS ID #ML82048773, Andy Pham. MLSListings Inc
- $519,0002 bd2 ba1.2k sqft350 N 2nd St APT 335, San Jose, CA 95112For SaleMLS ID #ML82040813, Josh Felder. MLSListings Inc
- $579,8001 bd1 ba945 sqft125 Patterson St Unit 109, San Jose, CA 95112For SaleMLS ID #ML82053683, Ava Li. MLSListings Inc
- $575,0002 bd3 ba1k sqft1089 Summerain Ct, San Jose, CA 95122For SaleMLS ID #ML82057609, Jose Carlos Mamaril. MLSListings Inc
- $469,9002 bd2 ba1.2k sqft380 Mill Pond Dr #380, San Jose, CA 95125For SaleMLS ID #ML82057836, David Phan. MLSListings Inc
- $517,7672 bd1 ba1.1k sqft140 E Reed St #3, San Jose, CA 95112For SaleMLS ID #ML82028720, Manny Dena. MLSListings Inc
- $486,0001 bd1 ba665 sqft1550 Technology Dr Unit 3030, San Jose, CA 95110For SaleMLS ID #ML82056079, Ava Li. MLSListings Inc
- $439,000-- bd1 ba673 sqft88 E San Fernando St Unit 1706, San Jose, CA 95113For SaleMLS ID #ML82053684, Sang Kang. MLSListings Inc
- $399,0001 bd1 ba885 sqft97 E Saint James St APT 26, San Jose, CA 95112For SaleMLS ID #ML82024385, Ronnie L. Hernandez. MLSListings Inc
- $620,8882 bd2 ba1k sqft125 Patterson St Unit 317, San Jose, CA 95112For SaleMLS ID #ML82048767, Andy Pham. MLSListings Inc
- $555,0001 bd1 ba789 sqft415 N 2nd St Unit 239, San Jose, CA 95112For SaleMLS ID #ML82046531, Helene Gsell. MLSListings Inc
- $429,9993 bd4 ba1k sqft900 Golden Wheel Park Dr Space 71, San Jose, CA 95112For Sale By Owner
- $469,0002 bd2 ba1k sqft1107 Indian Summer Ct, San Jose, CA 95122For SaleMLS ID #426139101, Roh Habibi DRE #01842786, Golden Gate Sotheby's Intl. SFAR
- $439,0001 bd1 ba876 sqft411 Park Ave Unit 327, San Jose, CA 95110For SaleMLS ID #ML82049629, Brant Schenk. MLSListings Inc
Local buyer's agents are ready to help
