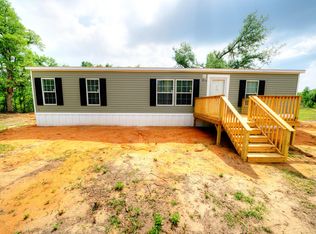
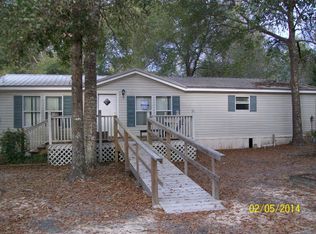
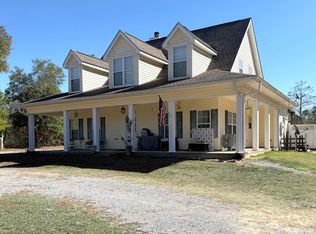
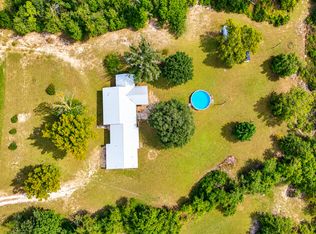
Discover the endless possibilities with this exceptional property featuring three separate dwellings situated on 10 beautiful wooded acres in a peaceful country setting. Ideal for multi-generational living, rental income, or guest accommodations, this unique property offers privacy, versatility, and plenty of room to grow.
The main residence features 3 bedrooms, 2 bathrooms, and a flexible bonus room that can easily serve as a 4th bedroom, home office, or hobby room. Recent updates include a newer HVAC system and newer hot water heater, both approximately 4 years old, providing added comfort and peace of mind.
Guest Unit A, just 3 years old, offers approximately 980 square feet with 2 bedrooms, 1.5 bathrooms, a laundry room, a walk-in closet, and the potential to add a kitchenette. Built with quality in mind, it features durable 2x6 exterior walls, R-19 insulation, and its own 40-gallon hot water heater.
Guest Unit B, also just 3 years old, offers approximately 700 square feet with 1 bedroom, 1 bathroom, a walk-in closet, a laundry room, and the potential to add a kitchenette. Like Guest Unit A, it is constructed with 2x6 exterior walls, R-19 insulation, and includes its own 40-gallon hot water heater.
Additional improvements include a utility shed complete with electricity, heating, and air conditioning, a new septic system, a new well pump, and a 20-foot Conex storage container for extra storage. The expansive wooded acreage provides exceptional privacy, abundant wildlife, recreational opportunities, and ample space for future expansion.
Whether you're searching for a family compound, an investment opportunity, or a private country retreat, this one-of-a-kind property offers incredible flexibility and value. A must-see to truly appreciate everything it has to offer. Schedule your private showing today!
For sale
Price cut: $5K (9/6)
$369,900
19716 Deep Springs Rd, Fountain, FL 32438
6beds
3,896sqft
Manufactured Home, Single Family Residence
Built in 1995
10 Acres Lot
$349,200 Zestimate®
$95/sqft
$-- HOA
What's special
Flexible bonus roomNewer hot water heaterNewer hvac system
- 101 days
- 743
- 87
Zillow last checked:
Listing updated:
Listed by:
Melissa Ballew 850-849-5786,
Chipola Realty, Chipley Office
Source: CPAR,MLS#: 792009 Originating MLS: Central Panhandle Association of REALTORS
Originating MLS: Central Panhandle Association of REALTORSFacts & features
Interior
Bedrooms & bathrooms
- Bedrooms: 6
- Bathrooms: 5
- Full bathrooms: 4
- 1/2 bathrooms: 1
Rooms
- Room types: Bedroom, Pantry, Bonus Room
Bedroom
- Level: First
- Dimensions: 10 x 10
Bedroom
- Level: First
- Dimensions: 10 x 12
Bedroom
- Level: First
- Dimensions: 10 x 12
Bonus room
- Level: First
- Dimensions: 10 x 15
Bonus room
- Level: First
- Dimensions: 12 x 12
Pantry
- Level: First
- Dimensions: 3 x 5
Heating
- Central
Cooling
- Central Air, Ceiling Fan(s)
Appliances
- Included: Washer/Dryer Stacked, Electric Range, Electric Water Heater
- Laundry: Stacked
Features
- Main Level Primary, Walk-In Closet(s), Pantry
Interior area
- Total structure area: 3,896
- Total interior livable area: 3,896 sqft
Property
Features
- Fencing: Chain Link
Lot
- Size: 10 Acres
- Dimensions: 600 x 600
- Features: Paved
Details
- Additional structures: Outbuilding, Workshop
- Parcel number: 00578000000
- Zoning description: Agriculture, Resid Single Family
- Special conditions: Listed As-Is
Construction
Type & style
- Home type: SingleFamily
- Architectural style: Mobile Home
- Property subtype: Manufactured Home, Single Family Residence
- Attached to another structure: Yes
Materials
- Modular/Prefab, Vinyl Siding
- Roof: Asphalt
Condition
- New construction: No
- Year built: 1995
Utilities & green energy
- Utilities for property: Electricity Available
Community & HOA
Community
- Features: Short Term Rental Allowed
- Security: Smoke Detector(s)
- Subdivision: [No Recorded Subdiv]
HOA
- Has HOA: No
Location
- Region: Fountain
Financial & listing details
- Price per square foot: $95/sqft
- Tax assessed value: $141,124
- Annual tax amount: $1,786
- Date on market: 6/29/2026
- Cumulative days on market: 102 days
- Electric utility on property: Yes
Estimated market value
$349,200
$332,000 - $367,000
$4,555/mo
Price history
| Date | Event | Price |
|---|---|---|
| 9/6/2026 | Price change | $369,900-1.3%$95/sqft |
Source:  CPAR #792009 Report a problem CPAR #792009 Report a problem | ||
| 8/9/2026 | Price change | $374,900-1.3%$96/sqft |
Source: CPAR #792009 Report a problem | ||
| 6/29/2026 | Listed for sale | $379,900+248.5%$98/sqft |
Source: CPAR #792009 Report a problem | ||
| 6/2/2022 | Sold | $109,000-15.5%$28/sqft |
Source: Public Record Report a problem | ||
| 4/13/2022 | Price change | $129,000+18.3%$33/sqft |
Source: Owner Report a problem | ||
| 4/11/2022 | Listed for sale | $109,000-26.7%$28/sqft |
Source: Owner Report a problem | ||
| 1/25/2022 | Listing removed | -- |
Source: Owner Report a problem | ||
| 10/27/2021 | Listed for sale | $148,700$38/sqft |
Source: Owner Report a problem | ||
| 10/19/2021 | Listing removed | -- |
Source: Owner Report a problem | ||
| 7/21/2021 | Listed for sale | $148,700-0.8%$38/sqft |
Source: Owner Report a problem | ||
| 10/14/2013 | Listing removed | $149,900$38/sqft |
Source: Heath & Associates Realty #233959 Report a problem | ||
| 4/20/2013 | Listed for sale | $149,900$38/sqft |
Source: Heath & Associates Realty #233959 Report a problem | ||
Public tax history
| Year | Property taxes | Tax assessment |
|---|---|---|
| 2025 | $1,786 +53% | $141,124 +8.1% |
| 2024 | $1,168 +2.6% | $130,572 +3% |
| 2023 | $1,138 +744.8% | $126,769 +281.8% |
| 2022 | $135 | $33,207 |
| 2021 | -- | -- |
| 2020 | $122 +5.3% | $31,795 +1.6% |
| 2019 | $116 | $31,300 -31.8% |
| 2018 | $116 -60.7% | $45,871 -7.2% |
| 2017 | $294 -14.3% | $49,454 -5.8% |
| 2016 | $343 -15.9% | $52,486 -5.6% |
| 2015 | $408 | $55,608 -8.5% |
| 2014 | $408 | $60,760 -1.6% |
| 2013 | -- | $61,746 -1.3% |
| 2012 | -- | $62,535 +6.1% |
| 2011 | -- | $58,946 -9.5% |
| 2010 | -- | $65,165 +2.7% |
| 2009 | -- | $63,452 +0.1% |
| 2008 | -- | $63,389 +3% |
| 2007 | -- | $61,543 +2.5% |
| 2006 | -- | $60,042 +3% |
| 2005 | -- | $58,293 -7.1% |
| 2004 | -- | $62,735 +36.8% |
| 2003 | -- | $45,866 +2.4% |
| 2002 | -- | $44,791 |
| 2001 | -- | $44,791 -1% |
| 2000 | -- | $45,254 |
Find assessor info on the county website
Monthly payment
Est. payment
Payment breakdown
Explore the cost of this home by adjusting the details. Changes won't be saved.Climate risks
Neighborhood: 32438
Nearby schools
Schools provided by the listing agent
- Elementary: Waller
- Middle: Merritt Brown
- High: Deane Bozeman
Source: CPAR. This data may not be complete. We recommend contacting the local school district to confirm school assignments for this home.
Similar homes
- $299,9005 bd3 ba3.3k sqft18738 Highway 231, Fountain, FL 32438For Sale
 MLS ID #792528, Alex Ismail. CPAR
 - $375,0005 bd3 ba2.3k sqft379 Lakepoint Rd, Alford, FL 32420For Sale
 MLS ID #793438, Sandra S Ward. CPAR
 - $315,0004 bd2 ba2.1k sqft1015 NW Barksdale Ln, Fountain, FL 32438For Sale
 MLS ID #791351, Christina L Vogel. CPAR
 - $369,9004 bd3 ba2.9k sqft4152 Leisure Lakes Dr, Chipley, FL 32428For Sale
 MLS ID #794694, Scott A Childs. CPAR
 - $340,0003 bd2 ba1.9k sqft498 QUAIL HOLLOW BOULEVARD, CHIPLEY, FL 32428For Sale
 MLS ID #TB8518917, Holly DiMemmo, LPT REALTY, LLC. Stellar MLS
