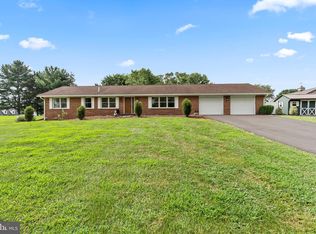
Talk About Motivation! This Seller has lowered the Listed Price making it Easy for you to be in this Home in Time to Celebrate Christmas! Spend the Holidays drinking coffee and Gazing at the Sunset over South Mountain right from your Front Porch! This Cozy 3 level, 2 Car Garage home is located at the foot of South Mountain Nested in-between Frederick & Hagerstown. Boonsboro Maryland was founded in 1792 and Still holds that Sweet Country Town feeling Everyone Loves!! Perfectly Convenient to Shopping and Work without the Big City traffic. I am sure you Will find the same things the Seller has loved about this home and location from the Start! Open the front door and take note to the Open Foyer with Hardwood floors or step into the Living room which has soo much Natural Sunlight. Turn the corner into the Kitchen and Look at the HUGE Double Windows which allows for even more Natural Sunlight and Mt. View Enjoyment. Take a step UP from the foyer and you will find 4 Nice size Bedrooms that are larger than most standard bedroom sizes you are so use to. It's Important to notice the Seller has upgraded the Primary Bedroom floors to Hardwood along with Improving the Master Bathroom too! Now head back over to the Foyer and this time step Down to find the Remolded Family room & 1/2 Bath. Don't forget the Advantage of the Private Lower level Walk Out that allows for ALL your back yard Entertainment. Imagine what you can do with this 2.02 Acres lot for Entertaining! The Lower level Woodburning Fireplace has been Converted, and is Now a New Pellet Stove that Will keep this Whole HOUSE Warm for ALL your Upcoming Winter nights too. The HVAC unit was replaced in 2024 and the Well Pump and Water Pressure tank are Newer too! The Seller is working on Fresh paint and has set up to have the Septic pumped soon. What more could you ask for to make this home Move in Ready Now! Rates are dropping and there are Super Great loan programs out there to help Buyers with closing cost too. This Seller is Motivated and Ready to work with YOU! Seller is Offering a Carpet Credit TOO! Do not let this one pass by...Call today for your private showing. Seller is offering a 1-YHW to Buyers also.
Sold for $430,000
Zillow last checked:
Listing updated:
Bought with:
Jeff Maurer, 6167
Maurer Realty
Source: Bright MLS,MLS#: MDWA2030958
Price history
| Date | Event | Price |
|---|---|---|
| 1/16/2026 | Sold | $430,000-1.1%$165/sqft |
Source:  Bright MLS #MDWA2030958 Report a problem Bright MLS #MDWA2030958 Report a problem | ||
| 12/16/2025 | Contingent | $435,000$167/sqft |
Source: Bright MLS #MDWA2030958 Report a problem | ||
| 11/20/2025 | Price change | $435,000-3.3%$167/sqft |
Source: Bright MLS #MDWA2030958 Report a problem | ||
| 10/25/2025 | Price change | $450,000-5.3%$173/sqft |
Source: Bright MLS #MDWA2030958 Report a problem | ||
| 9/18/2025 | Price change | $475,000-2.1%$182/sqft |
Source: Bright MLS #MDWA2030958 Report a problem | ||
| 8/27/2025 | Listed for sale | $485,000$186/sqft |
Source: Bright MLS #MDWA2030958 Report a problem | ||
| 8/7/2025 | Listing removed | -- |
Source: Owner Report a problem | ||
| 5/7/2025 | Listed for sale | $485,000+90.2%$186/sqft |
Source: Owner Report a problem | ||
| 6/17/2015 | Sold | $255,000-5.5%$98/sqft |
Source: Agent Provided Report a problem | ||
| 6/13/2015 | Pending sale | $269,900$104/sqft |
Source: RE/MAX RESULTS #WA8568386 Report a problem | ||
| 6/8/2015 | Listed for sale | $269,900$104/sqft |
Source: RE/MAX RESULTS #WA8568386 Report a problem | ||
| 5/9/2015 | Pending sale | $269,900$104/sqft |
Source: RE/MAX RESULTS #WA8568386 Report a problem | ||
| 4/18/2015 | Listed for sale | $269,900$104/sqft |
Source: RE/MAX RESULTS #WA8568386 Report a problem | ||
| 4/14/2015 | Pending sale | $269,900$104/sqft |
Source: RE/MAX RESULTS #WA8568386 Report a problem | ||
| 3/7/2015 | Listed for sale | $269,900$104/sqft |
Source: RE/MAX RESULTS #WA8568386 Report a problem | ||
Get a cash offer in 3 minutes
Find out how much your home could sell for in as little as 3 minutes with a no-obligation cash offer.
Estimated market value
$432,800
