Peaceful Country Living Just Minutes from the City!
Discover the perfect blend of space, privacy, and convenience at this beautiful 4-bedroom, 3.5-bath ranch home nestled on 15 picturesque acres in Raymore, MO. Surrounded by mature trees and peaceful views, this property offers a private oasis complete with a large pond just behind the home, a barn, two outbuildings, and a shed.
Step inside through the spacious entryway, which opens to a stunning great room featuring vaulted ceilings and a cozy fireplace—the perfect gathering space for family and friends. The adjoining dining area flows seamlessly into the kitchen, complete with a large center island and plenty of room for entertaining and everyday living.
A spacious sunroom adds even more versatility to the main level, offering a bright and relaxing retreat or ideal second living space. Enjoy peaceful views overlooking the expansive backyard and surrounding acreage. The main floor also features the primary suite, along with two additional bedrooms and a full bathroom.
Downstairs, the finished lower level provides an abundance of additional living space, including a large recreation room with wet bar, fourth bedroom, full bathroom, and bonus room ideal for a home office, craft room, or hobby space. A dedicated workshop area and ample storage add even more functionality.
Outside, enjoy the beauty and versatility of 15 acres with a pond, mature trees, open spaces, and plenty of room to roam, garden, entertain, or simply enjoy the peaceful surroundings. Whether you're looking for space to spread out or a private retreat from the pace of city life, this property offers an exceptional opportunity to enjoy the best of both worlds.
15 Acres • 4 Bedrooms • 3.5 Bathrooms • Pond • Barn • 2 Outbuildings • Shed • Ranch Home • Workshop • Beautiful Wooded Setting
Acreage, privacy, and versatile living space come together in this special Raymore property—come experience it for yourself!
Active
$649,000
19718 S School Rd, Raymore, MO 64083
4beds
3,357sqft
Single Family Residence
Built in 1999
15 Acres Lot
$-- Zestimate®
$193/sqft
$-- HOA
What's special
Cozy fireplaceDedicated workshop areaAmple storageTwo outbuildingsStunning great roomWet barBeautiful wooded setting
- 2 days
- 809
- 121
Likely to sell faster than
Zillow last checked:
Listing updated:
Listed by:
Chris Austin 913-522-9546,
KW KANSAS CITY METRO,
Caisha Cooper 816-853-1278,
KW KANSAS CITY METRO
Source: Heartland MLS as distributed by MLS GRID,MLS#: 2639860
Facts & features
Interior
Bedrooms & bathrooms
- Bedrooms: 4
- Bathrooms: 4
- Full bathrooms: 3
- 1/2 bathrooms: 1
Primary bedroom
- Features: Ceiling Fan(s)
- Level: First
- Area: 270 Square Feet
- Dimensions: 18 x 15
Bedroom 2
- Features: Ceiling Fan(s)
- Level: First
- Area: 154 Square Feet
- Dimensions: 14 x 11
Bedroom 3
- Features: Ceiling Fan(s)
- Level: First
- Area: 121 Square Feet
- Dimensions: 11 x 11
Bedroom 4
- Features: Ceiling Fan(s)
- Level: Basement
- Area: 154 Square Feet
- Dimensions: 11 x 14
Primary bathroom
- Features: Ceramic Tiles, Separate Shower And Tub
- Level: First
Bathroom 2
- Features: Linoleum, Shower Over Tub
- Level: First
Bathroom 3
- Features: Ceramic Tiles, Shower Only
- Level: Basement
Bonus room
- Features: Ceiling Fan(s)
- Level: Basement
- Area: 196 Square Feet
- Dimensions: 14 x 14
Dining room
- Features: Built-in Features
- Level: First
- Area: 192 Square Feet
- Dimensions: 16 x 12
Family room
- Features: Ceramic Tiles, Wet Bar
- Level: Basement
- Area: 483 Square Feet
- Dimensions: 21 x 23
Great room
- Features: Ceiling Fan(s), Fireplace, Luxury Vinyl
- Level: First
- Area: 315 Square Feet
- Dimensions: 15 x 21
Half bath
- Features: Linoleum
- Level: First
Kitchen
- Features: Kitchen Island, Laminate Counters
- Level: First
- Area: 304 Square Feet
- Dimensions: 19 x 16
Laundry
- Features: Luxury Vinyl
- Level: First
- Area: 110 Square Feet
- Dimensions: 10 x 11
Heating
- Heatpump/Gas
Cooling
- Electric, Heat Pump
Appliances
- Included: Cooktop, Dishwasher, Built-In Oven
- Laundry: Laundry Room, Off The Kitchen
Features
- Flooring: Luxury Vinyl, Wood
- Basement: Finished,Full,Garage Entrance
- Number of fireplaces: 1
- Fireplace features: Living Room
Interior area
- Total structure area: 3,357
- Total interior livable area: 3,357 sqft
- Finished area above ground: 1,966
- Finished area below ground: 1,391
Video & virtual tour
Property
Parking
- Total spaces: 2
- Parking features: Other
- Garage spaces: 2
Features
- Patio & porch: Deck
- Fencing: Metal
- Waterfront features: Pond
Lot
- Size: 15 Acres
- Dimensions: 365 x 513
- Features: Acreage
Details
- Additional structures: Barn(s), Outbuilding, Shed(s)
- Parcel number: 2190900
Construction
Type & style
- Home type: SingleFamily
- Architectural style: Traditional
- Property subtype: Single Family Residence
Materials
- Brick Trim, Stucco
- Roof: Composition
Condition
- Year built: 1999
Utilities & green energy
- Sewer: Septic Tank
- Water: Public
Community & HOA
Community
- Subdivision: Holbrook Acres
HOA
- Has HOA: No
Location
- Region: Raymore
Financial & listing details
- Price per square foot: $193/sqft
- Tax assessed value: $427,170
- Annual tax amount: $5,586
- Date on market: 9/17/2026
- Listing terms: Cash,Conventional,FHA,VA Loan
- Exclusions: See Disclosures
- Ownership: Estate/Trust
Estimated market value
Not available
Estimated sales range
Not available
Not available
Price history
| Date | Event | Price |
|---|---|---|
| 9/17/2026 | Listed for sale | $649,000$193/sqft |
Source:  Heartland MLS as distributed by MLS GRID #2639860 Report a problem Heartland MLS as distributed by MLS GRID #2639860 Report a problem | ||
Public tax history
| Year | Property taxes | Tax assessment |
|---|---|---|
| 2025 | $5,587 +12.7% | $81,160 +13.3% |
| 2024 | $4,956 +0.1% | $71,630 |
| 2023 | $4,949 +14.9% | $71,630 +15.3% |
| 2022 | $4,308 0% | $62,110 |
| 2021 | $4,309 | $62,110 +0.2% |
| 2020 | -- | $61,970 |
| 2019 | -- | $61,970 +11.2% |
| 2018 | $3,924 | $55,730 |
| 2017 | $3,924 +10.1% | $55,730 +5% |
| 2016 | $3,564 | $53,060 |
| 2015 | $3,564 -0.1% | $53,060 |
| 2014 | $3,568 | $53,060 |
| 2013 | $3,568 | $53,060 |
| 2011 | -- | $53,060 -0.7% |
| 2010 | -- | $53,420 |
| 2009 | -- | $53,420 |
Find assessor info on the county website
Monthly payment
Est. payment
Payment breakdown
Explore the cost of this home by adjusting the details. Changes won't be saved.Climate risks
Neighborhood: 64083
Nearby schools
Schools provided by the listing agent
- Elementary: Raymore
- Middle: Raymore-Peculiar
- High: Raymore-Peculiar
Source: Heartland MLS as distributed by MLS GRID. This data may not be complete. We recommend contacting the local school district to confirm school assignments for this home.
Similar homes
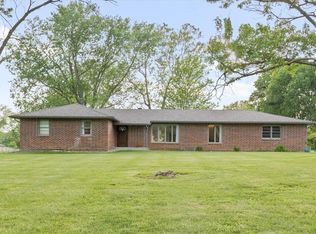
- $575,0004 bd2 ba2.9k sqft1010 Wesley Ave, Raymore, MO 64083For Sale
 MLS ID #2639852, Jody Shewmaker, ReeceNichols Shewmaker. Heartland MLS as distributed by MLS GRID
 - $669,9004 bd3 ba2.5k sqft1226 Larkspur Pl, Raymore, MO 64083New Construction
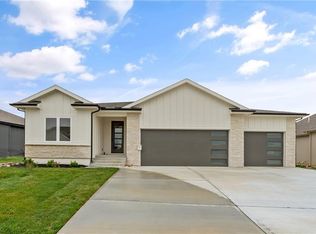 MLS ID #2642833, Jody Shewmaker, ReeceNichols Shewmaker. Heartland MLS as distributed by MLS GRID
 - $699,9003 bd3 ba2.5k sqft1304 Larkspur Pl, Raymore, MO 64083For Sale
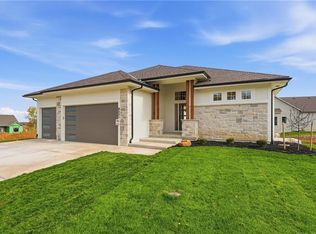 MLS ID #2643011, Jody Shewmaker, ReeceNichols Shewmaker. Heartland MLS as distributed by MLS GRID
 - $599,9993 bd3 ba3.9k sqft20100 S State Route J, Peculiar, MO 64078For Sale
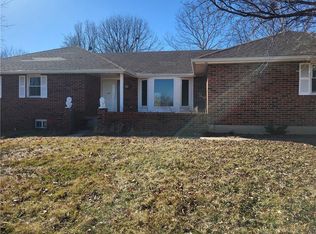 MLS ID #2638771, Steele Chamberlain, RE/MAX Heritage. Heartland MLS as distributed by MLS GRID
