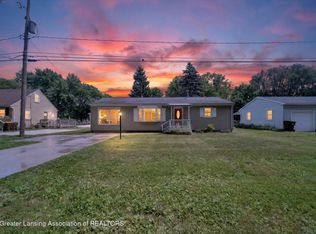
Large fully fenced backyardTwo storage shedsNew carpetAdorable and well-maintained homeSpacious layoutNew vinyl flooring
*** Welcome to 1972 Gunn Road, Holt, Michigan *** Pride of ownership shines throughout this adorable and well-maintained home! Offering 2 bedrooms, 1 full bath, and a spacious layout, this property combines charm, affordability, and peace of mind with numerous recent updates. Originally designed as a 3-bedroom home, the floor plan could easily be converted back to accommodate an additional bedroom if desired. The interior has been refreshed with NEW vinyl flooring and NEW carpet in 2026, creating a clean and inviting atmosphere. Major mechanical improvements include a NEW furnace in 2023, NEW water heater in 2026, and a NEW $6,000 septic system installed in 2026. Outside, you'll love the large fully fenced backyard, perfect for pets, play, gardening, or entertaining. Two storage sheds provide ample space for tools, lawn equipment, and outdoor hobbies. Adding to the appeal, the rear of the property backs to a church, creating a private and peaceful setting with no immediate residential neighbors behind. If you're searching for a move-in ready home that has been lovingly cared for and thoughtfully updated, this is the one for you! We welcome you, HOME. ** Seller reserves the washer and dryer ***
14 days
|
1,061
|
85
|
Zillow last checked:
Listing updated:
Listed by:
Dana Costello517-712-6624,
Berkshire Hathaway HomeServices517-351-3617
Source: Greater Lansing AOR,MLS#: 297135
Facts & features
Interior
Bedrooms & bathrooms
Bedrooms: 2
Bathrooms: 1
Full bathrooms: 1
Primary bedroom
Level: First
Area: 220.91 Square Feet
Dimensions: 20.01 x 11.04
Bedroom 2
Level: First
Area: 99.65 Square Feet
Dimensions: 11.06 x 9.01
Bathroom 1
Level: First
Area: 21.66 Square Feet
Dimensions: 7.1 x 3.05
Dining room
Level: First
Area: 67.23 Square Feet
Dimensions: 6.09 x 11.04
Kitchen
Level: First
Area: 78.49 Square Feet
Dimensions: 11.04 x 7.11
Living room
Level: First
Area: 177.46 Square Feet
Dimensions: 16.06 x 11.05
Heating
Forced Air, Natural Gas
Cooling
Central Air
Appliances
Included: Gas Water Heater, Oven, Range, Refrigerator
Laundry: In Kitchen
Features
Eat-in Kitchen
Flooring: Carpet, Laminate
Windows: Bay Window(s), Double Pane Windows
Basement: Crawl Space
Has fireplace: No
Fireplace features: None
Interior area
Total structure area: 864
Total interior livable area: 864 sqft
Finished area above ground: 864
Finished area below ground: 0
Property
Parking
Parking features: Driveway
Has uncovered spaces: Yes
Accessibility
Accessibility features: Accessible Approach with Ramp
Features
Levels: One
Stories: 1
Patio & porch: None
Exterior features: None
Pool features: None
Spa features: None
Fencing: Back Yard
Has view: Yes
View description: Neighborhood
Lot
Size: 9,583 Square Feet
Dimensions: 66 x 146
Features: Back Yard, City Lot, Few Trees, Front Yard, Landscaped, Level, Rectangular Lot
Details
Additional structures: Shed(s)
Foundation area: 0
Parcel number: 33250521126002
Zoning description: Zoning
Other equipment: None
Construction
Type & style
Home type: SingleFamily
Architectural style: Ranch
Property subtype: Single Family Residence
Materials
Vinyl Siding
Foundation: None
Roof: Shingle
Condition
Year built: 1959
Utilities & green energy
Electric: 100 Amp Service
Sewer: Septic Tank
Water: Public
Utilities for property: Water Connected, Sewer Connected, Natural Gas Connected, High Speed Internet Available, Electricity Connected
Community & HOA
Community
Features: None
Security: Smoke Detector(s)
Subdivision: Laurel Park
HOA
Has HOA: No
Amenities included: None
Location
Region: Holt
Financial & listing details
Price per square foot: $173/sqft
Tax assessed value: $51,000
Annual tax amount: $2,202
Date on market: 6/26/2026
Listing terms: VA Loan,Cash,Conventional,FHA
Road surface type: Concrete, Paved
Estimated market value
Zestimate®
$149,600
Estimated sales range
$142,000 - $157,000
Rent Zestimate®
$1,362/mo
Price history
Date
Event
Price
7/8/2026
Contingent
$149,900$173/sqft
Source: Berkshire Hathaway HomeServices Michigan and Northern Indiana Real Estate #297135Report a problem
Explore the cost of this home by adjusting the details. Changes won't be saved.
Principal & interest
$1,547
Mortgage insurance
$0
Property taxes
$170
Home insurance
$105
HOA fees
$0
Utilities
Not included
All calculations are estimates and provided by Zillow, Inc. for informational purposes only. Actual amounts may vary.
HOA fees may include property taxes on listings classified as Co-Ops. Contact the listing agent and/or owner for fee details.
Mortgage interest rates are dependent on a number of factors, including credit score, down payment, and repayment length. Interest rate data provided by Zillow Group Marketplace, Inc. as of 1/1/1970 from various mortgage lenders with which we have lead or other similar arrangements; the Estimated Payment is an average of those rates.
See how much you could borrow to make a competitive offer.
Source: Greater Lansing AOR. This data may not be complete. We recommend contacting the local school district to confirm school assignments for this home.