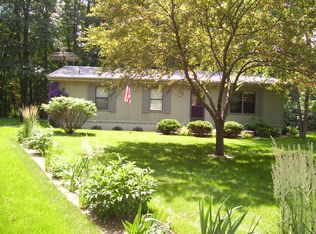
Here is that hard to find picturesque acreage on a hard surfaced road just minutes from town. You will fully enjoy the approximately 2.25 acres which is a great combination of green space, trees, hiking, bird watching, all kinds of wildlife, Spring Creek, and the Cedar River is within walking or biking distance. This ranch style home with double attached garage has vinyl siding along with many other recent upgrades such as: New septic system in 2023, new breaker electrical panel, many plumbing upgrades in 2024, new water softener and filtration system in 2024, new gutters and downspouts with gutter guards in 2024, and all new appliances in 2024. You enter the large front living room off of the new front entry deck. On the back side of the home is the kitchen/dining area which also has a sit-up peninsula for those quick meals. Down the hall are two nice sized bedrooms and an upgraded full bathroom. The poured concrete basement is also very useable with a large bedroom with a new egress window, large family room, and a 3/4 bath. There is also a large storage room and the mechanical room. Outdoors you will love the rear 8x16' screened porch off of the dining area which is ideal for watching all of the birds and wildlife in both the morning and evening. The other huge attribute to this acreage is the 24x27x8 Morton Shop Building with a 9x21 lean-to. This building is all cemented and wired so it is perfect for all of those adult toys, acreage equipment, or shop equipment. All four seasons will be beautiful at this acreage. From the new Spring greenery, Summer strolls down Lime Kiln Road to put your kayak in the river, leaves changing color on the trees on the rocky bluffs, to peaceful snow cover along Spring Creek in your back yard. Just sit back and enjoy.
For sale
$264,900
1972 Lime Kiln Rd, Osage, IA 50461
3beds
1,560sqft
Est.: Get pre-qualified
Acres
Built in 1979
2.25 Acres Lot
$252,900 Zestimate®
$170/sqft
$-- HOA
What's special
Ranch style homeLarge storage roomDouble attached garageLarge family roomTwo nice sized bedroomsVinyl sidingNew front entry deck
- 1 day |
- 508 |
- 6 |
Zillow last checked:
Listing updated:
Listed by:
Philip Kolbet 641-732-3337,
Kolbet Realtors,
Kevin M Kolbet 641-732-3337,
Kolbet Realtors
Source: Northeast Iowa Regional BOR as distributed by MLS GRID,MLS#: 20262379

Tour with a local agent
Facts & features
Interior
Bedrooms & bathrooms
- Bedrooms: 3
- Bathrooms: 1
- Full bathrooms: 1
- 3/4 bathrooms: 1
Rooms
- Room types: 1st Floor Entry, Living Room Separate, Master Bedroom w/ Closet, Lwr Level Family Room
Primary bedroom
- Level: Main
- Dimensions: 12'4"14'
Other
- Level: Upper
Other
- Level: Main
Other
- Level: Lower
Dining room
- Level: Main
- Area: 117 Square Feet
- Dimensions: 9'9"x12'
Family room
- Level: Lower
- Area: 317 Square Feet
- Dimensions: 12'x26'5
Living room
- Level: Main
- Area: 222 Square Feet
- Dimensions: 12'4"x18
Heating
- Forced Air, Propane
Cooling
- Ceiling Fan(s)
Appliances
- Included: Dishwasher, Dryer, Disposal, Microwave Built In, Free-Standing Range, Refrigerator, Washer, Water Conditioner, Water Purifier, Gas Water Heater, Water Softener, Water Softener Owned
- Laundry: Lower Level
Features
- Ceiling Fan(s)
- Doors: Sliding Doors
- Basement: Concrete,Interior Entry,Floor Drain,Partially Finished
- Has fireplace: No
- Fireplace features: None
Interior area
- Total interior livable area: 1,560 sqft
- Finished area below ground: 520
Property
Parking
- Total spaces: 2
- Parking features: 2 Stall, Attached Garage, Garage Door Opener, Wired
- Has attached garage: Yes
- Carport spaces: 2
Features
- Patio & porch: Deck, Screened
- Waterfront features: Creek
Lot
- Size: 2.25 Acres
- Features: Landscaped, Level, Wooded, Hunting on or Near, School Bus Service
- Residential vegetation: Timber
Details
- Additional structures: Outbuilding
- Parcel number: 1034200007
- Zoning: OTHER
- Special conditions: Standard
Construction
Type & style
- Home type: SingleFamily
- Property subtype: Acres
Materials
- Vinyl Siding
- Roof: Shingle,Asphalt
Condition
- Year built: 1979
Utilities & green energy
- Sewer: Septic Tank
- Water: Shared Well
Community & HOA
Location
- Region: Osage
Financial & listing details
- Price per square foot: $170/sqft
- Tax assessed value: $184,400
- Annual tax amount: $2,078
- Date on market: 5/29/2026
- Cumulative days on market: 2 days
- Road surface type: Concrete, Hard Surface Road
Estimated market value
$252,900
$240,000 - $266,000
$1,400/mo
Price history
| Date | Event | Price |
|---|---|---|
| 5/29/2026 | Listed for sale | $264,900+18.8%$170/sqft |
Source: | ||
| 1/12/2024 | Sold | $223,000-2.6%$143/sqft |
Source: | ||
| 11/28/2023 | Pending sale | $229,000$147/sqft |
Source: | ||
| 11/8/2023 | Price change | $229,000-2.6%$147/sqft |
Source: | ||
| 9/19/2023 | Listed for sale | $235,000$151/sqft |
Source: | ||
Public tax history
| Year | Property taxes | Tax assessment |
|---|---|---|
| 2025 | $2,078 +25.5% | $184,400 +5.8% |
| 2024 | $1,656 +3.5% | $174,230 +19.7% |
| 2023 | $1,600 +1.3% | $145,520 +15.2% |
| 2022 | $1,580 -6.1% | $126,370 |
| 2021 | $1,682 | $126,370 -2% |
| 2020 | -- | $128,960 +15.8% |
| 2019 | -- | $111,320 +5.5% |
| 2018 | $1,364 | $105,520 +0.4% |
| 2017 | $1,364 | $105,100 |
| 2016 | $1,364 | $105,100 |
| 2015 | $1,364 +5.2% | $105,100 +1% |
| 2014 | $1,296 +4.5% | $104,030 |
| 2013 | $1,240 -4.6% | -- |
| 2012 | $1,300 +3.8% | -- |
| 2011 | $1,252 +2.1% | -- |
| 2010 | $1,226 +20% | -- |
| 2009 | $1,022 +2.6% | -- |
| 2008 | $996 +32.8% | -- |
| 2007 | $750 -10.3% | -- |
| 2005 | $836 | -- |
Find assessor info on the county website
Monthly payment
Est. payment$--/mo
Payment breakdown
Explore the cost of this home by adjusting the details. Changes won't be saved.
All calculations are estimates and provided by Zillow, Inc. for informational purposes only. Actual amounts may vary.
HOA fees may include property taxes on listings classified as Co-Ops. Contact the listing agent and/or owner for fee details.
Mortgage interest rates are dependent on a number of factors, including credit score, down payment, and repayment length. Interest rate data provided by Zillow Group Marketplace, Inc. as of 1/1/1970 from various mortgage lenders with which we have lead or other similar arrangements; the Estimated Payment is an average of those rates.
See how much you could borrow to make a competitive offer.
Climate risks
Neighborhood: 50461
Nearby schools
GreatSchools rating
- 6/10Osage Middle SchoolGrades: 5-8Distance: 1.5 mi
- 8/10Osage High SchoolGrades: 9-12Distance: 1.5 mi
- 7/10Lincoln Elementary SchoolGrades: PK-4Distance: 1.7 mi
Schools provided by the listing agent
- Elementary: Osage
- Middle: Osage
- High: Osage
Source: Northeast Iowa Regional BOR as distributed by MLS GRID. This data may not be complete. We recommend contacting the local school district to confirm school assignments for this home.
A local agent can set up tours, give advice and negotiate with sellers.
- Iowa
- Mitchell County
- Osage
- 50461
- 1972 Lime Kiln Rd