Welcome home! This charming 3-bedroom, 2-bath gem sits on a generous 8,610 sqft lot with exciting ADU potential perfect for multigenerational living or extra rental income. Step inside to an open floorplan bathed in natural light, where hardwood floors flow seamlessly throughout for a warm, timeless feel. The updated kitchen features a breakfast bar, ideal for casual mornings or entertaining guests. Dual-pane windows and central heat/AC keep you comfortable year-round. Out back, discover your own private retreat: paver stone patios, planter boxes, low-maintenance turf, and a custom-built deck ready for weekend barbecues and starlit gatherings. This one checks every box!
For sale
$998,000
3045 Spring Garden Dr, San Jose, CA 95127
3beds
996sqft
Single Family Residence, Residential
Built in 1959
8,610 Square Feet Lot
$-- Zestimate®
$1,002/sqft
$-- HOA
What's special
- 1 day |
- 516 |
- 27 |
Zillow last checked:
Listing updated:
Listed by:
Patrick Doan 01881244 408-375-2734,
Akimax Lending 669-309-0947,
Angelina Doan 01700793 408-316-6007,
Azealty
Source: MLSListings Inc,MLS#: ML82057634
Facts & features
Interior
Bedrooms & bathrooms
- Bedrooms: 3
- Bathrooms: 2
- Full bathrooms: 2
Dining room
- Features: DiningBar, NoFormalDiningRoom
Family room
- Features: KitchenFamilyRoomCombo
Kitchen
- Features: Countertop_Other
Heating
- Central Forced Air Gas
Cooling
- Central Air
Appliances
- Included: Electric Cooktop, Oven/Range
- Laundry: In Garage
Features
- Flooring: Hardwood
Interior area
- Total structure area: 996
- Total interior livable area: 996 sqft
Property
Parking
- Total spaces: 2
- Parking features: Attached, Off Street
- Attached garage spaces: 2
Features
- Stories: 1
Lot
- Size: 8,610 Square Feet
Details
- Parcel number: 48412034
- Zoning: R1-8
- Special conditions: Standard
Construction
Type & style
- Home type: SingleFamily
- Property subtype: Single Family Residence, Residential
Materials
- Foundation: Crawl Space
- Roof: Composition
Condition
- New construction: No
- Year built: 1959
Utilities & green energy
- Gas: PublicUtilities
- Sewer: Public Sewer
- Water: Public
- Utilities for property: Public Utilities, Water Public
Community & HOA
Location
- Region: San Jose
Financial & listing details
- Price per square foot: $1,002/sqft
- Tax assessed value: $631,321
- Date on market: 8/13/2026
- Listing agreement: ExclusiveRightToSell
- Listing terms: CashorConventionalLoan
Estimated market value
Not available
Estimated sales range
Not available
Not available
Price history
| Date | Event | Price |
|---|---|---|
| 8/13/2026 | Listed for sale | $998,000+93.8%$1,002/sqft |
Source:  MLSListings Inc #ML82057634 Report a problem MLSListings Inc #ML82057634 Report a problem | ||
| 3/27/2015 | Sold | $515,000+1.1%$517/sqft |
Source: Public Record Report a problem | ||
| 2/14/2015 | Listed for sale | $509,500$512/sqft |
Source: Red Carpet Real Estate-Capitol #81450791 Report a problem | ||
Public tax history
| Year | Property taxes | Tax assessment |
|---|---|---|
| 2026 | -- | $631,321 +2% |
| 2025 | $10,399 +2.2% | $618,943 +2% |
| 2024 | $10,175 +2.1% | $606,808 +2% |
| 2023 | $9,962 +8.7% | $594,911 +2% |
| 2022 | $9,168 +3.5% | $583,247 +2% |
| 2021 | $8,855 +1.9% | $571,812 +1% |
| 2020 | $8,685 | $565,950 +2% |
| 2019 | $8,685 +4.1% | $554,853 +2% |
| 2018 | $8,341 | $543,975 +2% |
| 2017 | $8,341 -0.4% | $533,309 +2% |
| 2016 | $8,374 +18.6% | $522,853 +16.2% |
| 2015 | $7,058 +187.8% | $450,000 +237.9% |
| 2014 | $2,452 | $133,170 +0.5% |
| 2013 | -- | $132,569 +2% |
| 2012 | -- | $129,970 +2% |
| 2011 | -- | $127,422 +0.8% |
| 2010 | -- | $126,471 -0.2% |
| 2009 | -- | $126,773 +2% |
| 2008 | -- | $124,288 +2% |
| 2007 | -- | $121,852 +2% |
| 2006 | -- | $119,464 +2% |
| 2005 | -- | $117,123 +2% |
| 2004 | -- | $114,827 +1.9% |
| 2003 | -- | $112,723 +2% |
| 2002 | -- | $110,514 +2% |
| 2001 | -- | $108,348 |
Find assessor info on the county website
Monthly payment
Est. payment
Payment breakdown
Explore the cost of this home by adjusting the details. Changes won't be saved.Climate risks
Neighborhood: Alum Rock-East Foothills
Nearby schools
GreatSchools rating
- 6/10Anthony P. Russo AcademyGrades: K-5Distance: 0.3 mi
- 4/10William Sheppard Middle SchoolGrades: 6-8Distance: 0.4 mi
- 3/10James Lick High SchoolGrades: 9-12Distance: 0.6 mi
Schools provided by the listing agent
- District: BerryessaUnionElementary
Source: MLSListings Inc. This data may not be complete. We recommend contacting the local school district to confirm school assignments for this home.
- $1,067,2004 bd2 ba1.5k sqft3033 Spring Garden Dr, San Jose, CA 95127Off Market
- $1,180,5003 bd2 ba1k sqft280 Chalet Ave, San Jose, CA 95127Off Market
- $403,5003 bd2 ba1.3k sqft3042 McKee Rd, San Jose, CA 95127Sold
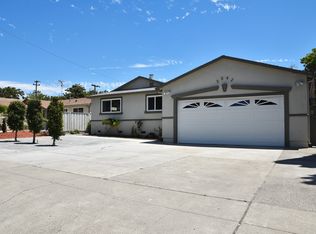
- $955,7003 bd2 ba996 sqft3054 McKee Rd, San Jose, CA 95127Off Market
- $1,071,7003 bd2 ba1.2k sqft3030 McKee Rd, San Jose, CA 95127Off Market
- $1,092,6003 bd2 ba1.4k sqft276 Chalet Ave, San Jose, CA 95127Off Market
- $938,0003 bd2 ba1k sqft3021 Spring Garden Dr, San Jose, CA 95127Off Market
- $1,159,1004 bd3 ba1.6k sqft3068 McKee Rd, San Jose, CA 95127Off Market
A local agent can set up tours, give advice and negotiate with sellers.
Similar homes
- $959,0003 bd2 ba1k sqft1513 Mount Diablo Dr, San Jose, CA 95127For Sale
 MLS ID #ML82057511, Marylou Lopez. MLSListings Inc
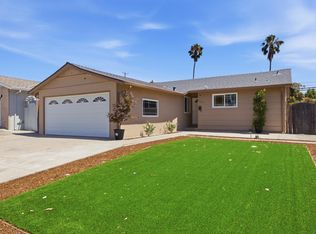
 - $999,0003 bd2 ba1.1k sqft3212 Golf Dr, San Jose, CA 95127For Sale
 MLS ID #ML82051387, Mark DeTar. MLSListings Inc
 - $999,9003 bd1 ba1k sqft1780 Wilshire Blvd, San Jose, CA 95116For Sale
 MLS ID #ML82057604, Lizzeth Flores. MLSListings Inc
 - $899,0002 bd1 ba1.1k sqft180 N Cragmont Ave, San Jose, CA 95127For Sale
 MLS ID #ML82056859, Cheryl Meheula. MLSListings Inc
 - $--2 bd1 ba848 sqft12014 Ellery St, San Jose, CA 95127AuctionAuction.com 2
- $998,8004 bd3 ba1.4k sqft1566 Trieste Way, San Jose, CA 95122For SaleMLS ID #ML82057627, Alex Aung. MLSListings Inc
- $849,9003 bd1 ba1.3k sqft11921 Ridge Vista Ave, San Jose, CA 95127For SaleMLS ID #ML82056764, Guadalupe Silva. MLSListings Inc
- $1,100,0004 bd2 ba1.2k sqft3190 Golf Dr, San Jose, CA 95127For SaleMLS ID #ML82051388, Mark DeTar. MLSListings Inc
- $838,0004 bd1 ba1.3k sqft3609 Kenyon Ct, San Jose, CA 95127For SaleMLS ID #ML82056183, Lisa Dippel. MLSListings Inc
- $1,079,0004 bd2 ba1.2k sqft10320 Broadview Dr, San Jose, CA 95127For SaleMLS ID #ML82057000, Angie Nguyen. MLSListings Inc
- $938,8883 bd2 ba1.1k sqft2918 Sherbrooke Way, San Jose, CA 95127For SaleMLS ID #ML82054453, Raymond Hernandez. MLSListings Inc
- $950,0002 bd2 ba840 sqft473 N 20th St, San Jose, CA 95112For SaleMLS ID #ML82054877, Bill Taylor. MLSListings Inc
- $999,9503 bd1 ba957 sqft2987 Patt Ave, San Jose, CA 95133For SaleMLS ID #ML82035909, Sean Buchanan. MLSListings Inc
- $1,199,9003 bd2 ba1.4k sqft390 Gridley Ct, San Jose, CA 95127For SaleMLS ID #ML82054022, Aqeel Siddiqi. MLSListings Inc
- $770,0003 bd3 ba1.3k sqft55 Estrada Ct, San Jose, CA 95127For SaleMLS ID #ML82056904, Jordy Bharati. MLSListings Inc
- $1,099,9993 bd2 ba1.1k sqft1045 E Taylor St, San Jose, CA 95112For SaleMLS ID #ML82057556, Jeffrey Sklar. MLSListings Inc
- $1,050,0003 bd2 ba1k sqft2352 Brushglen Way, San Jose, CA 95133For SaleMLS ID #226097199, Nick Bolen. MetroList Services of CA
- $924,9993 bd1 ba1k sqft1660 Cunningham Ave, San Jose, CA 95122For SaleMLS ID #226100489, Josel Servin. MetroList Services of CA
- $998,0003 bd3 ba1.2k sqft374 Marquetry Ct, San Jose, CA 95116For SaleMLS ID #ML82055815, Phat Doan. MLSListings Inc
- $1,099,8004 bd2 ba1.2k sqft3116 Florence Ct, San Jose, CA 95127For SaleMLS ID #ML82046478, Terry Jarrouche. MLSListings Inc
Local buyer's agents are ready to help
