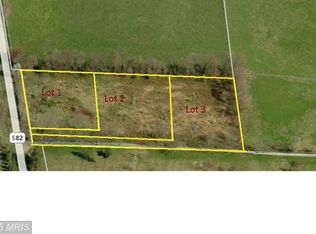
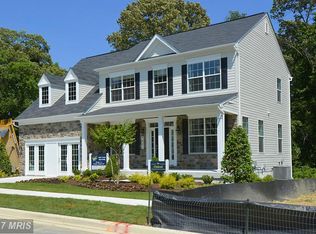
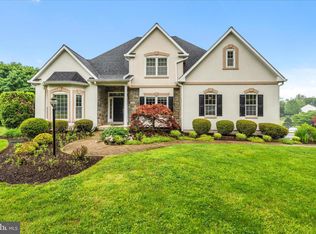
Spectacular find! Having trouble finding an estate home in the Brookeville area that's less than ten years old, on over an acre of land, not in a homeowners association, and on public water? You've found it! This great home was built in 2019 and sits on a majestic 1.3 acre lot! The home is one of three newer homes built in this beautiful area within walking distance of the highly popular Lone Oak Brewery & Fallen Oak Distillery! Relax and enjoy the magnificent views of open space both in front and back, as well as plenty of flat yard space for many activities and occasions! The modern floor plan is well designed with large rooms, high ceilings, open spaces, and terrific flow! The home is well appointed with tastefully upgraded fixtures and features throughout including high end main level bamboo flooring, gorgeous moldings, convenient main level office, custom paint, and elegant kitchen and bath features! The upper level provides a huge primary owners suite plus three additional bedrooms and two additional full baths! All this, combined with the homes terrific views from every window in the home as well as the highly sought after schools in Belmont ES, Rosa Parks MS, & Sherwood HS, make this a rare find!
Under contract
Price cut: $70K (5/11)
$1,075,000
19723 Zion Rd, Brookeville, MD 20833
4beds
3,300sqft
Est.: Get pre-qualified
Single Family Residence
Built in 2019
1.31 Acres Lot
$1,054,200 Zestimate®
$326/sqft
$-- HOA
What's special
Open spacesCustom paintConvenient main level officeHigh ceilingsTerrific flowGorgeous moldingsLarge rooms
- 36 days |
- 1,536 |
- 69 |
Zillow last checked:
Listing updated:
Listed by:
Corey Savelson 301-602-7073,
Long & Foster Real Estate, Inc. 301-424-0900
Source: Bright MLS,MLS#: MDMC2228662
Facts & features
Interior
Bedrooms & bathrooms
- Bedrooms: 4
- Bathrooms: 4
- Full bathrooms: 3
- 1/2 bathrooms: 1
- Main level bathrooms: 1
Basement
- Area: 1595
Heating
- Central, Forced Air, Propane
Cooling
- Central Air, Electric
Appliances
- Included: Water Heater
Features
- Basement: Full,Exterior Entry,Rear Entrance
- Number of fireplaces: 1
Interior area
- Total structure area: 4,895
- Total interior livable area: 3,300 sqft
- Finished area above ground: 3,300
Video & virtual tour
Property
Parking
- Total spaces: 2
- Parking features: Garage Faces Side, Garage Door Opener, Attached
- Attached garage spaces: 2
- Details: Garage Sqft: 480
Accessibility
- Accessibility features: Other
Features
- Levels: Three
- Stories: 3
- Pool features: None
Lot
- Size: 1.31 Acres
Details
- Additional structures: Above Grade
- Parcel number: 160803484861
- Zoning: RE1
- Special conditions: Standard
Construction
Type & style
- Home type: SingleFamily
- Architectural style: Colonial
- Property subtype: Single Family Residence
Materials
- Stone, Vinyl Siding
- Foundation: Concrete Perimeter
Condition
- New construction: No
- Year built: 2019
Utilities & green energy
- Sewer: Private Septic Tank
- Water: Public
Community & HOA
Community
- Subdivision: Olney Outside
HOA
- Has HOA: No
Location
- Region: Brookeville
Financial & listing details
- Price per square foot: $326/sqft
- Tax assessed value: $887,000
- Annual tax amount: $10,420
- Date on market: 4/23/2026
- Listing agreement: Exclusive Right To Sell
- Ownership: Fee Simple
Estimated market value
$1,054,200
$1.00M - $1.11M
$5,289/mo
Price history
| Date | Event | Price |
|---|---|---|
| 5/23/2026 | Contingent | $1,075,000$326/sqft |
Source:  Bright MLS #MDMC2228662 Report a problem Bright MLS #MDMC2228662 Report a problem | ||
| 5/11/2026 | Price change | $1,075,000-6.1%$326/sqft |
Source: Bright MLS #MDMC2228662 Report a problem | ||
| 4/29/2026 | Price change | $1,145,000-6.5%$347/sqft |
Source: Bright MLS #MDMC2228662 Report a problem | ||
| 4/23/2026 | Listed for sale | $1,225,000+562.2%$371/sqft |
Source: Bright MLS #MDMC2228662 Report a problem | ||
| 6/26/2017 | Sold | $185,000$56/sqft |
Source: Public Record Report a problem | ||
Public tax history
| Year | Property taxes | Tax assessment |
|---|---|---|
| 2025 | $10,420 +19% | $812,800 +6.8% |
| 2024 | $8,757 +7.3% | $760,700 +7.4% |
| 2023 | $8,164 +12.7% | $708,600 +7.9% |
| 2022 | $7,244 +0.4% | $656,500 +0.3% |
| 2021 | $7,217 +0.2% | $654,633 +0.3% |
| 2020 | $7,201 +144% | $652,767 +143.8% |
| 2019 | $2,952 -0.2% | $267,700 |
| 2018 | $2,957 -3.7% | $267,700 |
| 2017 | $3,071 +7.1% | $267,700 |
| 2016 | $2,867 | $267,700 |
| 2015 | $2,867 | $267,700 |
| 2014 | $2,867 | $267,700 |
| 2013 | -- | $267,700 |
| 2012 | -- | $267,700 |
| 2011 | -- | $267,700 0% |
| 2010 | -- | $267,790 +5.4% |
| 2009 | -- | $254,022 +5.7% |
| 2008 | -- | $240,256 +6.1% |
| 2007 | -- | $226,490 +17.7% |
| 2006 | -- | $192,406 +21.5% |
| 2005 | -- | $158,323 |
Find assessor info on the county website
Monthly payment
Est. payment$--/mo
Payment breakdown
Explore the cost of this home by adjusting the details. Changes won't be saved.
All calculations are estimates and provided by Zillow, Inc. for informational purposes only. Actual amounts may vary.
HOA fees may include property taxes on listings classified as Co-Ops. Contact the listing agent and/or owner for fee details.
Mortgage interest rates are dependent on a number of factors, including credit score, down payment, and repayment length. Interest rate data provided by Zillow Group Marketplace, Inc. as of 1/1/1970 from various mortgage lenders with which we have lead or other similar arrangements; the Estimated Payment is an average of those rates.
See how much you could borrow to make a competitive offer.
Climate risks
Neighborhood: 20833
Nearby schools
GreatSchools rating
- 8/10Belmont Elementary SchoolGrades: K-5Distance: 1.7 mi
- 9/10Rosa M. Parks Middle SchoolGrades: 6-8Distance: 1.1 mi
- 6/10Sherwood High SchoolGrades: 9-12Distance: 4.9 mi
Schools provided by the listing agent
- Elementary: Belmont
- Middle: Rosa M. Parks
- High: Sherwood
- District: Montgomery County Public Schools
Source: Bright MLS. This data may not be complete. We recommend contacting the local school district to confirm school assignments for this home.
A local agent can set up tours, give advice and negotiate with sellers.
A local lender can help you make sure your offer is ready when you are.

- Maryland
- Montgomery County
- Brookeville
- 20833
- 19723 Zion Rd
Nearby cities
Nearby zip codes
Other Brookeville Topics
