Texas Hill Country Living on 5.7 Acres - No HOA & No Restrictions! Escape the hustle and bustle and enjoy peaceful country living in the beautiful Texas Hill Country rarely found this close to town! Situated on 5.7 acres that backs up to a large acreage ranch, this charming, updated ranch-style home offers the perfect combination of privacy, comfort, and wide-open space, all just minutes from city conveniences. Inside, you'll find an inviting open-concept floor plan, modern updates, and no carpet throughout, creating a comfortable and easy-to-maintain living space. Outside, the possibilities are endless! With no HOA, no restrictions, a private well, this property offers the freedom to truly make it your own. Bring your horses, farm animals, and country-living dreams! The property features a spacious 38' x 22' workshop, an outdoor barn, and a 40' x 20' enclosed barn on a concrete slab, providing plenty of space for animals, equipment, hobbies, or projects. Enjoy the tranquility of Country life with out sacrificing convenience. Your just approximately 20 minutes from The Shops at La Cantera, offering premier shopping, dining, and entertainment. Whether you're looking for a horse property, 4H/FFA barn, a private country retreat, or simply room to spread out, this property delivers the space, freedom, and lifestyle you've been looking for. 5.7 acres, no HOA, no restrictions, and endless possibilities - welcome to your Hill Country escape!
For sale
$899,000
19724 High Bluff Rd, Helotes, TX 78023
3beds
2,623sqft
Single Family Residence
Built in 1984
5.66 Acres Lot
$845,100 Zestimate®
$343/sqft
$-- HOA
What's special
Modern updatesOutdoor barnInviting open-concept floor planPrivate wellCharming updated ranch-style home
- 3 days
- 301
- 16
Likely to sell faster than
Zillow last checked:
Listing updated:
Listed by:
Edward Vigil TREC #757430 (210) 641-1400,
Premier Realty Group Platinum
Source: LERA MLS,MLS#: 2029467
Facts & features
Interior
Bedrooms & bathrooms
- Bedrooms: 3
- Bathrooms: 2
- Full bathrooms: 2
Primary bedroom
- Features: Outside Access, Walk-In Closet(s), Ceiling Fan(s), Full Bath
- Area: 240
- Dimensions: 20 x 12
Bedroom 2
- Area: 192
- Dimensions: 16 x 12
Bedroom 3
- Area: 192
- Dimensions: 16 x 12
Primary bathroom
- Features: Shower Only, Double Vanity
- Area: 120
- Dimensions: 15 x 8
Dining room
- Area: 210
- Dimensions: 21 x 10
Family room
- Area: 361
- Dimensions: 19 x 19
Kitchen
- Area: 120
- Dimensions: 12 x 10
Living room
- Area: 200
- Dimensions: 20 x 10
Office
- Area: 300
- Dimensions: 20 x 15
Heating
- Central, Electric
Cooling
- Central Air
Appliances
- Included: Self Cleaning Oven, Microwave, Range, Disposal, Dishwasher, Water Softener Owned, Electric Water Heater, Electric Cooktop
- Laundry: Main Level, Washer Hookup, Dryer Connection
Features
- One Living Area, Open Floorplan, High Speed Internet, Master Downstairs, Ceiling Fan(s)
- Flooring: Laminate
- Windows: Window Coverings
- Has basement: No
- Number of fireplaces: 1
- Fireplace features: One
Interior area
- Total interior livable area: 2,623 sqft
Video & virtual tour
Property
Parking
- Parking features: Attached
- Has attached garage: Yes
Accessibility
- Accessibility features: Accessible Hallway(s), Doors-Pocket, Doors-Swing-In, Entry Slope less than 1 foot, No Carpet
Features
- Levels: One
- Stories: 1
- Pool features: None
- Has view: Yes
- View description: County VIew
- Waterfront features: Creek - Seasonal
Lot
- Size: 5.66 Acres
- Features: 5 - 14 Acres, Wooded, Secluded
- Residential vegetation: Partially Wooded, Mature Trees (ext feat)
Details
- Parcel number: 046020000014
- Horses can be raised: Yes
Construction
Type & style
- Home type: SingleFamily
- Property subtype: Single Family Residence
Materials
- Brick
- Foundation: Slab
- Roof: Composition
Condition
- Pre-Owned
- New construction: No
- Year built: 1984
Utilities & green energy
- Electric: CPS
- Sewer: Septic
- Water: Private Well, Water Storage
- Utilities for property: City Garbage service
Community & HOA
Community
- Features: None
- Security: Smoke Detector(s), Carbon Monoxide Detector(s)
- Subdivision: Chimney Creek
Location
- Region: Helotes
Financial & listing details
- Price per square foot: $343/sqft
- Tax assessed value: $724,110
- Annual tax amount: $13,519
- Price range: $899K - $899K
- Date on market: 11/10/2026
- Cumulative days on market: 4 days
- Listing terms: Conventional,FHA,VA Loan,Cash
- Road surface type: Paved, Asphalt
Estimated market value
$845,100
$803,000 - $887,000
$2,170/mo
Price history
| Date | Event | Price |
|---|---|---|
| 11/10/2026 | Listed for sale | $899,000+156.9%$343/sqft |
Source:  LERA MLS #2029467 Report a problem | ||
| 3/27/2013 | Sold | -- |
Source: LERA MLS #44006_974556 Report a problem | ||
| 11/28/2012 | Listed for sale | $350,000+9.8%$133/sqft |
Source: The Horn Company #974556 Report a problem | ||
| 5/31/2011 | Sold | -- |
Source: LERA MLS #884640 Report a problem | ||
| 3/29/2011 | Listed for sale | $318,900$122/sqft |
Source: Realty Executives Select Prop #884640 Report a problem | ||
Public tax history
| Year | Property taxes | Tax assessment |
|---|---|---|
| 2026 | -- | $637,392 +10% |
| 2025 | $8,426 +7.3% | $579,447 +10% |
| 2024 | $7,852 +7.5% | $526,770 +10% |
| 2023 | $7,301 -8.5% | $478,882 +10% |
| 2022 | $7,976 +2.6% | $435,347 +10% |
| 2021 | $7,775 | $395,770 +4.1% |
| 2020 | $7,775 +4.3% | $380,060 +5.2% |
| 2019 | $7,451 | $361,130 +10% |
| 2018 | $7,451 +12.6% | $328,300 +5% |
| 2017 | $6,619 +0.8% | $312,780 +1% |
| 2016 | $6,567 +0.3% | $309,780 +0.9% |
| 2015 | $6,545 | $306,950 +4.9% |
| 2014 | $6,545 | $292,580 +2% |
| 2013 | -- | $286,910 -0.5% |
| 2012 | -- | $288,440 -0.5% |
| 2011 | -- | $289,980 +6.3% |
| 2010 | -- | $272,820 +10% |
| 2009 | -- | $248,018 +10% |
| 2008 | -- | $225,471 -3% |
| 2007 | -- | $232,370 +12.9% |
| 2006 | -- | $205,850 +21.5% |
| 2005 | -- | $169,400 |
| 2004 | -- | -- |
| 2003 | -- | -- |
| 2002 | -- | -- |
| 2001 | -- | -- |
| 2000 | -- | -- |
Find assessor info on the county website
Monthly payment
Est. payment
Payment breakdown
Explore the cost of this home by adjusting the details. Changes won't be saved.Climate risks
Neighborhood: 78023
Nearby schools
Schools provided by the listing agent
- Elementary: Helotes
- Middle: Hector Garcia
- High: O'connor
- District: Northside
Source: LERA MLS. This data may not be complete. We recommend contacting the local school district to confirm school assignments for this home.

Similar homes
- $799,0003 bd4 ba2.6k sqft14353 Retablo, Helotes, TX 78023For Sale
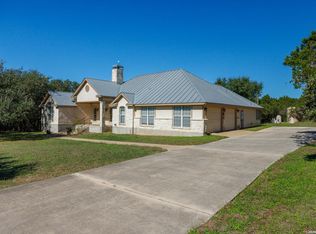
 MLS ID #2029131, Teri McKenzie TREC #326787, RE/MAX Genesis. LERA MLS
- $849,0005 bd5 ba1.6k sqft17631 FRANK MADLA RD, Helotes, TX 78023For Sale
 MLS ID #2001788, Angelica Wilson TREC #606636, The Firm Real Estate Advisors. LERA MLS
- $860,0003 bd3 ba2.8k sqft17840 HELOTES SPRINGS RD, Helotes, TX 78023For Sale
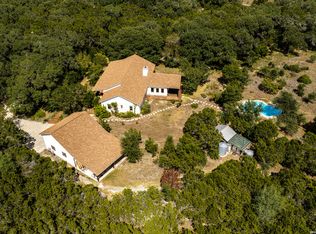 MLS ID #2019946, Diana Martinez TREC #785768, Keller Williams Heritage. LERA MLS
- $845,0005 bd4 ba3.6k sqft15610 Chinquapin, Helotes, TX 78023For Sale
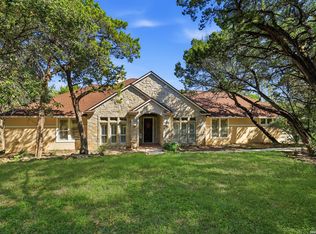 MLS ID #2024399, Christy Rupp TREC #600433, RE/MAX North-San Antonio. LERA MLS
- $849,0004 bd3 ba2.7k sqft14343 Santa Loma, Helotes, TX 78023For SaleMLS ID #2024617, Melissa Stagers TREC #435856, M. Stagers Realty Partners. LERA MLS
- $999,9994 bd5 ba3.2k sqft18875 Shadow Canyon, Helotes, TX 78023For SaleMLS ID #2004696, Rory Rogers TREC #640696, Rogers Realty Group, LLC. LERA MLS
- $805,0004 bd4 ba3.5k sqft13310 TROTTING PATH, Helotes, TX 78023For SaleMLS ID #2023573, Deatrice Driffill TREC #509048, Coldwell Banker D'Ann Harper, REALTOR. LERA MLS
- $715,0003 bd3 ba2.7k sqft15529 Escarpment Ok, Helotes, TX 78023For SaleMLS ID #2014258, Bizzy Darling TREC #648521, Coldwell Banker D'Ann Harper. LERA MLS
- $945,0004 bd3 ba3.6k sqft13312 Iron Horse Way, Helotes, TX 78023For SaleMLS ID #2025470, Brandon Ramirez TREC #667359, Keller Williams Heritage. LERA MLS
- $725,0004 bd3 ba2.9k sqft9846 Cash Mountain Rd, Helotes, TX 78023For SaleMLS ID #1993585, Stephanie Garcia TREC #726127, Exquisite Properties, LLC. LERA MLS
- $739,0004 bd4 ba3.1k sqft14806 Circle J Trl, Helotes, TX 78023For SaleMLS ID #2008458, Yuejuan Qin TREC #708404, Millennia Realty. LERA MLS
- $799,9004 bd4 ba3.6k sqft17431 Helotes Springs, Helotes, TX 78023For SaleMLS ID #1970489, Joel Garza TREC #612514, Texas Edge Realty. LERA MLS
- $885,0004 bd4 ba3.8k sqft18806 Canyon View Pass, Helotes, TX 78023For SaleMLS ID #1972076, Patricia Hamilton TREC #838923, Coldwell Banker D'Ann Harper, REALTOR. LERA MLS
- $684,9994 bd3 ba2.7k sqft12302 Calvert, Helotes, TX 78023For SaleMLS ID #1973154, Brandon Ramirez TREC #667359, Keller Williams Heritage. LERA MLS
- $800,0004 bd2 ba3.3k sqft11239 Blue Waters, Helotes, TX 78023For SaleMLS ID #2016224, Steven Koleno TREC #779766, Beycome Brokerage Realty LLC. LERA MLS
- $650,0003 bd2 ba2k sqft13950 WALNUT CYN, Helotes, TX 78023For SaleMLS ID #2019227, Patricia Broyles TREC #423746, Select Properties. LERA MLS
- $629,0004 bd4 ba2.9k sqft17132 Bandera Rd, Helotes, TX 78023For SaleMLS ID #2020334, Melissa Stagers TREC #435856, M. Stagers Realty Partners. LERA MLS
- $835,0004 bd4 ba2.9k sqft22819 Central Pr, San Antonio, TX 78255For SaleMLS ID #2003161, Jennifer Link TREC #746026, Coldwell Banker D'Ann Harper. LERA MLS
- $599,0003 bd3 ba1.7k sqft14252 Antonio, Helotes, TX 78023For SaleMLS ID #1995337, Storms Duthie TREC #481355, Select Properties. LERA MLS
