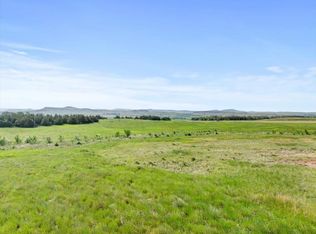
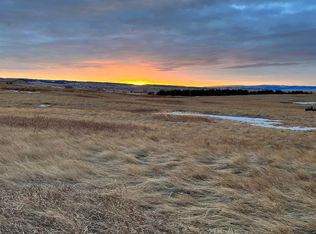
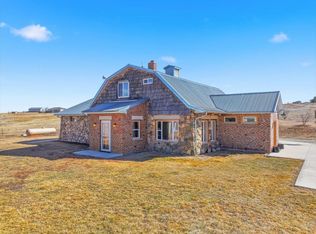
Contact listing agent Brandon Harvey at (605) 920-9853 with Great Peaks Realty for more information. Discover your own slice of the Black Hills on 10 scenic acres near Spearfish, South Dakota, where the breathtaking views truly have to be seen to be appreciated. This ranch-style home offers an inviting open-concept floor plan designed for comfortable everyday living. The spacious primary suite features a private en-suite bathroom with a beautifully tiled walk-in shower, a relaxing soaking tub, and a generous walk-in closet. The main level also includes two additional bedrooms, a full bathroom, a convenient pantry, and a laundry/mudroom for added functionality. The unfinished walk-out basement provides an excellent opportunity to customize the space to fit your lifestyle. Whether you envision additional bedrooms, a family room, a home office, or a recreational area, the septic system has already been designed to accommodate a future basement bathroom. Outside, the property is ready for guests or recreational vehicles with an insulated garage and two RV sites. One features a full-service hookup with 30/50-amp electric, water, and sewer, while the second offers electric and water hookups. If you're looking for privacy, space, and incredible Black Hills views with room to make the home your own, this property is one you won't want to miss.
Sold for $725,000
Zillow last checked:
Listing updated:
Bought with:
Renee Bisgaard
Black Hills Team
Source: Mount Rushmore Area AOR,MLS#: 89668
Price history
| Date | Event | Price |
|---|---|---|
| 9/4/2026 | Sold | $725,000$246/sqft |
Source:  Mount Rushmore Area AOR #89668 Report a problem Mount Rushmore Area AOR #89668 Report a problem | ||
| 8/4/2026 | Contingent | $725,000$246/sqft |
Source: Mount Rushmore Area AOR #89668 Report a problem | ||
| 7/27/2026 | Listed for sale | $725,000$246/sqft |
Source: Mount Rushmore Area AOR #89668 Report a problem | ||


Get pre-qualified for a loan
At Zillow Home Loans, we can pre-qualify you in as little as 5 minutes with no impact to your credit score.An equal housing lender. NMLS #10287.
