Welcome to easy, low-maintenance living in the highly desirable Millstone community of Hendersonville! This beautifully designed attached cottage offers 1,914 square feet of thoughtfully planned living space with the convenience of main-level living and the flexibility today's buyers are looking for.
The open-concept floor plan features a spacious kitchen that flows seamlessly into the dining area and great room, creating the perfect space for everyday living or entertaining. Just off the main living area, the bright and inviting sunroom offers endless possibilities as a relaxing retreat, home office, reading room, or hobby space.
The main level includes two bedrooms and two full baths, highlighted by a private owner's suite designed for comfort and convenience. Upstairs, you'll find a generous bonus room complete with its own full bath and walk-in closet, making it an ideal guest suite, media room, or private retreat.
Active
$439,990
431 Carriage House Ln, Hendersonville, TN 37075
3beds
1,914sqft
Zero Lot Line, Residential
Built in 2014
4,356 Square Feet Lot
$-- Zestimate®
$230/sqft
$367/mo HOA
What's special
- 2 days |
- 272 |
- 19 |
Likely to sell faster than
Zillow last checked:
Listing updated:
Listed by:
Chris ONeal 615-681-4335,
The New Home Group, LLC 615-437-3798
Source: RealTracs MLS as distributed by MLS GRID,MLS#: 3512559
Facts & features
Interior
Bedrooms & bathrooms
- Bedrooms: 3
- Bathrooms: 3
- Full bathrooms: 3
- Main level bedrooms: 2
Bedroom 1
- Features: Suite
- Level: Suite
- Area: 180 Square Feet
- Dimensions: 15x12
Bedroom 2
- Area: 144 Square Feet
- Dimensions: 12x12
Bedroom 3
- Features: Extra Large Closet
- Level: Extra Large Closet
- Area: 156 Square Feet
- Dimensions: 13x12
Primary bathroom
- Features: Suite
- Level: Suite
Dining room
- Area: 110 Square Feet
- Dimensions: 10x11
Kitchen
- Features: Pantry
- Level: Pantry
- Area: 182 Square Feet
- Dimensions: 14x13
Living room
- Features: Great Room
- Level: Great Room
- Area: 252 Square Feet
- Dimensions: 18x14
Heating
- Central
Cooling
- Central Air
Appliances
- Included: Gas Oven, Gas Range, Dishwasher, Disposal, Microwave, Refrigerator, Stainless Steel Appliance(s)
- Laundry: Electric Dryer Hookup, Washer Hookup
Features
- Air Filter, Ceiling Fan(s), Extra Closets, Pantry, Walk-In Closet(s)
- Flooring: Carpet, Wood, Tile, Vinyl
- Basement: None
Interior area
- Total structure area: 1,914
- Total interior livable area: 1,914 sqft
- Finished area above ground: 1,914
Property
Parking
- Total spaces: 2
- Parking features: Garage Faces Rear
- Attached garage spaces: 2
Features
- Levels: Two
- Stories: 2
- Patio & porch: Patio
- Pool features: Association
- Fencing: Privacy
- Waterfront features: Pond
Lot
- Size: 4,356 Square Feet
- Features: Corner Lot
- Topography: Corner Lot
Details
- Parcel number: 146H B 03000 000
- Special conditions: Owner Agent
- Other equipment: Air Purifier
Construction
Type & style
- Home type: SingleFamily
- Property subtype: Zero Lot Line, Residential
Materials
- Brick, Stone
Condition
- New construction: No
- Year built: 2014
Utilities & green energy
- Sewer: Public Sewer
- Water: Public
- Utilities for property: Water Available
Community & HOA
Community
- Subdivision: Millstone
HOA
- Has HOA: Yes
- Amenities included: Clubhouse, Fitness Center, Playground, Pool
- Services included: Maintenance Structure, Maintenance Grounds, Insurance, Recreation Facilities
- HOA fee: $367 monthly
Location
- Region: Hendersonville
Financial & listing details
- Price per square foot: $230/sqft
- Tax assessed value: $423,100
- Annual tax amount: $2,125
- Date on market: 8/13/2026
- Date available: 12/10/2014
Estimated market value
Not available
Estimated sales range
Not available
Not available
Price history
| Date | Event | Price |
|---|---|---|
| 8/13/2026 | Listed for sale | $439,990+45.6%$230/sqft |
Source:  RealTracs MLS as distributed by MLS GRID #3512559 Report a problem RealTracs MLS as distributed by MLS GRID #3512559 Report a problem | ||
| 9/8/2015 | Sold | $302,204$158/sqft |
Source: Public Record Report a problem | ||
Public tax history
| Year | Property taxes | Tax assessment |
|---|---|---|
| 2025 | $2,125 | $105,775 |
| 2024 | $2,125 -11.5% | $105,775 +39.7% |
| 2023 | $2,401 -0.3% | $75,725 -75% |
| 2022 | $2,409 +40.6% | $302,900 |
| 2021 | $1,713 | $302,900 |
| 2020 | $1,713 -28.9% | $302,900 |
| 2019 | $2,409 +440.9% | $302,900 +28.9% |
| 2018 | $445 | $235,000 |
| 2017 | -- | -- |
| 2016 | -- | -- |
| 2015 | -- | -- |
Find assessor info on the county website
Monthly payment
Est. payment
Payment breakdown
Explore the cost of this home by adjusting the details. Changes won't be saved.Climate risks
Neighborhood: 37075
Nearby schools
GreatSchools rating
- 9/10Station Camp Elementary SchoolGrades: PK-5Distance: 2 mi
- 8/10Station Camp Middle SchoolGrades: 6-8Distance: 2 mi
- 8/10Station Camp High SchoolGrades: 9-12Distance: 1.7 mi
Schools provided by the listing agent
- Elementary: Station Camp Elementary
- Middle: Station Camp Middle School
- High: Station Camp High School
Source: RealTracs MLS as distributed by MLS GRID. This data may not be complete. We recommend contacting the local school district to confirm school assignments for this home.
- $447,1003 bd3 ba2.1k sqft429 Carriage House Ln, Hendersonville, TN 37075Off Market
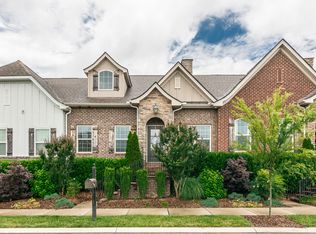
- $422,6003 bd-- ba1.9k sqft427 Carriage House Ln, Hendersonville, TN 37075Off Market
- $372,9002 bd-- ba1.4k sqft425 Carriage House Ln, Hendersonville, TN 37075Off Market
- $413,7002 bd2 ba1.5k sqft112 Dayflower Dr LOT 54, Hendersonville, TN 37075Off Market

- $507,6002 bd3 ba2.3k sqft123 Dayflower Dr LOT 65, Hendersonville, TN 37075Off Market
- $367,9002 bd-- ba1.4k sqft701 Fern Hollow Rd, Hendersonville, TN 37075Off Market
- $533,0003 bd3 ba2.3k sqft123 Dayflower Dr, Hendersonville, TN 37075Off Market
- $365,6002 bd-- ba1.5k sqft423 Carriage House Ln, Hendersonville, TN 37075Off Market
A local agent can set up tours, give advice and negotiate with sellers.
A local lender can help you make sure your offer is ready when you are.
Similar homes
- $455,5003 bd2 ba1.8k sqft130 Devonshire Trl, Hendersonville, TN 37075For Sale
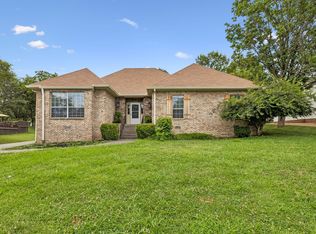
 MLS ID #3311539, Cindy Sabaski. RealTracs MLS as distributed by MLS GRID
 - $444,9003 bd2 ba1.8k sqft127 England Pl, Hendersonville, TN 37075For Sale
 MLS ID #3304265, Cyndal Callihan. RealTracs MLS as distributed by MLS GRID
 - $435,0003 bd3 ba1.8k sqft169 Ashcrest Point, Hendersonville, TN 37075For Sale
 MLS ID #3316077, Megan Hale Warner. RealTracs MLS as distributed by MLS GRID
 - $444,9003 bd2 ba1.8k sqft103 England Pl, Hendersonville, TN 37075For Sale
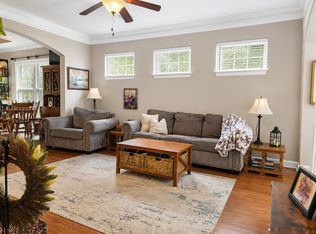 MLS ID #3304760, Jeff Helmintoller. RealTracs MLS as distributed by MLS GRID
 - $549,0003 bd2 ba1.7k sqft215 Tyne Bay Dr, Hendersonville, TN 37075For SaleMLS ID #3501230, Tiffany Lee. RealTracs MLS as distributed by MLS GRID
- $402,2943 bd3 ba1.7k sqft237 Glencrest Dr Lot 325, Hendersonville, TN 37075New ConstructionMLS ID #3512908, Jerel Myles. RealTracs MLS as distributed by MLS GRID
- $499,9903 bd2 ba1.6k sqft888 Joe Miller Dr Lot 98, Hendersonville, TN 37075New ConstructionRealTracs MLS as distributed by MLS GRID
- $463,9003 bd3 ba2.2k sqft123 Annapolis Bend Cir, Hendersonville, TN 37075For SaleMLS ID #3245888, Gary Ashton. RealTracs MLS as distributed by MLS GRID
- $464,9004 bd3 ba2.1k sqft161 Annapolis Bend Cir, Hendersonville, TN 37075For SaleMLS ID #3246037, Matt Clausen. RealTracs MLS as distributed by MLS GRID
- $399,0003 bd3 ba1.7k sqft315 Twig Pvt Ct, Hendersonville, TN 37075For SaleMLS ID #3501435, Jennifer Barrett. RealTracs MLS as distributed by MLS GRID
- $519,9003 bd3 ba2.3k sqft883 Cherry Grove Dr, Hendersonville, TN 37075For SaleMLS ID #3262684, Johnna Finch. RealTracs MLS as distributed by MLS GRID
- $549,9003 bd3 ba2.6k sqft103 Masters Way, Hendersonville, TN 37075For SaleMLS ID #3184722, Jason Lee. RealTracs MLS as distributed by MLS GRID
- $645,0004 bd3 ba2.5k sqft423 Norman Way, Hendersonville, TN 37075For SaleMLS ID #3307309, Pruitt Holmes Coffey. RealTracs MLS as distributed by MLS GRID
- $505,0003 bd3 ba2.4k sqft103 Waterford Way, Hendersonville, TN 37075For SaleMLS ID #3247909, Charlotte Zimmermann. RealTracs MLS as distributed by MLS GRID
- $549,9003 bd3 ba2.3k sqft886 Cherry Grove Dr, Hendersonville, TN 37075For SaleMLS ID #3186715, Collette Breen. RealTracs MLS as distributed by MLS GRID
- $599,0003 bd3 ba2.6k sqft104 N Shadowhaven Way, Hendersonville, TN 37075For SaleMLS ID #3305399, Nathaniel Seeley. RealTracs MLS as distributed by MLS GRID
- $599,0003 bd2 ba2.8k sqft110 Highlander Dr, Hendersonville, TN 37075For SaleMLS ID #3501373, Bob Hoff. RealTracs MLS as distributed by MLS GRID
- $459,9003 bd3 ba2.5k sqft117 Belmont Cir, Hendersonville, TN 37075For SaleMLS ID #3317687, Will Fuqua. RealTracs MLS as distributed by MLS GRID
- $525,0003 bd3 ba2.3k sqft145 Ashcrest Point, Hendersonville, TN 37075For SaleMLS ID #3319246, Steven Russell. RealTracs MLS as distributed by MLS GRID
- $535,0003 bd3 ba2.4k sqft117 Huntington Pl, Hendersonville, TN 37075For SaleMLS ID #3167466, Gayle M. Halvorson. RealTracs MLS as distributed by MLS GRID
