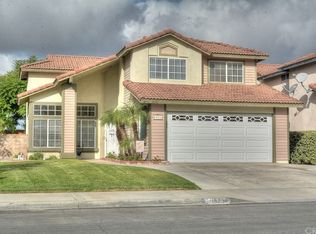
***Welcome to Orangecrest*** Don't miss out on this incredible opportunity to own this gorgeous home situated in a desirable Riverside location. As you approach, enjoy the tasteful curb appeal and mature landscaping aspects. Upon entry, enjoy the spacious living room that leads to a separate area that can also be used as a formal dining space. The kitchen features plenty of cabinets and counter space, double oven, dishwasher, range, built in microwave and another convenient dining space. The family room features a warm and inviting brick facade fireplace and a sliding glass door that leads to the back yard. The primary bedroom features an en-suite primary bathroom with dual sinks, shower and walk in closet. The remaining bedrooms are also generously sized. The back yard features a patio cover, plenty of hardscape and grass, perfect for entertaining, guests and family. Other notable features include the updated HVAC, re-piping aspects updated, fresh interior and exterior paint, NO HOW, low taxes, and SO MUCH MORE! Conveniently located in proximity to desirable schools, parks, churches, shopping, restaraunts, freeways, the list goes on. Act now, before it's too late!
Pending
Listed by: ELEVATE REAL ESTATE AGENCY
$675,000
19727 Westerly Dr, Riverside, CA 92508
4beds
1,800sqft
Est.: Get pre-qualified
Single Family Residence
Built in 1992
4,792 Square Feet Lot
$682,000 Zestimate®
$375/sqft
$-- HOA
What's special
Tasteful curb appealMature landscaping aspectsFormal dining spaceConvenient dining spaceDouble oven
- 22 days |
- 1,717 |
- 81 |
Likely to sell faster than
Zillow last checked:
Listing updated:
Listing Provided by:
RYAN MCKEE DRE #01843253 951-394-3554,
ELEVATE REAL ESTATE AGENCY
Source: CRMLS,MLS#: IV26100160
Originating MLS: California Regional MLS
Facts & features
Interior
Bedrooms & bathrooms
- Bedrooms: 4
- Bathrooms: 3
- Full bathrooms: 2
- 1/2 bathrooms: 1
- Main level bathrooms: 1
Rooms
- Room types: Family Room, Living Room, Primary Bathroom, Primary Bedroom
Heating
- Central
Cooling
- Central Air
Appliances
- Laundry: See Remarks
Features
- Has fireplace: Yes
- Fireplace features: Family Room, See Remarks
- Common walls with other units/homes: No Common Walls
Interior area
- Total interior livable area: 1,800 sqft
Property
Parking
- Total spaces: 2
- Parking features: Garage - Attached
- Attached garage spaces: 2
Features
- Levels: Two
- Stories: 2
- Entry location: Front Door
- Pool features: None
- Has view: Yes
- View description: None
Lot
- Size: 4,792 Square Feet
- Features: Back Yard, Front Yard, Lawn, Landscaped
Details
- Parcel number: 284162018
- Special conditions: Standard
Construction
Type & style
- Home type: SingleFamily
- Property subtype: Single Family Residence
Condition
- New construction: No
- Year built: 1992
Utilities & green energy
- Sewer: Unknown
- Water: See Remarks
Community & HOA
Community
- Features: Curbs, Gutter(s), Sidewalks
Location
- Region: Riverside
Financial & listing details
- Price per square foot: $375/sqft
- Tax assessed value: $354,114
- Annual tax amount: $3,907
- Date on market: 5/8/2026
- Cumulative days on market: 22 days
- Listing terms: Submit
- Inclusions: Kitchen Refrigerator, Washer and Dryer
Estimated market value
$682,000
$648,000 - $716,000
$3,517/mo
Price history
| Date | Event | Price |
|---|---|---|
| 5/20/2026 | Pending sale | $675,000$375/sqft |
Source: | ||
| 5/8/2026 | Listed for sale | $675,000+145.5%$375/sqft |
Source: | ||
| 8/22/2008 | Sold | $275,000-27.2%$153/sqft |
Source: Public Record Report a problem | ||
| 5/30/2008 | Sold | $377,866+78.2%$210/sqft |
Source: Public Record Report a problem | ||
| 5/31/2002 | Sold | $212,000-24.8%$118/sqft |
Source: Public Record Report a problem | ||
| 2/18/1994 | Sold | $282,000$157/sqft |
Source: Public Record Report a problem | ||
Public tax history
| Year | Property taxes | Tax assessment |
|---|---|---|
| 2025 | $3,907 +3.4% | $354,114 +2% |
| 2024 | $3,778 +0.5% | $347,171 +2% |
| 2023 | $3,760 +1.9% | $340,365 +2% |
| 2022 | $3,689 +1.3% | $333,692 +2% |
| 2021 | $3,643 +0.8% | $327,150 +1% |
| 2020 | $3,615 +1.9% | $323,797 +2% |
| 2019 | $3,546 +2% | $317,449 +2% |
| 2018 | $3,476 +1.8% | $311,225 +2% |
| 2017 | $3,413 | $305,123 +2% |
| 2016 | $3,413 +8.5% | $299,142 +1.5% |
| 2015 | $3,146 -1.6% | $294,651 +2% |
| 2014 | $3,197 | $288,881 +20.4% |
| 2013 | -- | $240,000 +6.2% |
| 2012 | -- | $226,000 -1.3% |
| 2011 | -- | $229,000 -0.4% |
| 2010 | -- | $230,000 -16.4% |
| 2009 | -- | $275,000 +15.3% |
| 2008 | -- | $238,430 +2% |
| 2007 | -- | $233,756 +2% |
| 2006 | -- | $229,173 +2% |
| 2005 | -- | $224,681 +3.9% |
| 2003 | -- | $216,240 +34% |
| 2002 | -- | $161,325 |
Find assessor info on the county website
Monthly payment
Est. payment$--/mo
Payment breakdown
Explore the cost of this home by adjusting the details. Changes won't be saved.
All calculations are estimates and provided by Zillow, Inc. for informational purposes only. Actual amounts may vary.
HOA fees may include property taxes on listings classified as Co-Ops. Contact the listing agent and/or owner for fee details.
Mortgage interest rates are dependent on a number of factors, including credit score, down payment, and repayment length. Interest rate data provided by Zillow Group Marketplace, Inc. as of 1/1/1970 from various mortgage lenders with which we have lead or other similar arrangements; the Estimated Payment is an average of those rates.
See how much you could borrow to make a competitive offer.
Climate risks
Neighborhood: Orangecrest
Nearby schools
GreatSchools rating
- 9/10Benjamin Franklin Elementary SchoolGrades: K-6Distance: 0.1 mi
- 8/10Amelia Earhart Middle SchoolGrades: 7-8Distance: 0.5 mi
- 8/10Martin Luther King Jr. High SchoolGrades: 9-12Distance: 1.1 mi
A local agent can set up tours, give advice and negotiate with sellers.
Local buyer's agents are ready to help
- California
- Riverside County
- Riverside
- 92508
- Orangecrest
- 19727 Westerly Dr