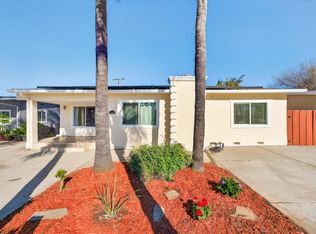
Move-in ready and filled with charm! This beautiful well maintained 3-bedroom, 2-bathroom residence offers the perfect blend of comfort, character, and low maintenance living. Freshly sanded and stained wood flooring flows through the main living room, hallway and bedrooms. Recessed lighting, dual pane windows, new window blinds, ceiling fans, crown molding, and large baseboards. The functional kitchen is equipped with durable ceramic tile countertops, ample cabinetry, microwave range hood combo, garbage disposal, dishwasher, refrigerator, and free-standing stove, and ceramic tile flooring. Bathrooms feature skylights, ceramic tile flooring, shower over tub / shower stall. Copper piping throughout. Fresh paint interior and exterior. Finished two-car garage, new Epoxy floor coating, wall storage cabinets, moveable cabinets with stone countertop, automatic garage door opener, and washer & dryer hookups. The front yard features premium, low-maintenance artificial turf around a mature fruit-bearing lemon tree. The front yard also has beautiful Wrought Iron fence and gates. The backyard features low-maintenance concrete floor and storage shed. Attached Bonus Studio with private backyard-only access (permit status unknown).
For sale
$1,088,000
1219 Farringdon Dr, San Jose, CA 95127
3beds
1,134sqft
Est.: Get pre-qualified
Single Family Residence, Residential
Built in 1957
5,096 Square Feet Lot
$-- Zestimate®
$959/sqft
$-- HOA
What's special
Finished two-car garageAutomatic garage door openerNew window blindsAmple cabinetryCopper piping throughoutCrown moldingRecessed lighting
- 15 days |
- 859 |
- 36 |
Zillow last checked:
Listing updated:
Listed by:
Luciano Callegari 00997345 408-667-2460,
Realty World Dominion 408-980-5202
Source: MLSListings Inc,MLS#: ML82047587
Tour with a local agent
Facts & features
Interior
Bedrooms & bathrooms
- Bedrooms: 3
- Bathrooms: 2
- Full bathrooms: 2
Bathroom
- Features: ShoweroverTub1, Skylight, StallShower
Dining room
- Features: EatinKitchen
Family room
- Features: NoFamilyRoom
Kitchen
- Features: Countertop_Ceramic, ExhaustFan
Heating
- Central Forced Air Gas
Cooling
- Central Air
Appliances
- Included: Dishwasher, Exhaust Fan, Disposal, Microwave, Gas Oven/Range, Refrigerator
- Laundry: In Garage
Features
- One Or More Skylights
- Flooring: Hardwood, Tile
Interior area
- Total structure area: 1,134
- Total interior livable area: 1,134 sqft
Property
Parking
- Total spaces: 2
- Parking features: Attached
- Attached garage spaces: 2
Features
- Stories: 1
- Exterior features: Back Yard, Fenced, Storage Shed Structure
- Fencing: Perimeter,Gate
- Has view: Yes
- View description: Hills
Lot
- Size: 5,096 Square Feet
Details
- Parcel number: 48804110
- Zoning: R1
- Special conditions: Standard
Construction
Type & style
- Home type: SingleFamily
- Property subtype: Single Family Residence, Residential
Materials
- Foundation: Concrete Perimeter, Pillar/Post/Pier, Crawl Space
- Roof: Composition
Condition
- New construction: No
- Year built: 1957
Utilities & green energy
- Gas: PublicUtilities
- Water: Public
- Utilities for property: Public Utilities, Water Public
Community & HOA
Location
- Region: San Jose
Financial & listing details
- Price per square foot: $959/sqft
- Tax assessed value: $357,650
- Annual tax amount: $6,403
- Date on market: 5/15/2026
- Listing agreement: ExclusiveRightToSell
- Listing terms: CashorConventionalLoan
Estimated market value
Not available
Estimated sales range
Not available
Not available
Price history
| Date | Event | Price |
|---|---|---|
| 5/16/2026 | Listed for sale | $1,088,000+281.8%$959/sqft |
Source:  MLSListings Inc #ML82047587 Report a problem MLSListings Inc #ML82047587 Report a problem | ||
| 9/13/2011 | Sold | $285,000+5.6%$251/sqft |
Source: Public Record Report a problem | ||
| 5/12/2011 | Pending sale | $270,000$238/sqft |
Source: Intero Real Estate Services #81120186 Report a problem | ||
| 5/8/2011 | Listed for sale | $270,000-3.2%$238/sqft |
Source: Intero Real Estate Services #81120186 Report a problem | ||
| 7/10/2010 | Listing removed | $279,000$246/sqft |
Source: Intero Client Services #81033012 Report a problem | ||
| 7/7/2010 | Listed for sale | $279,000-54.3%$246/sqft |
Source: Intero Client Services #81033012 Report a problem | ||
| 2/16/2006 | Sold | $610,000+93.7%$538/sqft |
Source: Public Record Report a problem | ||
| 6/15/2001 | Sold | $315,000$278/sqft |
Source: Public Record Report a problem | ||
Public tax history
| Year | Property taxes | Tax assessment |
|---|---|---|
| 2025 | $6,403 +2.5% | $357,650 +2% |
| 2024 | $6,249 +2.4% | $350,638 +2% |
| 2023 | $6,105 +1.9% | $343,764 +2% |
| 2022 | $5,990 +5.5% | $337,024 +2% |
| 2021 | $5,680 +2.5% | $330,417 +1% |
| 2020 | $5,544 | $327,030 +2% |
| 2019 | $5,544 +4.6% | $320,618 +2% |
| 2018 | $5,300 | $314,332 +2% |
| 2017 | $5,300 0% | $308,169 +2% |
| 2016 | $5,302 +6.2% | $302,128 +1.5% |
| 2015 | $4,992 +10.6% | $297,591 +2% |
| 2014 | $4,512 | $291,762 +0.5% |
| 2013 | -- | $290,445 +2% |
| 2012 | -- | $284,750 +5.9% |
| 2011 | -- | $269,000 -3.2% |
| 2010 | -- | $278,000 -11.7% |
| 2009 | -- | $315,000 -41.9% |
| 2008 | -- | $542,600 -11% |
| 2007 | -- | $609,700 +36.5% |
| 2006 | -- | $446,567 +2% |
| 2005 | -- | $437,812 +2% |
| 2004 | -- | $429,228 +3.9% |
| 2003 | -- | $413,100 +9% |
| 2002 | -- | $379,000 +268.8% |
| 2001 | -- | $102,770 |
Find assessor info on the county website
Monthly payment
Est. payment$--/mo
Payment breakdown
Explore the cost of this home by adjusting the details. Changes won't be saved.
All calculations are estimates and provided by Zillow, Inc. for informational purposes only. Actual amounts may vary.
HOA fees may include property taxes on listings classified as Co-Ops. Contact the listing agent and/or owner for fee details.
Mortgage interest rates are dependent on a number of factors, including credit score, down payment, and repayment length. Interest rate data provided by Zillow Group Marketplace, Inc. as of 1/1/1970 from various mortgage lenders with which we have lead or other similar arrangements; the Estimated Payment is an average of those rates.
See how much you could borrow to make a competitive offer.
Climate risks
Neighborhood: East San Jose
Nearby schools
GreatSchools rating
- 4/10Thomas P. Ryan Elementary SchoolGrades: K-5Distance: 0.4 mi
- 5/10Ocala Middle SchoolGrades: 6-8Distance: 0.8 mi
- 3/10James Lick High SchoolGrades: 9-12Distance: 1.1 mi
Schools provided by the listing agent
- District: AlumRockUnionElementary
Source: MLSListings Inc. This data may not be complete. We recommend contacting the local school district to confirm school assignments for this home.

A local agent can set up tours, give advice and negotiate with sellers.



Local buyer's agents are ready to help
- California
- Santa Clara County
- San Jose
- 95127
- East San Jose
- 1219 Farringdon Dr
Nearby cities
Nearby neighborhoods
Nearby zip codes
Other San Jose Topics
